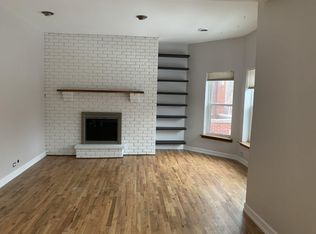
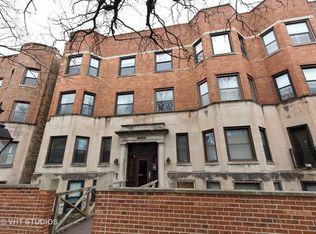

This condo is situated on a quiet tree lined street in Lakeview. You will love the light that streams into this lovely south facing condo. Once you enter the foyer you will be greeted by a formal living dining area. Enjoy the fresh air from Juliet balcony and in the winter enjoy your own wood burning fireplace with raised hearth. So cozy. This condo is located on a raised first floor. Alleviating too many steps and providing security at the same time. The updated kitchen features 42" timeless cherry cabinets, granite counters, stainless steel appliances, stainless sink, some glass fronts with lights, and under cabinet lighting. Breakfast bar and table space. The kitchen leads out to the large deck area. Fabulous for your own container garden and seating. Two nice sized bedrooms. The En-suite full bath was completely updated in 2024 with a new Blond vanity, subway tiles, niches and flooring. You will love the glass block window for natural light. Wait until you see the back yards and green space. Very unique, a rare city oasis. Fabulous new grill to enjoy for your year round grilling desires. Two laundry rooms to choose from. Windows were replaced. Freshly painted in Benjamin Moore London Fog and China White. To top it off a brand new furnace. This unit is ready to go. One designated parking spot included on East side of building. Back entrance to common area is a convenient way to access your unit. Steps to Wrigley, Gallagher Way, Lakefront, Southport Corridor, Public Transportation, Restaurants, Nightlife, shopping and parks. You can't miss! A fabulous walking neighborhood. Love where you live!
Closed
$410,000
1020 W Byron St #1W, Chicago, IL 60613
2beds
--sqft
Condominium, Single Family Residence
Built in 1909
-- sqft lot
$437,400 Zestimate®
$--/sqft
$2,795 Estimated rent
Home value
$437,400
$389,000 - $490,000
$2,795/mo
Zestimate® history
Owner options
List your home for rent
$2,795/mo
Rent Zestimate®
Find your next renter with Zillow Rental Manager. Plus, with online applications, you can quickly screen prospective tenants – for free.
$2,795/mo
Rent Zestimate®
Refinance and save
$3,325/mo
Est. payment
Refinancing to a lower rate could help reduce your monthly payments and save thousands over the life of the loan.
$3,325/mo
Est. payment
Explore your selling options
Work with a Zillow partner agent
Leverage their expertise and Zillow's premium Showcase listings to get your home seen by more buyers.
Get startedList with your own agent
Get your home in front of millions of buyers by listing it on Zillow.
Learn how to do itSell it yourself
Take full control of how buyers see your home on Zillow by listing For Sale by Owner (FSBO).
List your homeWhat's special
Wood burning fireplaceQuiet tree lined streetJuliet balconyContainer gardenBrand new furnaceFormal living dining areaUpdated kitchen
Zillow last checked:
Listing updated:
Listing courtesy of:
Cindy Bowen 847-830-2302,
REMAX Legends
Bought with:
Marc Dumas
Dream Town Real Estate
Source: MRED as distributed by MLS GRID,MLS#: 12296680
Facts & features
Interior
Bedrooms & bathrooms
- Bedrooms: 2
- Bathrooms: 2
- Full bathrooms: 1
- 1/2 bathrooms: 1
Primary bedroom
- Features: Flooring (Hardwood), Bathroom (Full)
- Level: Main
- Area: 132 Square Feet
- Dimensions: 12X11
Bedroom 2
- Features: Flooring (Hardwood)
- Level: Main
- Area: 198 Square Feet
- Dimensions: 18X11
Deck
- Level: Main
- Area: 160 Square Feet
- Dimensions: 8X20
Dining room
- Features: Flooring (Hardwood)
- Level: Main
- Area: 88 Square Feet
- Dimensions: 11X8
Kitchen
- Features: Kitchen (Eating Area-Breakfast Bar), Flooring (Hardwood)
- Level: Main
- Area: 230 Square Feet
- Dimensions: 23X10
Living room
- Features: Flooring (Hardwood)
- Level: Main
- Area: 180 Square Feet
- Dimensions: 15X12
Heating
- Natural Gas, Forced Air
Cooling
- Central Air
Appliances
- Included: Range, Microwave, Dishwasher, Refrigerator
- Laundry: Multiple Locations
Features
- High Ceilings, Special Millwork, Dining Combo, Granite Counters, Replacement Windows
- Flooring: Hardwood
- Windows: Replacement Windows
- Basement: None
- Number of fireplaces: 1
- Fireplace features: Wood Burning, Living Room
Interior area
- Total structure area: 0
Property
Parking
- Total spaces: 1
- Parking features: Assigned, Off Site, Owned
Accessibility
- Accessibility features: No Disability Access
Features
- Patio & porch: Deck
Lot
- Features: Common Grounds
Details
- Parcel number: 14202050261009
- Special conditions: None
Construction
Type & style
- Home type: Condo
- Property subtype: Condominium, Single Family Residence
Materials
- Brick, Limestone, Plaster
Condition
- New construction: No
- Year built: 1909
Utilities & green energy
- Electric: Circuit Breakers
- Sewer: Public Sewer
- Water: Lake Michigan
Community & neighborhood
Security
- Security features: Carbon Monoxide Detector(s)
Location
- Region: Chicago
- Subdivision: Alta Vista View
HOA & financial
HOA
- Has HOA: Yes
- HOA fee: $431 monthly
- Amenities included: Bike Room/Bike Trails, Coin Laundry, Picnic Area
- Services included: Water, Parking, Insurance, Exterior Maintenance, Lawn Care, Scavenger, Snow Removal
Other
Other facts
- Listing terms: Conventional
- Ownership: Condo
Price history
| Date | Event | Price |
|---|---|---|
| 4/29/2025 | Sold | $410,000+2.5% |
Source:  MRED as distributed by MLS GRID #12296680 Report a problem MRED as distributed by MLS GRID #12296680 Report a problem | ||
| 4/1/2025 | Contingent | $400,000 |
Source: MRED as distributed by MLS GRID #12296680 Report a problem | ||
| 3/26/2025 | Listed for sale | $400,000 |
Source: MRED as distributed by MLS GRID #12296680 Report a problem | ||
Public tax history
Tax history is unavailable.
Neighborhood: Wrigleyville

Nearby schools
GreatSchools rating
- 5/10Greeley Elementary SchoolGrades: PK-8Distance: 0.3 mi
- 3/10Lake View High SchoolGrades: 9-12Distance: 0.7 mi
Schools provided by the listing agent
- Elementary: Greeley Elementary School
- Middle: Greeley Elementary School
- High: Lake View High School
- District: 299
Source: MRED as distributed by MLS GRID. This data may not be complete. We recommend contacting the local school district to confirm school assignments for this home.
Get a cash offer in 3 minutes
Find out how much your home could sell for in as little as 3 minutes with a no-obligation cash offer.
Estimated market value
$437,400
Get a cash offer in 3 minutes
Find out how much your home could sell for in as little as 3 minutes with a no-obligation cash offer.
Estimated market value
$437,400
- Illinois
- Cook County
- Chicago
- 60613
- Wrigleyville
- 1020 W Byron St Unit 1W
Nearby cities
Nearby neighborhoods
Nearby zip codes
Other Chicago Topics
