Skip main navigation
Sold for $315,000
  • $315,000

    1020 W MCKINLEY Street, Phoenix, AZ 85007

    2beds
    709sqft
    Single Family Residence
    Built in 1941
    3,125 Square Feet Lot
    $330,200 Zestimate®
    $444/sqft
    $1,772 Estimated rent

    Home value

    $330,200

    $314,000 - $347,000

    $1,772/mo

    Zestimate® history
    Loading
    Loading...

    Owner options

    List your home for rent

    $1,772/mo

    Rent Zestimate®

    Find your next renter with Zillow Rental Manager. Plus, with online applications, you can quickly screen prospective tenants – for free.

    Learn more

    $1,772/mo

    Rent Zestimate®

    Refinance and save

    $1,815/mo

    Est. payment

    Refinancing to a lower rate could help reduce your monthly payments and save thousands over the life of the loan.

    See today's rates

    $1,815/mo

    Est. payment

    Explore your selling options

    Work with a Zillow partner agent

    Leverage their expertise and Zillow's premium Showcase listings to get your home seen by more buyers.

    Get started

    List with your own agent

    Get your home in front of millions of buyers by listing it on Zillow.

    Learn how to do it

    Sell it yourself

    Take full control of how buyers see your home on Zillow by listing For Sale by Owner (FSBO).

    List your home

    What's special

    Blending historic charmAbundant natural light
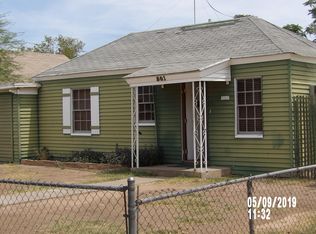
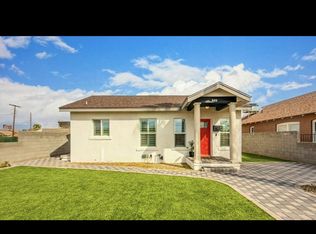
    Skip the commute & embrace the downtown lifestyle in this stylishly updated 1941 cottage in The Triangle Neighborhood! Perfect for young professionals, this move-in-ready 2 bed/1 bath home offers a thoughtfully designed open living space blending historic charm, abundant natural light, modern convenience and virtually maintenance-free outdoor entertaining areas. Located in one of Phoenix's most connected downtown-adjacent neighborhoods, you're just minutes from The Van Buren, Crescent Ballroom & Grand Avenue's popular First Friday art scene. Walk, bike or rideshare to concerts, sporting events, breweries, coffee shops, restaurants and nightlife. With quick access to i10, i17, SR51 and light rail, this home delivers the perfect blend of style, convenience and low-maintenance urban living.

    Zillow last checked:

    Listing updated:

    Listed by:

    Raleigh Dombek 602-258-6789,

    Compass

    Bought with:

    Jenn Rahn, SA665920000

    Compass

    Source: ARMLS,MLS#: 7038108MLS Logo

    Facts & features

    Interior

    Bedrooms & bathrooms
    • Bedrooms: 2
    • Bathrooms: 1
    • Full bathrooms: 1
    Heating
    • Natural Gas
    Cooling
    • Central Air, Programmable Thmstat
    Appliances
    • Included: Dryer, Washer, Refrigerator, Built-in Microwave, Dishwasher, Disposal, Gas Range, Gas Oven
    • Laundry: Inside, Gas Dryer Hookup
    Features
    • Granite Counters, No Interior Steps
    • Flooring: Tile, Wood
    • Windows: Screens, Double Pane Windows
    • Has basement: No
    • Has fireplace: No
    Interior area
    • Total structure area: 709
    • Total interior livable area: 709 sqft

    Property

    Parking
    • Total spaces: 2
    • Parking features: Gated
    • Carport spaces: 1
    • Uncovered spaces: 1
    Features
    • Stories: 1
    • Patio & porch: Patio
    • Exterior features: Storage
    • Spa features: None
    • Fencing: Block,Wood
    • Has view: Yes
    • View description: City, City Lights
    Lot
    • Size: 3,125 Square Feet
    • Features: North/South Exposure, Alley, Gravel/Stone Front, Gravel/Stone Back
    Details
    • Additional structures: Shed(s)
    • Parcel number: 11129074

    Construction

    Type & style
    • Home type: SingleFamily
    • Architectural style: Other
    • Property subtype: Single Family Residence
    Materials
    • Vinyl Siding, Wood Frame, Painted
    • Foundation: Raised
    • Roof: Composition
    Condition
    • Year built: 1941

    Utilities & green energy

    • Sewer: Public Sewer
    • Water: City Water

    Community & HOA

    Community
    • Features: Near Bus Stop, Playground
    • Subdivision: UNIVERSITY ADDITION
    HOA
    • Has HOA: No
    • Services included: No Fees
    Location
    • Region: Phoenix

    Financial & listing details

    • Price per square foot: $444/sqft
    • Tax assessed value: $277,600
    • Annual tax amount: $661
    • Date on market: 6/5/2026
    • Cumulative days on market: 40 days
    • Listing terms: Cash,Conventional,FHA,VA Loan
    • Ownership: Fee Simple
    • Road surface type: Concrete

    Price history

    DateEventPrice
    7/13/2026Sold$315,000-5.4%$444/sqft
    Source: ARMLS #7038108 Report a problem
    6/5/2026Listed for sale$333,000+4.1%$470/sqft
    Source: ARMLS #7038108 Report a problem
    10/25/2024Sold$320,000-4.5%$451/sqft
    Source: ARMLS #6748469 Report a problem
    9/27/2024Pending sale$335,000$472/sqft
    Source: ARMLS #6748469 Report a problem
    8/25/2024Listed for sale$335,000+915.2%$472/sqft
    Source: ARMLS #6748469 Report a problem
    1/13/2010Sold$33,000-8.1%$47/sqft
    Source: Public Record Report a problem
    11/28/2009Listed for sale$35,900-66.6%$51/sqft
    Source: foreclosure.com Report a problem
    10/22/2009Sold$107,554-14%$152/sqft
    Source: Public Record Report a problem
    4/1/2008Sold$125,000+92.3%$176/sqft
    Source: Public Record Report a problem
    12/30/2004Sold$65,000$92/sqft
    Source: Public Record Report a problem

    Public tax history

    YearProperty taxesTax assessment
    2025$661 +6.2%$27,760 -3.4%
    2024$623 +1%$28,750 +580.8%
    2023$617 +3.7%$4,223 -78%
    2022$595 -0.4%$19,180 +12.7%
    2021$597 +0.1%$17,020 +6.6%
    2020$596 +1.8%$15,970 +38.5%
    2019$586 $11,530 +2.5%
    2018$586 +2.4%$11,250 +22.3%
    2017$572 +27.8%$9,200 +14.7%
    2016$448 -7.6%$8,020 +29.8%
    2015$484 $6,180 +51.5%
    2014-- $4,080 +79.7%
    2013-- $2,270 -9.2%
    2012-- $2,500 -45.2%
    2011-- $4,560 -40.2%
    2010-- $7,630 -29.5%
    2009-- $10,830 -0.6%
    2008-- $10,900 +33.7%
    2007-- $8,150 +45.5%
    2006-- $5,600
    2005-- $5,600 +34.9%
    2004-- $4,150
    2003-- $4,150 +29.7%
    2002-- $3,200
    Find assessor info on the county website

    Neighborhood: Central City

    Nearby schools

    GreatSchools rating
    Schools provided by the listing agent
    • Elementary: Kenilworth Elementary School
    • Middle: Kenilworth Elementary School
    • High: Central High School
    • District: Phoenix Elementary District

    Source: ARMLS. This data may not be complete. We recommend contacting the local school district to confirm school assignments for this home.

    Get a cash offer in 3 minutes
    Find out how much your home could sell for in as little as 3 minutes with a no-obligation cash offer.
    Estimated market value
    $330,200
    Get a cash offer in 3 minutes
    Find out how much your home could sell for in as little as 3 minutes with a no-obligation cash offer.
    Estimated market value
    $330,200