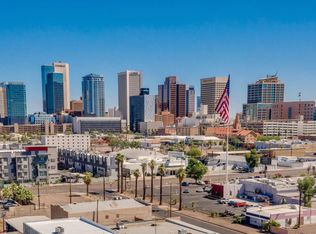
Don't miss this hidden gem! Located in the heart of downtown Phoenix, you'll be just minutes from top dining, entertainment, and everything the city has to offer. Whether you're enjoying a relaxing night at home or exploring the vibrant neighborhood, this property offers the best of urban living.
seller financing available, this is an incredible opportunity you won't want to miss!
For sale
Price cut: $5K (8/14)
$315,000
809 N 11TH Avenue, Phoenix, AZ 85007
1beds
719sqft
Single Family Residence
Built in 1926
3,125 Square Feet Lot
$-- Zestimate®
$438/sqft
$-- HOA
What's special
- 99 days
- 387
- 38
Zillow last checked:
Listing updated:
Listed by:
Karla Felix 602-525-0949,
Barrett Real Estate
Source: ARMLS,MLS#: 7049951
Facts & features
Interior
Bedrooms & bathrooms
- Bedrooms: 1
- Bathrooms: 1
- Full bathrooms: 1
Heating
- Other
Cooling
- Central Air
Appliances
- Included: Built-in Microwave, Dishwasher
Features
- Non-laminate Counter, Master Downstairs, 3/4 Bath Master Bdrm
- Flooring: Wood
- Has basement: No
- Number of fireplaces: 1
- Fireplace features: Living Room
Interior area
- Total structure area: 719
- Total interior livable area: 719 sqft
Property
Features
- Stories: 1
- Patio & porch: Covered, Patio
- Spa features: None
- Fencing: Block,Wood
Lot
- Size: 3,125 Square Feet
- Features: Desert Front, Synthetic Grass Frnt
Details
- Parcel number: 11129069
Construction
Type & style
- Home type: SingleFamily
- Architectural style: Spanish
- Property subtype: Single Family Residence
Materials
- Stucco, Painted, Block
- Roof: Composition
Condition
- Year built: 1926
Utilities & green energy
- Sewer: Public Sewer
Community & HOA
Community
- Subdivision: UNIVERSITY ADDITION
HOA
- Has HOA: No
- Services included: No Fees
Location
- Region: Phoenix
Financial & listing details
- Price per square foot: $438/sqft
- Tax assessed value: $278,300
- Annual tax amount: $1,387
- Date on market: 7/3/2026
- Cumulative days on market: 99 days
- Listing terms: VA Loan,Owner May Carry,Cash,Conventional,1031 Exchange,FHA
- Ownership: Fee Simple
Estimated market value
Not available
Estimated sales range
Not available
Not available
Price history
| Date | Event | Price |
|---|---|---|
| 8/14/2026 | Price change | $315,000-1.6%$438/sqft |
Source:  ARMLS #7049951 Report a problem ARMLS #7049951 Report a problem | ||
| 7/4/2026 | Listed for sale | $320,000+1.6%$445/sqft |
Source: ARMLS #7049951 Report a problem | ||
| 6/11/2025 | Listing removed | $315,000$438/sqft |
Source: ARMLS #6817292 Report a problem | ||
| 5/15/2025 | Price change | $315,000-4.5%$438/sqft |
Source: ARMLS #6817292 Report a problem | ||
| 3/10/2025 | Price change | $330,000-1.5%$459/sqft |
Source: ARMLS #6817292 Report a problem | ||
| 2/7/2025 | Listed for sale | $335,000-5.6%$466/sqft |
Source: ARMLS #6817292 Report a problem | ||
| 7/10/2024 | Listing removed | $355,000$494/sqft |
Source: ARMLS #6674442 Report a problem | ||
| 6/6/2024 | Price change | $355,000-7.6%$494/sqft |
Source: ARMLS #6674442 Report a problem | ||
| 4/10/2024 | Price change | $384,000-3.8%$534/sqft |
Source: ARMLS #6674442 Report a problem | ||
| 3/27/2024 | Price change | $399,000-1.5%$555/sqft |
Source: ARMLS #6674442 Report a problem | ||
| 3/14/2024 | Listed for sale | $404,900+17.4%$563/sqft |
Source: ARMLS #6674442 Report a problem | ||
| 4/1/2022 | Sold | $345,000-1.4%$480/sqft |
Source: ARMLS #6366235 Report a problem | ||
| 3/11/2022 | Pending sale | $350,000$487/sqft |
Source:  HomeSmart #6366235 Report a problem HomeSmart #6366235 Report a problem | ||
| 3/11/2022 | Price change | $350,000+7.7%$487/sqft |
Source: ARMLS #6366235 Report a problem | ||
| 3/9/2022 | Listed for sale | $325,000+983.3%$452/sqft |
Source: ARMLS #6366235 Report a problem | ||
| 6/18/2012 | Sold | $30,000-82.4%$42/sqft |
Source: Public Record Report a problem | ||
| 5/22/2007 | Sold | $170,000$236/sqft |
Source: Public Record Report a problem | ||
Public tax history
| Year | Property taxes | Tax assessment |
|---|---|---|
| 2025 | $1,387 +6.6% | $27,830 -3.1% |
| 2024 | $1,301 +1% | $28,720 +188.6% |
| 2023 | $1,288 +4% | $9,951 -47.1% |
| 2022 | $1,239 -11.9% | $18,810 +11.2% |
| 2021 | $1,407 +0.2% | $16,910 +6.6% |
| 2020 | $1,404 +171.9% | $15,860 +39.5% |
| 2019 | $516 | $11,370 +22.3% |
| 2018 | $516 +2.4% | $9,300 +34.4% |
| 2017 | $504 +11.2% | $6,920 +15.1% |
| 2016 | $453 -4.4% | $6,010 +26.5% |
| 2015 | $474 | $4,750 +29.8% |
| 2014 | -- | $3,660 +84.8% |
| 2013 | -- | $1,980 -10% |
| 2012 | -- | $2,200 -47.9% |
| 2011 | -- | $4,220 -41% |
| 2010 | -- | $7,150 -30.1% |
| 2009 | -- | $10,230 +3.9% |
| 2008 | -- | $9,850 +30.5% |
| 2007 | -- | $7,550 +45.2% |
| 2006 | -- | $5,200 |
| 2005 | -- | $5,200 +36.8% |
| 2004 | -- | $3,800 |
| 2003 | -- | $3,800 +33.3% |
| 2002 | -- | $2,850 |
Find assessor info on the county website
Monthly payment
Est. payment
Payment breakdown
Explore the cost of this home by adjusting the details. Changes won't be saved.Climate risks
Neighborhood: Central City
Nearby schools
Schools provided by the listing agent
- Elementary: Kenilworth Elementary School
- Middle: Phoenix #1 iAcademy
- High: Central High School
- District: Phoenix Elementary District
Source: ARMLS. This data may not be complete. We recommend contacting the local school district to confirm school assignments for this home.
Similar homes
- $344,9002 bd1 ba896 sqft2112 N 24TH Place, Phoenix, AZ 85008For Sale
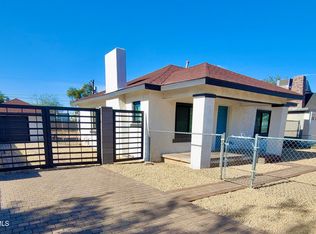 MLS ID #7052087, Nidia E Almonte Mendoza, At Home Real Estate Arizona. ARMLS
 - $360,0002 bd1 ba838 sqft1729 E Moreland Street, Phoenix, AZ 85006For Sale
 MLS ID #7079419, Ari Verma, Fathom Realty. ARMLS
 - $365,0003 bd1 ba768 sqft510 N 10TH Street, Phoenix, AZ 85006For Sale
 MLS ID #7062594, Yoko Naylor, Realty Executives Arizona Territory. ARMLS
 - $309,9952 bd1 ba934 sqft2518 W Missouri Avenue, Phoenix, AZ 85017For Sale
 MLS ID #7038532, Danyelle Mullen, Equity Arizona Real Estate. ARMLS
