Skip main navigation
Closed
  • $1,810,000

    1020 W Montana St, Chicago, IL 60614

    5beds
    --sqft
    Single Family Residence
    Built in 1887
    3,598 Square Feet Lot
    $1,912,700 Zestimate®
    $--/sqft
    $7,429 Estimated rent

    Home value

    $1,912,700

    $1.72M - $2.14M

    $7,429/mo

    Zestimate® history
    Loading
    Loading...

    Owner options

    List your home for rent

    $7,429/mo

    Rent Zestimate®

    Find your next renter with Zillow Rental Manager. Plus, with online applications, you can quickly screen prospective tenants – for free.

    Learn more

    $7,429/mo

    Rent Zestimate®

    Refinance and save

    $10,654/mo

    Est. payment

    Refinancing to a lower rate could help reduce your monthly payments and save thousands over the life of the loan.

    See today's rates

    $10,654/mo

    Est. payment

    Explore your selling options

    Work with a Zillow partner agent

    Leverage their expertise and Zillow's premium Showcase listings to get your home seen by more buyers.

    Get started

    List with your own agent

    Get your home in front of millions of buyers by listing it on Zillow.

    Learn how to do it

    Sell it yourself

    Take full control of how buyers see your home on Zillow by listing For Sale by Owner (FSBO).

    List your home

    What's special

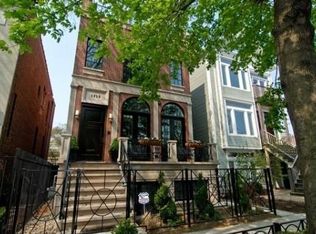
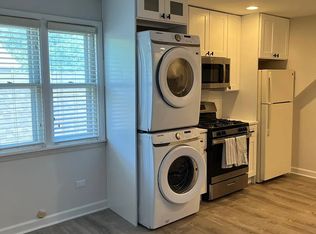
    Picture perfect Lincoln Park rowhome on a 31' wide lot! This incredibly bright, south-facing home looks like it is right out of a designer magazine. The charming exterior leads to the most gracious entry which offers a spacious coat closet and ample space to receive your guests. The front living room is flooded with light through huge south facing windows with a fireplace flanked by gorgeous built-ins as the focal. An adjacent dining space can accommodate a large table and has direct access to the perfect outdoor space for easy entertaining. The classic white kitchen features ample cabinetry, leathered quartzite countertops, professional grade appliances, as well as a wine fridge. French doors that open to a Juliet balcony bring in fantastic natural light, overlooking the super charming backyard. There is a great space for an informal sitting area or eat-in space in the kitchen as well. A perfectly appointed office/fourth bedroom with an attached powder room completes the main living level. The second level of the home has three bedrooms, including an extra-large primary suite with a large closet, a beautifully updated bath with steam shower and dual sinks, as well as a fireplace. A second ensuite bedroom, plus and additional room, perfect a nursery or sitting room, and a wonderfully useful laundry room can also be found on this level. Perfect for play or recreational space, the lower level features a huge open space, along with a guest bedroom and darling full bath, plus a huge seasonal closet that has been perfectly built out. Large double doors open onto the backyard for easy indoor/outdoor living and entertaining. The backyard feels like a secret garden and is perfectly hardscaped for easy maintenance. One car garage. Easy to add a 2 or 3 car garage or parking should you wish. This home is perfectly located near DePaul, Jonquil Park, Oscar Mayer School, and public transportation!

    Zillow last checked:

    Listing updated:

    Listed by:

    Emily Sachs Wong 312-286-0800,

    @properties Christie's International Real Estate

    Bought with:

    Mike Greco

    Baird & Warner

    Source: MRED as distributed by MLS GRID,MLS#: 12365402MLS Logo

    Facts & features

    Interior

    Bedrooms & bathrooms
    • Bedrooms: 5
    • Bathrooms: 4
    • Full bathrooms: 3
    • 1/2 bathrooms: 1
    Rooms
    • Room types: Bedroom 5, Recreation Room, Walk In Closet
    Primary bedroom
    • Features: Flooring (Hardwood), Bathroom (Full)
    • Level: Second
    • Area: 406 Square Feet
    • Dimensions: 14X29
    Bedroom 2
    • Features: Flooring (Hardwood)
    • Level: Second
    • Area: 190 Square Feet
    • Dimensions: 10X19
    Bedroom 3
    • Features: Flooring (Hardwood)
    • Level: Second
    • Area: 132 Square Feet
    • Dimensions: 12X11
    Bedroom 4
    • Features: Flooring (Wood Laminate)
    • Level: Lower
    • Area: 117 Square Feet
    • Dimensions: 13X9
    Bedroom 5
    • Features: Flooring (Hardwood)
    • Level: Main
    • Area: 119 Square Feet
    • Dimensions: 17X7
    Dining room
    • Features: Flooring (Hardwood)
    • Level: Main
    • Area: 210 Square Feet
    • Dimensions: 15X14
    Family room
    • Features: Flooring (Wood Laminate)
    • Level: Basement
    • Area: 273 Square Feet
    • Dimensions: 21X13
    Kitchen
    • Features: Kitchen (Eating Area-Table Space), Flooring (Ceramic Tile)
    • Level: Main
    • Area: 276 Square Feet
    • Dimensions: 12X23
    Laundry
    • Features: Flooring (Ceramic Tile)
    • Level: Second
    • Area: 63 Square Feet
    • Dimensions: 7X9
    Living room
    • Features: Flooring (Hardwood)
    • Level: Main
    • Area: 210 Square Feet
    • Dimensions: 15X14
    Recreation room
    • Features: Flooring (Porcelain Tile)
    • Level: Lower
    • Area: 198 Square Feet
    • Dimensions: 09X22
    Walk in closet
    • Features: Flooring (Wood Laminate)
    • Level: Lower
    • Area: 77 Square Feet
    • Dimensions: 07X11
    Heating
    • Natural Gas, Forced Air, Zoned, Radiant Floor
    Cooling
    • Central Air, Zoned
    Appliances
    • Included: Range, Microwave, Dishwasher, High End Refrigerator, Washer, Dryer, Disposal, Stainless Steel Appliance(s), Wine Refrigerator, Range Hood
    • Laundry: Upper Level, In Unit, Sink
    Features
    • 1st Floor Bedroom, Built-in Features, Walk-In Closet(s)
    • Flooring: Hardwood
    • Basement: Finished,Full,Daylight
    • Number of fireplaces: 2
    • Fireplace features: Wood Burning, Gas Starter, Living Room, Master Bedroom
    Interior area
    • Total structure area: 0

    Property

    Parking
    • Total spaces: 1
    • Parking features: On Site, Garage Owned, Detached, Garage
    • Garage spaces: 1
    Accessibility
    • Accessibility features: No Disability Access
    Features
    • Stories: 2
    • Patio & porch: Patio
    Lot
    • Size: 3,598 Square Feet
    • Dimensions: 31.25 X 114.5
    • Features: Landscaped
    Details
    • Additional structures: None
    • Parcel number: 14294220320000
    • Special conditions: List Broker Must Accompany

    Construction

    Type & style
    • Home type: SingleFamily
    • Architectural style: Row House
    • Property subtype: Single Family Residence
    Materials
    • Brick, Stucco
    • Foundation: Brick/Mortar, Concrete Perimeter
    • Roof: Rubber
    Condition
    • New construction: No
    • Year built: 1887
    • Major remodel year: 2000

    Utilities & green energy

    • Sewer: Public Sewer
    • Water: Lake Michigan

    Community & HOA

    Community
    • Features: Gated, Sidewalks, Street Lights, Street Paved
    HOA
    • Services included: None
    Location
    • Region: Chicago

    Financial & listing details

    • Tax assessed value: $1,450,150
    • Annual tax amount: $28,628
    • Date on market: 5/14/2025
    • Listing terms: Cash
    • Ownership: Fee Simple

    Price history

    DateEventPrice
    6/25/2025Sold$1,810,000+6.8%
    Source: MRED as distributed by MLS GRID #12365402 Report a problem
    6/13/2025Pending sale$1,695,000
    Source: MRED as distributed by MLS GRID #12365402 Report a problem
    5/19/2025Contingent$1,695,000
    Source: MRED as distributed by MLS GRID #12365402 Report a problem
    5/14/2025Listed for sale$1,695,000+27.9%
    Source: MRED as distributed by MLS GRID #12365402 Report a problem
    5/6/2019Sold$1,325,000-3.6%
    Source: MRED as distributed by MLS GRID #10322129 Report a problem
    3/29/2019Pending sale$1,375,000
    Source: @properties #10322129 Report a problem
    3/27/2019Listed for sale$1,375,000+18.6%
    Source: @properties #10322129 Report a problem
    8/4/2009Sold$1,159,500-0.8%
    Source: Public Record Report a problem
    6/11/2009Price change$1,169,000-9.7%
    Source: NRT Chicago #07240231 Report a problem
    4/11/2009Listed for sale$1,295,000+33.5%
    Source: NRT Chicago #07240231 Report a problem
    5/25/2004Sold$970,000
    Source: Public Record Report a problem

    Public tax history

    YearProperty taxesTax assessment
    2024-- $145,015 +4.3%
    2023$28,628 +2.7%$139,000
    2022$27,886 -0.2%$139,000
    2021$27,952 +18.9%$139,000 +31.7%
    2020$23,513 +5.2%$105,550 -8%
    2019$22,362 +1.7%$114,729
    2018$21,984 +9.5%$114,729 +18.8%
    2017$20,068 +6.5%$96,597
    2016$18,847 +9.4%$96,597
    2015$17,220 +0%$96,597 +1.3%
    2014$17,215 -3.4%$95,354 -5.2%
    2013$17,823 +1.2%$100,626
    2012$17,609 -2.6%$100,626 -11.4%
    2011$18,076 +2.2%$113,568
    2010$17,691 -0.1%$113,568
    2009$17,709 +24.5%$113,568 +7.3%
    2008$14,224 +3.5%$105,870
    2007$13,738 +5%$105,870
    2006$13,078 +24.4%$105,870 +60%
    2005$10,516 +1.2%$66,186
    2004$10,392 +13.1%$66,186
    2003$9,187 +1.7%$66,186 +27.1%
    2002$9,030 +4.2%$52,081
    2001$8,668 +33.2%$52,081
    2000$6,506 -0.5%$52,081 +45.2%
    1999$6,537 $35,867
    Find assessor info on the county website

    Neighborhood: Lincoln Park

    Nearby schools

    GreatSchools rating
    Schools provided by the listing agent
    • Elementary: Oscar Mayer Elementary School
    • Middle: Oscar Mayer Elementary School
    • High: Lincoln Park High School
    • District: 299

    Source: MRED as distributed by MLS GRID. This data may not be complete. We recommend contacting the local school district to confirm school assignments for this home.

    Get a cash offer in 3 minutes
    Find out how much your home could sell for in as little as 3 minutes with a no-obligation cash offer.
    Estimated market value
    $1,912,700
    Get a cash offer in 3 minutes
    Find out how much your home could sell for in as little as 3 minutes with a no-obligation cash offer.
    Estimated market value
    $1,912,700