Presenting a picture-perfect Lincoln Park vintage row home on a rare 31'-wide lot, offering exceptional craftsmanship, historic charm, and modern luxury throughout. Originally built in 1878 and rehabbed in 2008, this extraordinary 4-bedroom home has been thoughtfully reimagined with custom antique woodwork, beautiful vintage doors, Marvin windows, and three fireplaces, creating a seamless blend of old-world character and contemporary amenities. Flooded with southern light, the gracious entry welcomes guests with a custom tile foyer and grand staircase. The spacious dining room with a beautiful fireplace provides the perfect entertaining area for friends and family. The chef's kitchen is both classic and functional, featuring white cabinetry, quartz countertops, and professional grade appliances with direct access via a new steel walkway to the custom attached garage roof deck. A large family room with tons of windows and natural light open to the kitchen makes a perfect family space. The second floor offers three bedrooms, including an expansive primary suite with fireplace, generous closet space, and large attached primary bathroom. Stunning original, wide plank hardwood floors, two additional spacious bedrooms, a hall bath and upstairs laundry round out the charming top floor. The lower level is designed for comfort and entertainment, featuring radiant heated floors, a large open family room with custom built-ins, another fireplace, two large storage rooms and an extra large bedroom with an ensuite full bathroom perfect for guests. Large double doors open directly to the backyard, creating more effortless indoor-outdoor living. Outdoor spaces abound, including a private, beautifully hardscaped backyard with ivy covered walls walls, and multi level above-garage custom deck with fire pit. An attached garage for one car, with lots of storage room for bikes and outdoor toys. Ideally located in the heart of Lincoln Park, just steps from DePaul University, Jonquil Park, Oscar Mayer School, public transportation, restaurants, shopping, and everything this vibrant neighborhood has to offer.
Closed
$2,325,000
1022 W Montana St, Chicago, IL 60614
4beds
--sqft
Single Family Residence
Built in 1878
3,589 Square Feet Lot
$2,353,000 Zestimate®
$--/sqft
$7,017 Estimated rent
Home value
$2,353,000
$2.14M - $2.59M
$7,017/mo
Zestimate® history
Owner options
List your home for rent
$7,017/mo
Rent Zestimate®
Find your next renter with Zillow Rental Manager. Plus, with online applications, you can quickly screen prospective tenants – for free.
$7,017/mo
Rent Zestimate®
Refinance and save
$13,685/mo
Est. payment
Refinancing to a lower rate could help reduce your monthly payments and save thousands over the life of the loan.
$13,685/mo
Est. payment
Explore your selling options
Work with a Zillow partner agent
Leverage their expertise and Zillow's premium Showcase listings to get your home seen by more buyers.
Get startedList with your own agent
Get your home in front of millions of buyers by listing it on Zillow.
Learn how to do itSell it yourself
Take full control of how buyers see your home on Zillow by listing For Sale by Owner (FSBO).
List your homeWhat's special
Three fireplacesModern luxuryHistoric charmFlooded with southern lightBeautiful vintage doorsGrand staircaseProfessional grade appliances
Zillow last checked:
Listing updated:
Listed by:
Heather Hillebrand 312-242-1000,
Baird & Warner
Bought with:
Anne Connolly Rief
@properties Christie's International Real Estate
Source: MRED as distributed by MLS GRID,MLS#: 12554892
Facts & features
Interior
Bedrooms & bathrooms
- Bedrooms: 4
- Bathrooms: 5
- Full bathrooms: 3
- 1/2 bathrooms: 2
Rooms
- Room types: No additional rooms
Primary bedroom
- Features: Flooring (Hardwood), Bathroom (Full)
- Level: Second
- Area: 252 Square Feet
- Dimensions: 18X14
Bedroom 2
- Features: Flooring (Hardwood)
- Level: Second
- Area: 204 Square Feet
- Dimensions: 17X12
Bedroom 3
- Features: Flooring (Hardwood)
- Level: Second
- Area: 100 Square Feet
- Dimensions: 10X10
Bedroom 4
- Features: Flooring (Carpet)
- Level: Basement
- Area: 270 Square Feet
- Dimensions: 18X15
Dining room
- Features: Flooring (Hardwood)
- Level: Main
- Area: 210 Square Feet
- Dimensions: 15X14
Family room
- Features: Flooring (Hardwood)
- Level: Basement
- Area: 374 Square Feet
- Dimensions: 22X17
Kitchen
- Features: Kitchen (Island), Flooring (Hardwood)
- Level: Main
- Area: 210 Square Feet
- Dimensions: 15X14
Living room
- Features: Flooring (Hardwood)
- Level: Main
- Area: 374 Square Feet
- Dimensions: 22X17
Heating
- Natural Gas, Forced Air, Zoned, Radiant Floor
Cooling
- Central Air, Zoned
Appliances
- Included: Range, Microwave, Dishwasher, High End Refrigerator, Washer, Dryer, Disposal, Wine Refrigerator, Range Hood, Humidifier
- Laundry: Upper Level
Features
- Flooring: Hardwood
- Windows: Screens
- Basement: Finished,Full
- Number of fireplaces: 3
- Fireplace features: Wood Burning, Gas Log, Family Room, Master Bedroom, Other
Interior area
- Total structure area: 0
Property
Parking
- Total spaces: 1
- Parking features: Tandem, Yes, Garage Owned, Attached, Garage
- Attached garage spaces: 1
Accessibility
- Accessibility features: No Disability Access
Features
- Stories: 2
- Patio & porch: Roof Deck, Deck, Patio
- Fencing: Fenced
Lot
- Size: 3,589 Square Feet
- Dimensions: 31 X 115
Details
- Parcel number: 14294220310000
- Special conditions: None
- Other equipment: TV-Cable, Sump Pump, Air Purifier, Air Exchanger
Construction
Type & style
- Home type: SingleFamily
- Property subtype: Single Family Residence
Materials
- Brick, Concrete
- Roof: Rubber
Condition
- New construction: No
- Year built: 1878
- Major remodel year: 2008
Utilities & green energy
- Electric: Circuit Breakers, Service - 400 Amp or Greater
- Sewer: Public Sewer
- Water: Lake Michigan
Community & HOA
Community
- Features: Curbs, Sidewalks, Street Lights, Street Paved
- Security: Security System, Carbon Monoxide Detector(s)
HOA
- Services included: None
Location
- Region: Chicago
Financial & listing details
- Annual tax amount: $26,191
- Date on market: 1/30/2026
- Listing terms: Cash
- Ownership: Fee Simple
Price history
| Date | Event | Price |
|---|---|---|
| 5/4/2026 | Sold | $2,325,000+16.3% |
Source:  MRED as distributed by MLS GRID #12554892 Report a problem MRED as distributed by MLS GRID #12554892 Report a problem | ||
| 2/18/2026 | Pending sale | $2,000,000 |
Source: MRED as distributed by MLS GRID #12554892 Report a problem | ||
| 2/3/2026 | Contingent | $2,000,000 |
Source: MRED as distributed by MLS GRID #12554892 Report a problem | ||
| 1/30/2026 | Price change | $2,000,000+25.4% |
Source: MRED as distributed by MLS GRID #12554892 Report a problem | ||
| 2/16/2021 | Pending sale | $1,595,000-0.3% |
Source: MRED as distributed by MLS GRID #10985833 Report a problem | ||
| 12/1/2020 | Listing removed | $1,599,000 |
Source: Jameson Sothebys Intl Realty #10877364 Report a problem | ||
| 11/9/2020 | Pending sale | $1,599,000 |
Source: Jameson Sothebys Intl Realty #10877364 Report a problem | ||
| 9/21/2020 | Listed for sale | $1,599,000+259.3% |
Source: Jameson Sothebys Intl Realty #10877364 Report a problem | ||
| 4/11/2020 | Listing removed | $8,600 |
Source: Owner Report a problem | ||
| 3/11/2020 | Listed for rent | $8,600+7.6% |
Source: Owner Report a problem | ||
| 4/21/2018 | Listing removed | $7,995 |
Source: Owner Report a problem | ||
| 3/26/2018 | Price change | $7,995-5.9% |
Source: Owner Report a problem | ||
| 2/13/2018 | Listed for rent | $8,500+6.9% |
Source: Owner Report a problem | ||
| 6/24/2016 | Listing removed | $7,950+13.7% |
Source: Foster & Lloyd Report a problem | ||
| 3/12/2013 | Listing removed | $6,995 |
Source: TriView Property & Investments Report a problem | ||
| 3/3/2013 | Listed for rent | $6,995 |
Source: TriView Property & Investments Report a problem | ||
| 12/30/1997 | Sold | $445,000 |
Source: Agent Provided Report a problem | ||
Public tax history
Tax history is unavailable.
Neighborhood: Lincoln Park
Nearby homes
- $2,208,3004 bd4 ba2.4k sqft1022 W Montana St #1, Chicago, IL 60614Off Market
- $1,810,0005 bd4 ba-- sqft1020 W Montana St, Chicago, IL 60614Sold
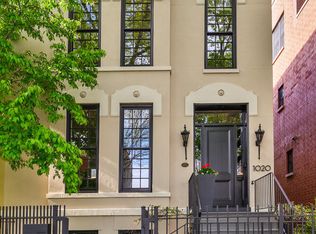
- $1,243,1005 bd3 ba3k sqft1026 W Montana St, Chicago, IL 60614Off Market
- $--3 bd2 ba3k sqft1026 W Montana St #1, Chicago, IL 60614Off Market

- $717,3002 bd1 ba1.4k sqft1026 W Montana St #2, Chicago, IL 60614Off Market
- $--1 bd1 ba900 sqft1026 W Montana St #3, Chicago, IL 60614Off Market
- $2,635,9005 bd4 ba3.9k sqft1016 W Montana St, Chicago, IL 60614Off Market
- $1,989,7004 bd4 ba2.7k sqft1028 W Montana St, Chicago, IL 60614Off Market
Nearby schools
GreatSchools rating
- 10/10Mayer Elementary SchoolGrades: PK-8Distance: 0.3 mi
- 7/10Lincoln Park High SchoolGrades: 9-12Distance: 0.7 mi
Schools provided by the listing agent
- Elementary: Oscar Mayer Elementary School
- High: Lincoln Park High School
- District: 299
Source: MRED as distributed by MLS GRID. This data may not be complete. We recommend contacting the local school district to confirm school assignments for this home.
Get a cash offer in 3 minutes
Find out how much your home could sell for in as little as 3 minutes with a no-obligation cash offer.
Estimated market value
$2,353,000
Get a cash offer in 3 minutes
Find out how much your home could sell for in as little as 3 minutes with a no-obligation cash offer.
Estimated market value
$2,353,000
- Illinois
- Cook County
- Chicago
- 60614
- Lincoln Park
- 1022 W Montana St
Nearby cities
Nearby neighborhoods
Nearby zip codes
Other Chicago Topics
