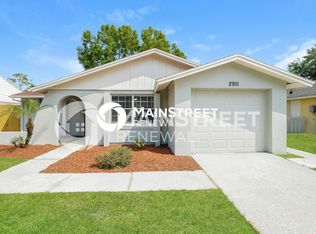
Be the first to live in this brand-new, high-end 4 bedroom, 3 bathroom single-family home offering nearly 2,100 square feet of well-designed living space. With a 2-car garage, modern finishes, and a bright open layout.
Inside, you'll find spacious bedrooms, a large living area, and a clean, modern design that feels fresh throughout. The kitchen opens nicely to the main living space. The primary suite offers a well-appointed bathroom and walk-in closet. Secondary suite also has it's own private bathroom.
Enjoy the covered lanai and backyard, perfect for relaxing, entertaining, or enjoying extra outdoor space. Everything is brand new, giving you the rare chance to be the very first tenant in a beautifully built home.
This home is ideal for renters who want more space, a higher-end feel, and the peace of mind that comes with new construction.
Be the first to live in this brand-new, high-end 4 bedroom, 3 bathroom single-family home offering nearly 2,100 square feet of well-designed living space. With a 2-car garage, modern finishes, and a bright open layout.
Inside, you'll find spacious bedrooms, a large living area, and a clean, modern design that feels fresh throughout. The kitchen opens nicely to the main living space. The primary suite offers a well-appointed bathroom and walk-in closet. Secondary suite also has it's own private bathroom.
Enjoy the covered lanai and backyard, perfect for relaxing, entertaining, or enjoying extra outdoor space. Everything is brand new, giving you the rare chance to be the very first tenant in a beautifully built home.
This home is ideal for renters who want more space, a higher-end feel, and the peace of mind that comes with new construction.
NOTE: Photos are of an identical model home.
House for rent
Accepts Zillow applications
$3,600/mo
1020 W Rambla St, Tampa, FL 33612
4beds
2,100sqft
This listing now includes required monthly fees in the total monthly price. Price shown reflects the lease term provided. Learn more|
Single family residence
Available now
Cats, small dogs OK
Air conditioner, central air, wall unit, window unit
In unit laundry
Attached garage parking
Baseboard, central, forced air, heat pump
What's special
Modern finishesCovered lanaiSpacious bedroomsBright open layout
- 32 days |
- -- |
- -- |
Zillow last checked:
Listing updated:
Travel times
Facts & features
Interior
Bedrooms & bathrooms
- Bedrooms: 4
- Bathrooms: 3
- Full bathrooms: 3
Heating
- Baseboard, Central, Forced Air, Heat Pump
Cooling
- Air Conditioner, Central Air, Wall Unit, Window Unit
Appliances
- Included: Dishwasher, Freezer, Microwave Oven, Oven, Refrigerator
- Laundry: In Unit
Features
- Walk In Closet
- Flooring: Tile
Interior area
- Total interior livable area: 2,100 sqft
Property
Parking
- Parking features: Attached, Garage, Off Street
- Has attached garage: Yes
- Details: Contact manager
Features
- Patio & porch: Patio
Details
- Additional structures: Garage(s)
Construction
Type & style
- Home type: SingleFamily
- Property subtype: Single Family Residence
Community & HOA
HOA
- Amenities included: Parking
Location
- Region: Tampa
Financial & listing details
- Lease term: 1 Year
Nearby apartments for rent
Price history
| Date | Event | Price |
|---|---|---|
| 6/26/2026 | Listed for rent | $3,600$2/sqft |
Source: Zillow Rentals Report a problem | ||
Neighborhood: Forest Hills
Nearby schools
GreatSchools rating
- 4/10Forest Hills Elementary SchoolGrades: PK-5Distance: 0.9 mi
- 2/10Memorial Middle SchoolGrades: 6-8Distance: 3.4 mi
- 2/10Chamberlain High SchoolGrades: 9-12Distance: 0.6 mi