Welcome to this stunning 4-bedroom, 3.5-bath home designed for both everyday comfort and unforgettable entertaining. From the moment you arrive, you'll be impressed by the charming creek stone front porch and extended driveway, offering ample parking for guests. While the exterior offers great curb appeal, the true scale and beauty of this home is revealed once you step inside, where soaring ceilings approximately 15-20 feet create an immediate sense of space and openness that photos simply can't capture. Inside, you'll find a beautifully updated interior featuring rich hardwood floors, decorative wood beams, and an open, inviting layout. The spacious living room flows seamlessly into the eat-in kitchen, complete with ample cabinetry, a pantry, and even a second built-in pantry in the laundry room for added convenience. The first-floor primary suite is a true retreat, offering generous space, a walk-in closet with custom built-ins, and a luxurious en-suite bathroom featuring a double vanity, garden tub, separate shower, and private water closet. A convenient powder room completes the main level. Upstairs, you'll find a versatile loft area with black iron railing overlooking the living room, perfect for a home office or flex space. Two additional bedrooms both with walk-in closets (including one with extra storage space) and a full bathroom with granite countertops and updated fixtures complete the upper level. The finished walkout basement is where this home truly shines. Designed for entertaining, it features a full kitchen with range, refrigerator, dishwasher, microwave, bar seating, and pendant lighting, along with beautiful travertine flooring, a spacious family room with tray ceilings and recessed lighting, a bedroom, full bathroom, and additional storage throughout. Step outside to your private backyard oasis. Enjoy a covered patio, expansive deck, and a sparkling in-ground saltwater pool with jacuzzi perfect for relaxing or hosting. The covered patio includes a drainage system beneath the deck, allowing you to comfortably grill and entertain outdoors rain or shine. The yard offers additional space for outdoor games or gatherings, along with a cozy fire pit area for evenings under the lights. The exterior lighting system allows you to customize colors for any season or occasion, adding to the home's ambiance. Additional highlights include a 2.5-car garage, irrigation system on a timer, workshop space, and abundant storage throughout the home. This is more than a home it's an entertainer's dream. Don't miss your opportunity to make it yours.
Sold for $430,000
$430,000
10200 Hornbeam Blvd, Louisville, KY 40228
4beds
3,130sqft
Single Family Residence
Built in 2009
0.31 Acres Lot
$427,500 Zestimate®
$137/sqft
$2,894 Estimated rent
Home value
$427,500
$406,000 - $449,000
$2,894/mo
Zestimate® history
Owner options
List your home for rent
$2,894/mo
Rent Zestimate®
Find your next renter with Zillow Rental Manager. Plus, with online applications, you can quickly screen prospective tenants – for free.
$2,894/mo
Rent Zestimate®
Refinance and save
$2,977/mo
Est. payment
Refinancing to a lower rate could help reduce your monthly payments and save thousands over the life of the loan.
$2,977/mo
Est. payment
Explore your selling options
Work with a Zillow partner agent
Leverage their expertise and Zillow's premium Showcase listings to get your home seen by more buyers.
Get startedList with your own agent
Get your home in front of millions of buyers by listing it on Zillow.
Learn how to do itSell it yourself
Take full control of how buyers see your home on Zillow by listing For Sale by Owner (FSBO).
List your homeWhat's special
Separate showerPrivate water closetBeautifully updated interiorCovered patioLuxurious en-suite bathroomGarden tubEat-in kitchen
Zillow last checked:
Listing updated:
Listed by:
Mary Ann Ritsch 502-767-0484,
85W Real Estate
Bought with:
Katie Esterle, 221720
White Picket Real Estate
Source: Metro Search Inc. LLC DBA Apex MLS,MLS#: 1715387
Facts & features
Interior
Bedrooms & bathrooms
- Bedrooms: 4
- Bathrooms: 4
- Full bathrooms: 3
- 1/2 bathrooms: 1
Primary bedroom
- Level: First
Bedroom
- Level: Second
Bedroom
- Level: Second
Bedroom
- Level: Basement
Primary bathroom
- Level: First
Half bathroom
- Level: First
Full bathroom
- Level: Second
Full bathroom
- Level: Basement
Family room
- Level: Basement
Kitchen
- Level: First
Kitchen
- Level: Basement
Laundry
- Level: First
Laundry
- Level: Basement
Living room
- Level: First
Loft
- Level: Second
Other
- Level: Basement
Heating
- Electric, Forced Air
Cooling
- Central Air
Features
- Basement: Walkout Finished
- Has fireplace: No
Interior area
- Total structure area: 1,885
- Total interior livable area: 3,130 sqft
- Finished area above ground: 1,885
- Finished area below ground: 1,245
Property
Parking
- Total spaces: 2
- Parking features: Attached, Driveway
- Attached garage spaces: 2
- Has uncovered spaces: Yes
Features
- Stories: 2
- Patio & porch: Deck, Patio, Porch
- Fencing: Split Rail
Lot
- Size: 0.31 Acres
- Features: Corner Lot, Sidewalk, Level
Details
- Parcel number: 23395301110000
Construction
Type & style
- Home type: SingleFamily
- Architectural style: Traditional
- Property subtype: Single Family Residence
Materials
- Vinyl Siding, Stone
- Foundation: Concrete Perimeter
- Roof: Shingle
Condition
- Year built: 2009
Utilities & green energy
- Sewer: Public Sewer
- Water: Public
- Utilities for property: Electricity Connected
Community & HOA
Community
- Subdivision: Woodridge Crossings
HOA
- Has HOA: Yes
- HOA fee: $309 annually
Location
- Region: Louisville
Financial & listing details
- Price per square foot: $137/sqft
- Tax assessed value: $340,440
- Annual tax amount: $3,816
- Date on market: 4/23/2026
- Electric utility on property: Yes
Price history
| Date | Event | Price |
|---|---|---|
| 5/29/2026 | Sold | $430,000$137/sqft |
Source:  Metro Search Inc. LLC DBA Apex MLS #1715387 Report a problem Metro Search Inc. LLC DBA Apex MLS #1715387 Report a problem | ||
| 4/24/2026 | Pending sale | $430,000$137/sqft |
Source: Metro Search Inc. LLC DBA Apex MLS #1715387 Report a problem | ||
| 4/24/2026 | Listed for sale | $430,000+137.2%$137/sqft |
Source: Metro Search Inc. LLC DBA Apex MLS #1715387 Report a problem | ||
| 10/21/2009 | Sold | $181,273$58/sqft |
Source: Public Record Report a problem | ||
Public tax history
| Year | Property taxes | Tax assessment |
|---|---|---|
| 2025 | $3,816 +30.7% | $340,440 +33.5% |
| 2024 | $2,919 -2.8% | $254,940 |
| 2023 | $3,003 -0.3% | $254,940 |
| 2022 | $3,013 +4.2% | $254,940 +12.4% |
| 2021 | $2,892 +7.4% | $226,840 |
| 2020 | $2,693 | $226,840 |
| 2019 | $2,693 +10.9% | $226,840 |
| 2018 | $2,428 | $226,840 |
| 2017 | $2,428 +18.3% | $226,840 +10.5% |
| 2013 | $2,052 +2% | $205,220 +2% |
| 2011 | $2,013 +11% | $201,260 +11% |
| 2010 | $1,813 +604% | $181,270 +604% |
| 2009 | $258 | $25,750 |
Find assessor info on the county website
Neighborhood: Highview
Nearby homes
- $367,9004 bd3 ba2.6k sqft8924 Meadow Sweet Way, Louisville, KY 40228Pending
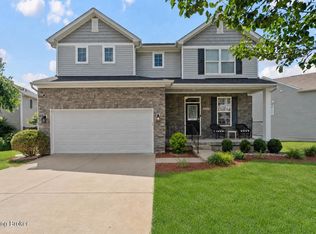
- $334,4004 bd2 ba1.5k sqft10202 Hornbeam Blvd, Louisville, KY 40228Off Market
- $381,6003 bd3 ba2.3k sqft8916 Meadow Sweet Way, Louisville, KY 40228Off Market
- $386,6004 bd3 ba2.4k sqft10204 Hornbeam Blvd, Louisville, KY 40228Off Market
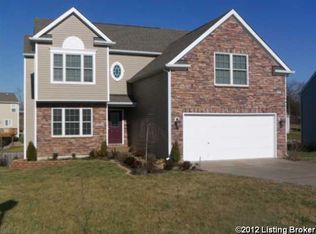
- $383,0004 bd4 ba2.8k sqft8908 Meadow Sweet Way, Louisville, KY 40228Sold
- $343,2003 bd3 ba1.8k sqft10201 Hornbeam Blvd, Louisville, KY 40228Off Market
- $324,2003 bd2 ba1.7k sqft10124 Hornbeam Blvd, Louisville, KY 40228Off Market
- $326,7003 bd2 ba1.5k sqft8906 Meadow Sweet Way, Louisville, KY 40228Off Market
Nearby schools
GreatSchools rating
- 7/10Bates Elementary SchoolGrades: K-5Distance: 2.5 mi
- 3/10Newburg Middle SchoolGrades: 6-8Distance: 5.7 mi
- 2/10Fern Creek Traditional High SchoolGrades: 9-12Distance: 3.3 mi


Get pre-qualified for a loan
At Zillow Home Loans, we can pre-qualify you in as little as 5 minutes with no impact to your credit score.An equal housing lender. NMLS #10287.
Sell for more on Zillow
Get a Zillow Showcase℠ listing at no additional cost and you could sell for .
$427,500
2% more
+$8,550
With Zillow Showcase(estimated)
$436,050
- Kentucky
- Jefferson County
- Louisville
- 40228
- Highview
- 10200 Hornbeam Blvd
Nearby cities
Nearby neighborhoods
Nearby zip codes
Other Louisville Topics
