Welcome Home! From the moment you arrive; you'll appreciate the pride of ownership that shines throughout this beautiful home. Meticulously maintained & thoughtfully updated, this stunning 4-bedroom, home tucked away on a peaceful street in desirable Woodridge Crossings. Featuring spacious living areas, fresh updates, & room to grow, this move-in-ready home offers everything today's buyers are searching for. Step inside to discover a bright, open floor plan filled w/ natural light & inviting living spaces. Fresh new carpet throughout the home creates a clean, move-in-ready feel, while the updated kitchen features beautiful granite countertops, modern cabinetry, & abundant workspace, making it ideal for everything from casual mornings to holiday gatherings. Just beyond the kitchen, the dining area opens onto a spacious deck, creating a seamless indoor-outdoor flow that is perfect for entertaining, dining, or simply enjoying a relaxing evening outdoors. The spacious main level includes a welcoming family room and a convenient half bath for guests. Upstairs, the private primary suite serves as a peaceful retreat, complete with an en-suite bath featuring a separate shower and a luxurious soaking tub. Three additional bedrooms and a full bath provide flexible space for guests, hobbies, remote work, or changing lifestyle needs. The walk-out basement expands the home's possibilities with a large family room and plumbing already in place for an additional bathroom. Whether you envision a media room, fitness space, home office, recreation area, or guest suite, this versatile lower level can easily adapt to your needs. Outside, the home's attractive exterior and tranquil setting create a warm first impression, while the spacious deck and peaceful surroundings offer the perfect surroundings to relax and recharge. Don't miss the opportunity to make this your next home. Call today for your showing before it's Sold.
Pending
$367,900
8924 Meadow Sweet Way, Louisville, KY 40228
4beds
2,608sqft
Single Family Residence
Built in 2011
0.25 Acres Lot
$367,600 Zestimate®
$141/sqft
$27/mo HOA
What's special
Modern cabinetryWalk-out basementSpacious deckTranquil settingPrivate primary suitePeaceful surroundingsUpdated kitchen
- 51 days |
- 51 |
- 1 |
Likely to sell faster than
Zillow last checked:
Listing updated:
Listed by:
Kay Cummins-Maum 5022993865,
PR Realty Group, LLC
Source: Metro Search Inc. LLC DBA Apex MLS,MLS#: 1721409
Facts & features
Interior
Bedrooms & bathrooms
- Bedrooms: 4
- Bathrooms: 3
- Full bathrooms: 2
- 1/2 bathrooms: 1
Primary bedroom
- Level: Second
Bedroom
- Level: Second
Bedroom
- Level: Second
Bedroom
- Level: Second
Primary bathroom
- Level: Second
Half bathroom
- Level: First
Full bathroom
- Level: Second
Dining area
- Level: First
Family room
- Level: Basement
Kitchen
- Level: First
Laundry
- Level: Second
Living room
- Level: First
Heating
- Forced Air, Natural Gas
Cooling
- Central Air
Features
- Basement: Partially Finished,Walkout Part Fin
- Number of fireplaces: 1
Interior area
- Total structure area: 2,007
- Total interior livable area: 2,608 sqft
- Finished area above ground: 2,007
- Finished area below ground: 601
Property
Parking
- Total spaces: 2
- Parking features: Attached
- Attached garage spaces: 2
Features
- Stories: 2
- Patio & porch: Deck, Porch
Lot
- Size: 0.25 Acres
Details
- Parcel number: 23401901530000
Construction
Type & style
- Home type: SingleFamily
- Architectural style: Other
- Property subtype: Single Family Residence
Materials
- Vinyl Siding, Stone
- Foundation: Concrete Perimeter
- Roof: Shingle
Condition
- Year built: 2011
Utilities & green energy
- Sewer: Public Sewer
- Water: Public
- Utilities for property: Electricity Connected, Natural Gas Connected
Community & HOA
Community
- Subdivision: Woodridge Crossings
HOA
- Has HOA: Yes
- HOA fee: $325 annually
Location
- Region: Louisville
Financial & listing details
- Price per square foot: $141/sqft
- Tax assessed value: $302,910
- Annual tax amount: $3,396
- Date on market: 6/24/2026
- Electric utility on property: Yes
Estimated market value
$367,600
$349,000 - $386,000
$2,617/mo
Price history
| Date | Event | Price |
|---|---|---|
| 7/6/2026 | Pending sale | $367,900$141/sqft |
Source:  Metro Search Inc. LLC DBA Apex MLS #1721409 Report a problem Metro Search Inc. LLC DBA Apex MLS #1721409 Report a problem | ||
| 6/27/2026 | Contingent | $367,900$141/sqft |
Source: Metro Search Inc. LLC DBA Apex MLS #1721409 Report a problem | ||
| 6/24/2026 | Listed for sale | $367,900+56.6%$141/sqft |
Source: Metro Search Inc. LLC DBA Apex MLS #1721409 Report a problem | ||
| 10/18/2017 | Listing removed | $235,000$90/sqft |
Source: Kentucky Select Properties #1482039 Report a problem | ||
| 10/18/2017 | Listed for sale | $235,000+6.8%$90/sqft |
Source: Kentucky Select Properties #1482039 Report a problem | ||
| 10/17/2017 | Sold | $220,000-6.4%$84/sqft |
Source: Metro Search Inc. LLC DBA Apex MLS #1482039 Report a problem | ||
| 8/29/2017 | Pending sale | $235,000$90/sqft |
Source: Kentucky Select Properties #1482039 Report a problem | ||
| 8/3/2017 | Price change | $235,000-2.1%$90/sqft |
Source: Kentucky Select Properties #1482039 Report a problem | ||
| 7/26/2017 | Price change | $240,000-1.8%$92/sqft |
Source: Kentucky Select Properties #1482039 Report a problem | ||
| 7/18/2017 | Price change | $244,500-0.2%$94/sqft |
Source: Kentucky Select Properties #1477622 Report a problem | ||
| 6/29/2017 | Price change | $245,000-2%$94/sqft |
Source: Kentucky Select Properties #1477622 Report a problem | ||
| 6/9/2017 | Listed for sale | $250,000+16.7%$96/sqft |
Source: Kentucky Select Properties #1477622 Report a problem | ||
| 4/25/2011 | Sold | $214,173$82/sqft |
Source: Public Record Report a problem | ||
Public tax history
| Year | Property taxes | Tax assessment |
|---|---|---|
| 2025 | $3,396 +26.2% | $302,910 +28.9% |
| 2024 | $2,692 -2.8% | $235,070 |
| 2023 | $2,769 -0.3% | $235,070 |
| 2022 | $2,779 -0.9% | $235,070 +6.9% |
| 2021 | $2,805 +7.4% | $220,000 |
| 2020 | $2,611 | $220,000 |
| 2019 | $2,611 +10.9% | $220,000 |
| 2018 | $2,355 | $220,000 +7.9% |
| 2017 | $2,355 +10% | $203,850 -4.8% |
| 2013 | $2,142 +731.7% | $214,170 +731.7% |
| 2011 | $258 | $25,750 |
| 2010 | -- | -- |
Find assessor info on the county website
Monthly payment
Est. payment
Payment breakdown
Explore the cost of this home by adjusting the details. Changes won't be saved.Climate risks
Neighborhood: Highview
Nearby schools
GreatSchools rating
- 7/10Bates Elementary SchoolGrades: K-5Distance: 2.5 mi
- 3/10Newburg Middle SchoolGrades: 6-8Distance: 5.7 mi
- 2/10Fern Creek Traditional High SchoolGrades: 9-12Distance: 3.3 mi
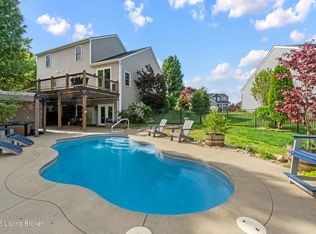
- $430,0004 bd4 ba3.1k sqft10200 Hornbeam Blvd, Louisville, KY 40228Sold
- $379,9003 bd3 ba2.3k sqft8916 Meadow Sweet Way, Louisville, KY 40228Off Market
- $383,0004 bd4 ba2.8k sqft8908 Meadow Sweet Way, Louisville, KY 40228Sold

- $327,5004 bd2 ba1.5k sqft10202 Hornbeam Blvd, Louisville, KY 40228Off Market
- $322,7003 bd2 ba1.5k sqft8906 Meadow Sweet Way, Louisville, KY 40228Off Market
- $321,9003 bd2 ba1.7k sqft10124 Hornbeam Blvd, Louisville, KY 40228Off Market
- $398,7003 bd4 ba2.9k sqft8925 Meadow Sweet Way, Louisville, KY 40228Off Market
- $329,6003 bd2 ba1.6k sqft8923 Meadow Sweet Way, Louisville, KY 40228Off Market
A local agent can set up tours, give advice and negotiate with sellers.
Similar homes
- $355,0004 bd3 ba2k sqft7113 Alma June Way, Louisville, KY 40228For Sale

 MLS ID #1726316, Mary Jarrett, EnVesta. Metro Search Inc. LLC DBA Apex MLS
 - $375,0004 bd4 ba3k sqft7109 Blazier Ct, Spring Mill, KY 40228For Sale
 MLS ID #1721948, Alicia B Brown, Semonin Realtors. Metro Search Inc. LLC DBA Apex MLS
 - $349,9003 bd2 ba1.7k sqft10700 Black Walnut Blvd, Louisville, KY 40229For Sale
 MLS ID #1726209, Ginger Kovacevic, Totally About Houses. Metro Search Inc. LLC DBA Apex MLS
 - $345,0003 bd3 ba1.8k sqft10004 Creek View Estates Dr, Louisville, KY 40291For Sale
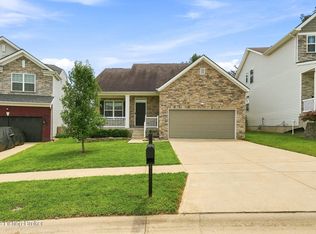 MLS ID #1726177, Kyle Elmore, White Picket Real Estate. Metro Search Inc. LLC DBA Apex MLS
 - $354,9004 bd3 ba2.6k sqft12103 Parkview Trace Dr, Louisville, KY 40229For SaleMLS ID #1725026, Paola Morante Escobar, Lifestyl Louisville. Metro Search Inc. LLC DBA Apex MLS
- $355,0004 bd3 ba2.6k sqft12095 Parkview Trace Dr, Louisville, KY 40229For SaleMLS ID #1724204, Denise Wisdom, Real Broker, LLC. Metro Search Inc. LLC DBA Apex MLS
- $329,0003 bd3 ba1.9k sqft8813 Eli Dr, Louisville, KY 40228For SaleMLS ID #1717685, Nihada Razic, Semonin Realtors. Metro Search Inc. LLC DBA Apex MLS
- $345,0003 bd3 ba2.5k sqft8310 Delightful Ct, Louisville, KY 40291For SaleMLS ID #1720026, Roya Bedwell, First Saturday Real Estate. Metro Search Inc. LLC DBA Apex MLS
- $435,0004 bd3 ba2.6k sqft8823 Gentlewind Way, Louisville, KY 40291For SaleMLS ID #1725328, Kathy Lewis, Semonin Realtors. Metro Search Inc. LLC DBA Apex MLS
- $310,0003 bd3 ba1.7k sqft9303 Colonel Cummins Rd, Louisville, KY 40228For SaleMLS ID #1724324, Christine R Lindsey, simpler.realestate. Metro Search Inc. LLC DBA Apex MLS
- $315,0003 bd3 ba2k sqft6783 Brittany Oak Dr, Louisville, KY 40229For SaleMLS ID #1724365, Mary Ann Ritsch, 85W Real Estate. Metro Search Inc. LLC DBA Apex MLS
- $389,9945 bd3 ba2.6k sqft11723 Trottingham Cir, Louisville, KY 40299For SaleMLS ID #1724192, Kevin W Lewis, RE/MAX Premier Properties. Metro Search Inc. LLC DBA Apex MLS
- $300,0004 bd3 ba2.8k sqft7718 Saint Bernard Ct, Louisville, KY 40291For SaleMLS ID #1722067, Hunter Gann, Weichert Realtors - ABG. Metro Search Inc. LLC DBA Apex MLS
- $430,0004 bd3 ba2.3k sqft8703 Sanctuary Ln, Louisville, KY 40291For SaleMLS ID #1723133, Scott Radcliff, RE/MAX Premier Properties. Metro Search Inc. LLC DBA Apex MLS
- $388,0004 bd3 ba2.2k sqft11507 Caswell Springs Way, Louisville, KY 40291For SaleMLS ID #1722883, Keren Benabou, RE/MAX Premier Properties. Metro Search Inc. LLC DBA Apex MLS
- $379,9003 bd3 ba2.7k sqft7309 Spring Run Dr, Louisville, KY 40291For SaleMLS ID #1722153, Thomas R Jordan, Semonin Realtors. Metro Search Inc. LLC DBA Apex MLS
- $370,0003 bd3 ba2.2k sqft148 Hubbards Crossing Dr, Mount Washington, KY 40047For SaleMLS ID #1725782, Andy M Wolf, EXP Realty LLC. Metro Search Inc. LLC DBA Apex MLS
- $399,0003 bd2 ba2.2k sqft6807 Brighton Springs Ln, Louisville, KY 40291For SaleMLS ID #1721788, Rita Prada, Watson Realty. Metro Search Inc. LLC DBA Apex MLS
- $475,0004 bd3 ba2.9k sqft8200 Bohannon Station Rd, Louisville, KY 40291For SaleMLS ID #1725818, Lisa Ellington, Kevin Martin Realty. Metro Search Inc. LLC DBA Apex MLS
- $439,0003 bd3 ba2.6k sqft9308 Artis Way, Louisville, KY 40291For SaleMLS ID #1725195, Melody J Von Vreckin, Semonin Realtors. Metro Search Inc. LLC DBA Apex MLS
