Skip main navigation
Off market
  • $924,800

    10200 Surrey Pl, Truckee, CA 96161

    3beds
    1,430sqft
    Single Family Residence
    Built in 1979
    0.41 Acres Lot
    $924,800 Zestimate®
    $647/sqft
    $3,925 Estimated rent

    Home value

    $924,800

    $823,000 - $1.05M

    $3,925/mo

    Zestimate® history
    Loading
    Loading...

    Owner options

    List your home for rent

    $3,925/mo

    Rent Zestimate®

    Find your next renter with Zillow Rental Manager. Plus, with online applications, you can quickly screen prospective tenants – for free.

    Learn more

    $3,925/mo

    Rent Zestimate®

    Refinance and save

    $5,713/mo

    Est. payment

    Refinancing to a lower rate could help reduce your monthly payments and save thousands over the life of the loan.

    See today's rates

    $5,713/mo

    Est. payment

    Explore your selling options

    Work with a Zillow partner agent

    Leverage their expertise and Zillow's premium Showcase listings to get your home seen by more buyers.

    Get started

    List with your own agent

    Get your home in front of millions of buyers by listing it on Zillow.

    Learn how to do it

    Sell it yourself

    Take full control of how buyers see your home on Zillow by listing For Sale by Owner (FSBO).

    List your home

    What's special

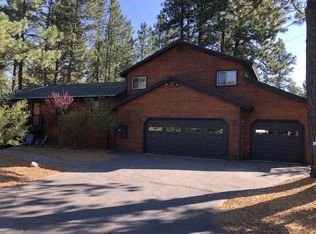
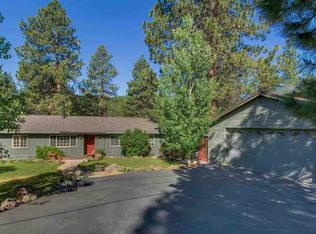
    Wow, it's all here! A great starter home in the desirable Glenshire neighborhood of Truckee. This ranch style home sits on an oversized lot (.41 acres), with a large fenced-in area and plenty of room to play! And it's located on a cul de sac, so there is minimal traffic, yet it's close to everything - trails, the General Store, the pond, and Glenshire Elementary. You'll love the giant back deck and firepit gathering area. The tastefully updated, 3 bedroom/2 bath home offers single level living and loads of light filled rooms. There is a relaxing flow to this home, allowing gathering spots for games before the woodstove or homework spots, yet allowing some separation when desired. A family style kitchen with stone counters and a center island encourages gathering together. There is plenty of boat/RV parking and loads of storage. The two-car detached garage also has a small office (not included in the sf) which makes your morning commute a breeze. A must-see!

    This property is off market, which means it's not currently listed for sale or rent on Zillow. This may be different from what's available on other websites or public sources.
    Zillow last checked:

    Listing updated:

    Listed by:

    Barbara Wilkinson bwilkinson@dicksonrealty.com,

    Dickson Realty

    Bought with:

    Christy Morrison, DRE #01261512

    Home and Slate Real Estate

    Source: TSMLS,MLS#: 20230764MLS Logo

    Facts & features

    Interior

    Bedrooms & bathrooms
    • Bedrooms: 3
    • Bathrooms: 2
    • Full bathrooms: 2
    Heating
    • Natural Gas, CFAH
    Appliances
    • Included: Range, Oven, Microwave, Disposal, Dishwasher, Refrigerator, Washer, Dryer
    • Laundry: Laundry Room
    Features
    • Pantry, Phone, High Speed Internet, Family Room, Office
    • Flooring: Vinyl
    • Has fireplace: No
    • Fireplace features: Woodstove: Family Room, Freestanding
    Interior area
    • Total structure area: 1,430
    • Total interior livable area: 1,430 sqft

    Property

    Parking
    • Total spaces: 2
    • Parking features: Two, Detached, Boat, RV Access/Parking, Garage Door Opener
    • Garage spaces: 2
    Accessibility
    • Accessibility features: Few Steps, Accessible Entrance, Primary on Main Level
    Features
    • Levels: One
    • Patio & porch: Deck(s): 1
    • Has view: Yes
    • View description: Trees/Woods
    Lot
    • Size: 0.41 Acres
    • Features: Street, Rental History, Cul-De-Sac
    Details
    • Additional structures: Outbuilding
    • Parcel number: 4017011
    • Special conditions: Standard

    Construction

    Type & style
    • Home type: SingleFamily
    • Architectural style: Ranch
    • Property subtype: Single Family Residence
    Materials
    • Frame
    • Foundation: Concrete Perimeter
    • Roof: Composition
    Condition
    • Used
    • New construction: No
    • Year built: 1979

    Utilities & green energy

    • Sewer: Utility District
    • Water: Utility District
    • Utilities for property: Natural Gas Available, Cable Connected
    Green energy
    • Energy efficient items: High Efficiency Furnace, Appliances

    Community & neighborhood

    Community
    • Community features: Gated: No
    Location
    • Region: Truckee
    • Subdivision: Truckee

    HOA & financial

    HOA
    • Has HOA: Yes
    • HOA fee: $483 monthly
    • Amenities included: Pool, Tennis Court(s)

    Other

    Other facts
    • Listing terms: Cash To New Loan

    Price history

    DateEventPrice
    7/6/2023Sold$836,500+4.7%$585/sqft
    Source: TSMLS #20230764 Report a problem
    6/6/2023Pending sale$799,000$559/sqft
    Source: TSMLS #20230764 Report a problem
    6/2/2023Listed for sale$799,000+96%$559/sqft
    Source: TSMLS #20230764 Report a problem
    4/14/2015Sold$407,550$285/sqft
    Source: TSMLS #20150607 Report a problem

    Public tax history

    Tax history is unavailable.

    Neighborhood: 96161

    Nearby schools

    GreatSchools rating
    Get a cash offer in 3 minutes
    Find out how much your home could sell for in as little as 3 minutes with a no-obligation cash offer.
    Estimated market value
    $924,800
    Get a cash offer in 3 minutes
    Find out how much your home could sell for in as little as 3 minutes with a no-obligation cash offer.
    Estimated market value
    $924,800