Skip main navigation
Sold for $1,370,000
  • $1,370,000

    15450 Donnington Ln, Truckee, CA 96161

    3beds
    2,307sqft
    Single Family Residence
    Built in 2000
    0.32 Acres Lot
    $1,384,000 Zestimate®
    $594/sqft
    $5,051 Estimated rent

    Home value

    $1,384,000

    $1.22M - $1.56M

    $5,051/mo

    Zestimate® history
    Loading
    Loading...

    Owner options

    List your home for rent

    $5,051/mo

    Rent Zestimate®

    Find your next renter with Zillow Rental Manager. Plus, with online applications, you can quickly screen prospective tenants – for free.

    Learn more

    $5,051/mo

    Rent Zestimate®

    Refinance and save

    $9,201/mo

    Est. payment

    Refinancing to a lower rate could help reduce your monthly payments and save thousands over the life of the loan.

    See today's rates

    $9,201/mo

    Est. payment

    Explore your selling options

    Work with a Zillow partner agent

    Leverage their expertise and Zillow's premium Showcase listings to get your home seen by more buyers.

    Get started

    List with your own agent

    Get your home in front of millions of buyers by listing it on Zillow.

    Learn how to do it

    Sell it yourself

    Take full control of how buyers see your home on Zillow by listing For Sale by Owner (FSBO).

    List your home

    What's special

    Gas fireplacePeaceful wooded settingExpansive windowsSoapstone countertopsMarvel beverage fridgeCustom maple cabinetryLuxurious primary suite
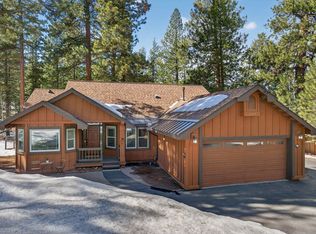
    Immaculate Glenshire Retreat with Thoughtful, High-End Upgrades! Welcome to this beautifully updated Glenshire home, where comfort, design, and functionality come together seamlessly. Step through the airlock entry into an open-concept living space featuring vaulted wood ceilings, rich maple hardwood floors, a cozy gas stove with stone hearth, and expansive windows that make you feel like you're nestled in the trees. The living area flows effortlessly into the dining space, which opens onto the upper deck—perfect for morning coffee or evening gatherings while overlooking the peaceful, wooded setting. Just steps away, the kitchen is a true centerpiece. Ideal for entertaining or everyday living, it boasts soapstone countertops, custom maple cabinetry, a butcher block island with prep sink, Sub-Zero refrigerator, and a new Wolf dual fuel range. Also on the main level: a stylish half bath, a convenient pantry, and easy access to the two-car garage. Downstairs, you’ll find two guest bedrooms and a full bath, along with a luxurious primary suite designed with both comfort and practicality in mind. The suite features direct access to the lower deck through a sliding glass door, a spacious walk-in closet with custom built-in drawers and organizers, and a spa-inspired bath with heated tile floors, dual vanity, curbless granite slab shower, and soaking tub. One of the standout features is the versatile bonus room—complete with heated tile floors, a gas fireplace, built-in maple shelving, a Marvel beverage fridge, and separate outdoor access. The adjacent laundry room includes heated floors, a sink, and a dishwasher, making this space ideal for guests, hobbies, or entertaining. Additional highlights include a large storage room (perfect for wine or gear), central A/C, two decks with stairs leading to the backyard and paver patios, a garden shed, and a flat driveway for easy year-round access. This home is the perfect blend of modern upgrades, timeless finishes, and thoughtful design—offering a mountain lifestyle you’ll love in every season.

    Zillow last checked:

    Listing updated:

    Listed by:

    Allyson G Raber ally@tahoetruckee.com,

    Dickson Realty,

    Chris Carroll 530-386-0845,

    Dickson Realty

    Bought with:

    Elaine Durazo, DRE #01339353

    eXp Realty of Northern Califor

    Source: TSMLS,MLS#: 20250541MLS Logo

    Facts & features

    Interior

    Bedrooms & bathrooms
    • Bedrooms: 3
    • Bathrooms: 3
    • Full bathrooms: 2
    • 1/2 bathrooms: 1
    Heating
    • Natural Gas, CFAH, In Floor
    Cooling
    • Air Conditioning
    Appliances
    • Included: Range, Oven, Microwave, Disposal, Dishwasher, Refrigerator, Washer, Dryer
    • Laundry: Laundry Room
    Features
    • Pantry, High Ceilings, Family Room, Air Lock Entry, 1 Ensuite
    • Flooring: Wood, Stone, Tile
    • Has fireplace: Yes
    • Fireplace features: Fireplace: Family Room, Gas Fireplace, Woodstove: Living Room, Gas Woodstove
    Interior area
    • Total structure area: 2,307
    • Total interior livable area: 2,307 sqft

    Property

    Parking
    • Total spaces: 2
    • Parking features: Two, Attached, Garage Door Opener
    • Attached garage spaces: 2
    Features
    • Levels: Two
    • Patio & porch: Deck(s): 2
    • Has view: Yes
    • View description: Trees/Woods
    Lot
    • Size: 0.32 Acres
    • Dimensions: 89x146x90x161
    • Features: Street, Landscaped
    • Topography: Downslope,Gently Rolling,Varies
    Details
    • Additional structures: Outbuilding
    • Parcel number: 040170013
    • Special conditions: Standard

    Construction

    Type & style
    • Home type: SingleFamily
    • Architectural style: Mountain
    • Property subtype: Single Family Residence
    Materials
    • Frame
    • Foundation: Concrete Perimeter
    • Roof: Composition
    Condition
    • Updated/Remodeled,Like New
    • New construction: No
    • Year built: 2000

    Utilities & green energy

    • Sewer: Utility District
    • Water: Utility District
    • Utilities for property: Natural Gas Available

    Community & HOA

    Community
    • Features: Gated: No
    • Security: Audio Surveillance, Closed Circuit Camera(s)
    • Subdivision: Truckee
    HOA
    • Has HOA: Yes
    • Amenities included: Pool, Tennis Court(s)
    • HOA fee: $561 annually
    Location
    • Region: Truckee

    Financial & listing details

    • Price per square foot: $594/sqft
    • Tax assessed value: $629,809
    • Annual tax amount: $8,484
    • Price range: $1.4M - $1.4M
    • Date on market: 4/11/2025

    Price history

    DateEventPrice
    6/13/2025Sold$1,370,000-1.1%$594/sqft
    Source: TSMLS #20250541 Report a problem
    5/10/2025Pending sale$1,385,000$600/sqft
    Source: TSMLS #20250541 Report a problem
    4/11/2025Listed for sale$1,385,000+250.6%$600/sqft
    Source: TSMLS #20250541 Report a problem
    9/21/2001Sold$395,000+1262.1%$171/sqft
    Source: Public Record Report a problem
    2/10/1998Sold$29,000$13/sqft
    Source: Public Record Report a problem

    Public tax history

    YearProperty taxesTax assessment
    2025$8,484 +2.7%$629,809 +2%
    2024$8,265 +1.2%$617,460 +2%
    2023$8,170 +2.4%$605,354 +2%
    2022$7,980 +5%$593,485 +2%
    2021$7,603 +0.8%$581,849 +1%
    2020$7,544 +0.1%$575,884 +2%
    2019$7,534 +9.1%$564,593 +2%
    2018$6,909 +2.4%$553,523 +2%
    2017$6,749 +0.8%$542,671 +2%
    2016$6,692 +2.3%$532,031 +1.5%
    2015$6,542 +4.1%$524,042 +2%
    2014$6,284 $513,778 +0.5%
    2013-- $511,457 +2%
    2012-- $501,430 +2%
    2011-- $491,599 +0.8%
    2010-- $487,926 -0.2%
    2009-- $489,087 +2%
    2008-- $479,498 +10.2%
    2007-- $435,097 +2%
    2006-- $426,567 +2%
    2005-- $418,204 +2%
    2004-- $410,005 +1.9%
    2003-- $402,492 +2%
    2002$435 +1262.1%$394,600 +160.1%
    2001$32 $151,729
    Find assessor info on the county website

    Neighborhood: 96161

    Nearby schools

    GreatSchools rating
    Get a cash offer in 3 minutes
    Find out how much your home could sell for in as little as 3 minutes with a no-obligation cash offer.
    Estimated market value
    $1,384,000
    Get a cash offer in 3 minutes
    Find out how much your home could sell for in as little as 3 minutes with a no-obligation cash offer.
    Estimated market value
    $1,384,000