PRICED TO IMPRESS!! View this beautifully designed Tippit built home on a corner lot - NO REAR NEIGHBORS!- super soon! This floorplan caters to family friendly living by positioning the minor bedrooms in the opposite wing of the home thus lending parental privacy to the primary bedroom. Step inside and be welcomed by the perfect blend of comfort and warmth in a classic style. Hard tiles surface the flooring in the main living areas, baths, and utility room, while the bedrooms have plush carpeting. The foyer ushers the visitor to the Texas-sized “Great Room”, where a corner fireplace is the focal point. Crown molding dresses the tiered ceiling. A bay window pumps sunlight into the dining area that adjoins the cook’s delight kitchen, an arrangement primed for hosting. The kitchen offers a bevy of cabinets, granite topped counter space plus center island, pantry, and an eye-catching window-topped corner sink. The owner’s suite features a crown molding enhanced tiered ceiling with lighted ceiling fan, and a "bump-out" window framing the positioning of the bed. The high-style primary bath offers twin vanities flanking the deep corner tub, separate tiled shower, and a huge walk-in closet. The hall bath is placed between two of the secondary bedrooms, which have lighted ceiling fans and generous closet space. The 4th bedroom lends itself to pulling double duty as an office or kids’ playroom as French doors provide audio privacy. The interior utility room is outfitted with additional storage cabinets and window for natural light, and links to the side-entry double car garage which is equipped with garage door opener. Exceptionally large, covered patio and a fully fenced yard - backing up to a much-appreciated privacy screen of mature shade trees - are perfect for spending summer evenings outdoors, hosting get-togethers with friends and family, or just resting and relaxing. Extra perk: your energy bills will appreciate the solar screens! Ready for quick possession!
Closed
Price Unknown
10200 Taylor Renee Dr, Killeen, TX 76542
4beds
1,924sqft
Single Family Residence
Built in 2016
8,969 Square Feet Lot
$285,400 Zestimate®
$--/sqft
$1,949 Estimated rent
Home value
$285,400
$271,000 - $300,000
$1,949/mo
Zestimate® history
Owner options
List your home for rent
$1,949/mo
Rent Zestimate®
Find your next renter with Zillow Rental Manager. Plus, with online applications, you can quickly screen prospective tenants – for free.
$1,949/mo
Rent Zestimate®
Refinance and save
Refinancing to a lower rate could help reduce your monthly payments and save thousands over the life of the loan.
Explore your selling options
Work with a Zillow partner agent
Leverage their expertise and Zillow's premium Showcase listings to get your home seen by more buyers.
Get startedList with your own agent
Get your home in front of millions of buyers by listing it on Zillow.
Learn how to do itSell it yourself
Take full control of how buyers see your home on Zillow by listing For Sale by Owner (FSBO).
List your homeWhat's special
Zillow last checked:
Listing updated:
Listed by:
Lieselotte Carroll (254)698-4300,
ERA Brokers Consolidated
Bought with:
Amber Mezzacappa, TREC #0684879
Lion Drive Realty
Source: Central Texas MLS,MLS#: 548181 Originating MLS: Fort Hood Area Association of REALTORS
Originating MLS: Fort Hood Area Association of REALTORSFacts & features
Interior
Bedrooms & bathrooms
- Bedrooms: 4
- Bathrooms: 2
- Full bathrooms: 2
Primary bedroom
- Level: Main
- Dimensions: 14x16.7
Bedroom
- Level: Main
- Dimensions: 10.4x11.11
Bedroom
- Level: Main
- Dimensions: 14.1x11.11
Bedroom
- Level: Main
- Dimensions: 10.11x12.4
Breakfast room nook
- Level: Main
- Dimensions: 10.4x9.8
Kitchen
- Level: Main
- Dimensions: 16.7x9
Laundry
- Level: Main
- Dimensions: 5.3x11.11
Living room
- Level: Main
- Dimensions: 18.4x15.7
Heating
- Central, Electric
Cooling
- Central Air, Electric, 1 Unit
Appliances
- Included: Double Oven, Dishwasher, Electric Water Heater, Disposal, Microwave, Other, See Remarks, Water Heater
- Laundry: Washer Hookup, Electric Dryer Hookup, Laundry Room
Features
- Ceiling Fan(s), Crown Molding, Double Vanity, Eat-in Kitchen, Granite Counters, Garden Tub/Roman Tub, High Ceilings, Kitchen/Dining Combo, Open Floorplan, Pantry, Pull Down Attic Stairs, Split Bedrooms, Separate Shower, Tub Shower, Walk-In Closet(s), Window Treatments, Breakfast Area, Kitchen Island, Other, See Remarks
- Flooring: Carpet, Tile
- Windows: Window Treatments
- Attic: Pull Down Stairs
- Number of fireplaces: 1
- Fireplace features: Living Room, Wood Burning
Interior area
- Total interior livable area: 1,924 sqft
Property
Parking
- Total spaces: 2
- Parking features: Attached, Door-Single, Garage, Garage Door Opener, Garage Faces Side
- Attached garage spaces: 2
Features
- Levels: One
- Stories: 1
- Patio & porch: Covered, Patio, Porch
- Exterior features: Covered Patio, Porch, Private Yard
- Pool features: None
- Fencing: Back Yard,Privacy,Wood
- Has view: Yes
- View description: None
- Body of water: None
Lot
- Size: 8,969 Square Feet
- Dimensions: 78 x 115
Details
- Parcel number: 465481
- Other equipment: Intercom
Construction
Type & style
- Home type: SingleFamily
- Architectural style: Ranch
- Property subtype: Single Family Residence
Materials
- Batts Insulation, Blown-In Insulation, Brick Veneer, Masonry, Stone Veneer
- Foundation: Slab
- Roof: Composition,Shingle
Condition
- Resale
- Year built: 2016
Details
- Builder name: Tippit Homes
Utilities & green energy
- Sewer: Public Sewer
- Water: Public
Community & HOA
Community
- Features: None, Curbs, Sidewalks
- Security: Smoke Detector(s)
- Subdivision: Cosper Ridge Estates
HOA
- Has HOA: No
Location
- Region: Killeen
Financial & listing details
- Tax assessed value: $286,568
- Annual tax amount: $4,514
- Date on market: 6/25/2024
- Cumulative days on market: 17 days
- Listing agreement: Exclusive Right To Sell
- Listing terms: Cash,Conventional,FHA,VA Loan
Price history
| Date | Event | Price |
|---|---|---|
| 7/26/2024 | Sold | -- |
Source:  Central Texas MLS #548181 Report a problem Central Texas MLS #548181 Report a problem | ||
| 7/12/2024 | Pending sale | $290,000$151/sqft |
Source: Central Texas MLS #548181 Report a problem | ||
| 7/2/2024 | Contingent | $290,000$151/sqft |
Source: Central Texas MLS #548181 Report a problem | ||
| 6/25/2024 | Listed for sale | $290,000$151/sqft |
Source: Central Texas MLS #548181 Report a problem | ||
| 1/13/2017 | Sold | -- |
Source: Central Texas MLS #8210311 Report a problem | ||
Public tax history
| Year | Property taxes | Tax assessment |
|---|---|---|
| 2025 | $4,514 -0.1% | $286,568 +1.2% |
| 2024 | $4,520 +19.1% | $283,158 +10.6% |
| 2023 | $3,793 -14.4% | $256,049 +10% |
| 2022 | $4,430 | $232,772 +10% |
| 2021 | -- | $211,611 +6% |
| 2020 | $4,466 -2.1% | $199,697 +2.6% |
| 2019 | $4,562 +5% | $194,695 +8.8% |
| 2018 | $4,345 +1405% | $178,987 +25.1% |
| 2017 | $289 | $143,095 +1123% |
| 2016 | $289 | $11,700 |
Find assessor info on the county website
Neighborhood: Splawn Ranch
Nearby homes
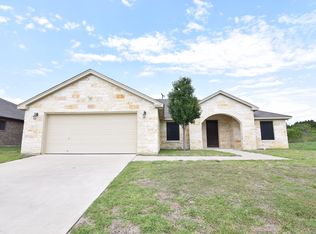
- $267,5004 bd2 ba1.8k sqft10202 Taylor Renee Dr, Killeen, TX 76542Off Market
- $301,8004 bd2 ba2.1k sqft10110 Taylor Renee Dr, Killeen, TX 76542Off Market
- $8,000-- bd-- ba-- sqft10204 Taylor Renee Dr, Killeen, TX 76542Off Market
- $289,700-- bd-- ba2.1k sqft10201 Taylor Renee Dr, Killeen, TX 76542Off Market
- $275,8004 bd2 ba1.9k sqft10203 Taylor Renee Dr, Killeen, TX 76542Off Market
- $267,2004 bd2 ba2k sqft10111 Taylor Renee Dr, Killeen, TX 76542Off Market
- $8,000-- bd-- ba-- sqft10206 Taylor Renee Dr, Killeen, TX 76542Off Market
- $278,2004 bd2 ba1.9k sqft10108 Taylor Renee Dr, Killeen, TX 76542Off Market
Nearby schools
GreatSchools rating
- 3/10Alice W. Douse Elementary SchoolGrades: PK-5Distance: 0.2 mi
- 4/10Charles E. Patterson Middle SchoolGrades: 6-8Distance: 1.5 mi
- 6/10Chaparral High SchoolGrades: 9-12Distance: 1.7 mi
Schools provided by the listing agent
- District: Killeen ISD
Source: Central Texas MLS. This data may not be complete. We recommend contacting the local school district to confirm school assignments for this home.
Get a cash offer in 3 minutes
Find out how much your home could sell for in as little as 3 minutes with a no-obligation cash offer.
Estimated market value
$285,400
Get a cash offer in 3 minutes
Find out how much your home could sell for in as little as 3 minutes with a no-obligation cash offer.
Estimated market value
$285,400
- Texas
- Bell County
- Killeen
- 76542
- Splawn Ranch
- 10200 Taylor Renee Dr
Nearby cities
Nearby neighborhoods
Nearby zip codes
Other Killeen Topics
