Skip main navigation
Off market
  • $278,300

    10203 Taylor Renee Dr, Killeen, TX 76542

    4beds
    1,957sqft
    SingleFamily
    Built in 2017
    8,999 Square Feet Lot
    $278,300 Zestimate®
    $142/sqft
    $1,958 Estimated rent

    Home value

    $278,300

    $264,000 - $292,000

    $1,958/mo

    Zestimate® history
    Loading
    Loading...

    Owner options

    List your home for rent

    $1,958/mo

    Rent Zestimate®

    Find your next renter with Zillow Rental Manager. Plus, with online applications, you can quickly screen prospective tenants – for free.

    Learn more

    $1,958/mo

    Rent Zestimate®

    Refinance and save

    $1,851/mo

    Est. payment

    Refinancing to a lower rate could help reduce your monthly payments and save thousands over the life of the loan.

    See today's rates

    $1,851/mo

    Est. payment

    Explore your selling options

    Work with a Zillow partner agent

    Leverage their expertise and Zillow's premium Showcase listings to get your home seen by more buyers.

    Get started

    List with your own agent

    Get your home in front of millions of buyers by listing it on Zillow.

    Learn how to do it

    Sell it yourself

    Take full control of how buyers see your home on Zillow by listing For Sale by Owner (FSBO).

    List your home

    What's special

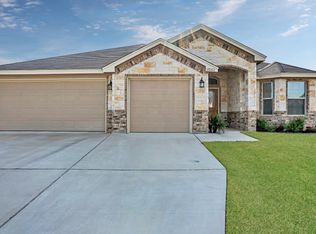
    Located in the very sought-after subdivision of Cosper Ridge, this 4/2/2 Denver Tippet built home is the right home for any family who loves a little luxury and a little simplicity wrapped up in comfort. Built-in 2017, this beauty has no rear neighbors and is within walking distance to the newest elementary school in Killeen, Alice W. Douse. Exterior features include stone and brick design, a 9-foot real knotty alder wood front door, sprinkler system, privacy fence, screened in back patio, gutters, a storage unit, several mature native oak trees, and NO REAR Neighbors. The interior is also bursting with stylish details such as extensive crown molding, 2-inch faux wood blinds, white cabinetry and so much more. The entrance opens into a lovely foyer with high ceilings that lead into a well-designed family room that is open to the kitchen & dining area. The family room showcases upgraded tile floors, a corner wood burning fireplace with stone surround, contemporary accent paint, a pop-up ceiling, and recessed lights that illuminate the already bright space. The kitchen boasts multi-level white custom cabinetry with pulls, granite countertops, a tile backsplash with a trendy accent band, stainless steel appliances, a large pantry, and a huge island. The casual dining room is open to the kitchen and living room and features a beautiful bay window. The master suite is highlighted by a pop-up ceiling, double crown molding, and recessed lighting. The master bath features separate vanities, both with white cabinets and granite tops. The huge walk-in shower and separate garden soaker tub both have tile surrounds, and the master shower features a fabulous, upgraded shower head that will convey with the home. The other bedrooms are very spacious and offer ceiling fans and plenty of closet space. My favorite part of this home is the backyard. A screened-in back porch overlooks a large backyard with oaks and allows you to enjoy the birds and nature without worrying about mosquitos! Since there are no rear neighbors, take in the gorgeous tree-filled hill country view past the fence line! It is the perfect place to relax or enjoy a cup of coffee in the morning or relax with friends and a glass of wine. Call today to schedule your showing, this home will NOT last long!

    This property is not currently displayed as for sale or rent on Zillow. This may be different from what's on other websites or public sources.

    Facts & features

    Interior

    Bedrooms & bathrooms
    • Bedrooms: 4
    • Bathrooms: 2
    • Full bathrooms: 2
    Heating
    • Forced air, Electric
    Cooling
    • Central, Other
    Appliances
    • Included: Dishwasher, Garbage disposal, Microwave, Range / Oven
    • Laundry: Washer Hookup, Electric Dryer Hookup, Utility/Laundry Room
    Features
    • Breakfast Bar, Pantry, Double Vanity, Recessed Lighting, Walk-In Closet(s), Other, Separate Shower, Garden Tub, Granite Counters, Crown Molding, Split Bedroom, Floor Plan-Split
    • Flooring: Tile, Carpet, Laminate
    • Windows: Window Treatments
    • Attic: Pull Down Stairs
    • Has fireplace: Yes
    • Fireplace features: Wood Burning, Living Room, Other-See Remarks
    Interior area
    • Structure area source: Appr Dist
    • Total interior livable area: 1,957 sqft

    Property

    Parking
    • Total spaces: 2
    • Parking features: Garage - Attached
    Features
    • Patio & porch: Screened Porch, Covered Porch, Patio-Covered
    • Exterior features: Other, Stone, Brick
    • Fencing: Privacy, Wood, Back Yard
    • Waterfront features: No Water Features/View
    Lot
    • Size: 8,999 Square Feet
    • Features: Other, Mature Trees, Exceptional View, Sprinklers In Front, Sprinklers In Rear, Other Sprinkler, Automatic Sprinkler, In Ground Sprinkler
    • Topography: Level
    Details
    • Additional structures: Storage
    • Parcel number: 465479
    • Special conditions: Resale

    Construction

    Type & style
    • Home type: SingleFamily
    • Architectural style: Other-See Remarks, Contemporary/Modern
    Materials
    • Stone
    • Foundation: Crawl/Raised
    • Roof: Composition
    Condition
    • Complete Construction
    • Year built: 2017

    Utilities & green energy

    • Sewer: Public Sewer
    • Water: Public
    • Utilities for property: City Garbage, City Electric

    Community & HOA

    Community
    • Security: Smoke Detector(s)
    Location
    • Region: Killeen

    Financial & listing details

    • Price per square foot: $142/sqft
    • Tax assessed value: $295,028
    • Annual tax amount: $4,684

    Price history

    DateEventPrice
    12/18/2020Sold--
    Source: Central Texas MLS #426190 Report a problem
    11/10/2020Listed for sale$215,000$110/sqft
    Source: Keller Williams Realty #426190 Report a problem
    12/20/2017Sold--
    Source: Agent Provided Report a problem
    7/19/2017Sold--
    Source: Central Texas MLS #8216016 Report a problem

    Public tax history

    YearProperty taxesTax assessment
    2025$4,684 -2.7%$295,028 +2.1%
    2024$4,813 +17.8%$289,030 +9.4%
    2023$4,087 -10.9%$264,266 +10%
    2022$4,585 $240,242 +10%
    2021-- $218,402 +6.9%
    2020-- $204,337 +3.4%
    2019-- $197,581 +8.8%
    2018$278 $181,542 +1513.7%
    2017$278 $11,250
    2016$278 $11,250
    Find assessor info on the county website

    Neighborhood: Splawn Ranch

    Nearby schools

    GreatSchools rating
    Schools provided by the listing agent
    • District: Killeen ISD

    Source: The MLS. This data may not be complete. We recommend contacting the local school district to confirm school assignments for this home.

    Get a cash offer in 3 minutes
    Find out how much your home could sell for in as little as 3 minutes with a no-obligation cash offer.
    Estimated market value
    $278,300
    Get a cash offer in 3 minutes
    Find out how much your home could sell for in as little as 3 minutes with a no-obligation cash offer.
    Estimated market value
    $278,300