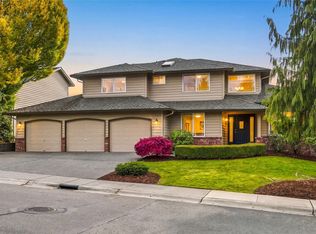
Welcome to the coveted Kenwanda community, where this home offers some of the best views in all of Snohomish. Enjoy true sunrise to sunset across the Snohomish Valley, with Mount Baker and the Cascade Mountains on full display. The home is designed around the view, and you can take it in from nearly every room. Refreshed with all-new interior paint, the home is bright and welcoming from the moment you walk in. The living room is lined with windows, topped with skylights, and anchored by a custom electric fireplace set in stacked stone. The kitchen offers new stainless steel appliances, double wall ovens, generous storage, and freshly refinished hardwood floors. A breakfast bar opens to the family room, where sliding doors lead straight to the deck. Upstairs, all-new carpet runs throughout, and both bathrooms feature new tile flooring. The primary suite has its own valley views and a spacious bath with a large soaking tub, dual vanities, and a walk-in closet. Outside, the fully refinished deck features a built-in hot tub with wraparound seating, cable railings that keep the view open, and a covered barbecue area. A paver walkway leads down to a lower patio, made for an evening fire as the sun sets. Mature landscaping and a garden path connect the home to the main road. Meticulously cared for, in one of the most peaceful neighborhoods in Snohomish, with easy access to Highway 9.
Pending
Listed by: John L. Scott Snohomish • Sam Burke • 425-210-4332
$949,950
10201 133rd Place SE, Snohomish, WA 98296
3beds
2,646sqft
Single Family Residence
Built in 1988
0.32 Acres Lot
$926,000 Zestimate®
$359/sqft
$-- HOA
What's special
- --
- on Zillow
- 1,570
- views
- 195
- saves
Likely to sell faster than
Zillow last checked:
Listing updated:
Listed by:
Sam Burke 425-210-4332 samburke@johnlscott.com,
John L. Scott Snohomish
Source: NWMLS as distributed by MLS GRID,MLS#: 2594612
Facts & features
Interior
Bedrooms & bathrooms
- Bedrooms: 3
- Bathrooms: 3
- Full bathrooms: 2
- 1/2 bathrooms: 1
- Main level bathrooms: 1
Primary bedroom
- Level: Second
Bedroom
- Level: Second
Bedroom
- Level: Second
Bathroom full
- Level: Second
Bathroom full
- Level: Second
Other
- Level: Main
Dining room
- Level: Main
Entry hall
- Level: Main
Family room
- Level: Main
Kitchen with eating space
- Level: Main
Living room
- Level: Main
Utility room
- Level: Main
Heating
- Fireplace, Forced Air, Heat Pump, Electric
Cooling
- Heat Pump
Appliances
- Included: Dishwasher, Disposal, Dryer, Microwave, Refrigerator, Stove(s)/Range(s), Washer, Dishwasher(s), Dryer(s), Garbage Disposal, Microwave(s), Refrigerator(s), Washer(s), Water Heater: Elec, Water Heater Location: Garage
Features
- Bath Off Primary, Dining Room
- Flooring: Ceramic Tile, Hardwood, Vinyl, Carpet
- Doors: French Doors
- Windows: Dbl Pane/Storm Window, Skylight(s)
- Basement: None
- Number of fireplaces: 1
- Fireplace features: Electric, Main Level: 1, Fireplace
Interior area
- Total structure area: 2,646
- Total interior livable area: 2,646 sqft
Property
Parking
- Total spaces: 2
- Parking features: Attached Garage, RV Parking
- Has attached garage: Yes
- Covered spaces: 2
Features
- Levels: Two
- Stories: 2
- Entry location: Main
- Patio & porch: Bath Off Primary, Dbl Pane/Storm Window, Dining Room, Fireplace, French Doors, Jetted Tub, Skylight(s), Walk-In Closet(s), Water Heater
- Has spa: Yes
- Spa features: Bath
- Has view: Yes
- View description: City, Mountain(s), River, Territorial
- Has water view: Yes
- Water view: River
Lot
- Size: 0.32 Acres
- Features: Dead End Street, Paved, Secluded, Cable TV, Deck, Hot Tub/Spa, Outbuildings, RV Parking
- Topography: Partial Slope,Terraces
- Residential vegetation: Garden Space
Details
- Parcel number: 00384400000900
- Special conditions: Standard
Construction
Type & style
- Home type: SingleFamily
- Architectural style: 2 Story
- Property subtype: Single Family Residence
Materials
- Wood Siding
- Foundation: Poured Concrete
- Roof: Composition
Condition
- Year built: 1988
Utilities & green energy
- Electric: Company: PUD
- Sewer: Septic Tank, Company: Septic
- Water: Public, Company: Cross Valley
Community & HOA
Community
- Features: CCRs
- Subdivision: Clearview
Location
- Region: Snohomish
Financial & listing details
- Price per square foot: $359/sqft
- Tax assessed value: $915,400
- Annual tax amount: $9,332
- Date on market: 10/22/2026
- Listing terms: Conventional,FHA,VA Loan
- Inclusions: Dishwasher(s), Dryer(s), Garbage Disposal, Microwave(s), Refrigerator(s), Stove(s)/Range(s), Washer(s)
Estimated market value
$926,000
$880,000 - $972,000
$3,783/mo
Price history
| Date | Event | Price |
|---|---|---|
| 11/6/2026 | Pending sale | $949,950$359/sqft |
Source:  NWMLS as distributed by MLS GRID #2594612 Report a problem | ||
| 10/22/2026 | Listed for sale | $949,950+72.7%$359/sqft |
Source: NWMLS as distributed by MLS GRID #2594612 Report a problem | ||
| 5/18/2008 | Listing removed | $549,900$208/sqft |
Source: Homes & Land #27115612 Report a problem | ||
| 2/22/2008 | Price change | $549,900-1.8%$208/sqft |
Source: Homes & Land #27115612 Report a problem | ||
| 2/2/2008 | Listed for sale | $559,900+46.6%$212/sqft |
Source: Homes & Land #27115612 Report a problem | ||
| 9/22/2005 | Sold | $382,000$144/sqft |
Source: NWMLS as distributed by MLS GRID #25081401 Report a problem | ||
Public tax history
| Year | Property taxes | Tax assessment |
|---|---|---|
| 2025 | $9,332 +6.7% | $915,400 +7.2% |
| 2024 | $8,746 +4.2% | $854,100 +3.3% |
| 2023 | $8,397 -2.1% | $826,600 -12% |
| 2022 | $8,575 +10.5% | $939,300 +36.6% |
| 2021 | $7,762 +10.6% | $687,800 +17.3% |
| 2020 | $7,018 +5.7% | $586,400 +7.5% |
| 2019 | $6,642 | $545,500 +6.4% |
| 2018 | -- | $512,700 +31.8% |
| 2017 | $6,810 +23.5% | $388,900 +8.3% |
| 2016 | $5,512 | $359,000 -1% |
| 2015 | $5,512 +2.7% | $362,800 +7% |
| 2013 | $5,366 | $339,200 |
| 2012 | -- | -- |
| 2011 | -- | -- |
| 2010 | -- | -- |
| 2009 | -- | -- |
| 2008 | -- | -- |
| 2007 | -- | -- |
| 2002 | -- | -- |
| 2001 | $3,253 +11.6% | $236,000 +17% |
| 2000 | $2,916 | $201,700 |
Find assessor info on the county website
Monthly payment
Est. payment
Payment breakdown
Explore the cost of this home by adjusting the details. Changes won't be saved.Climate risks
Neighborhood: 98296

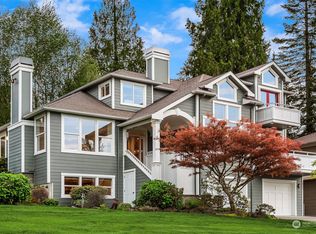

Similar homes
- $1,030,7493 bd3 ba2.5k sqftSp 51, Snohomish, WA 98290Active
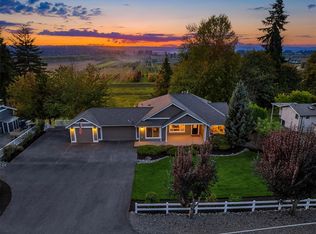 MLS ID #2599802, Tanya Mock. NWMLS as distributed by MLS GRID
- $795,0004 bd3 ba1.9k sqft11732 62nd Avenue SE, Snohomish, WA 98296Active
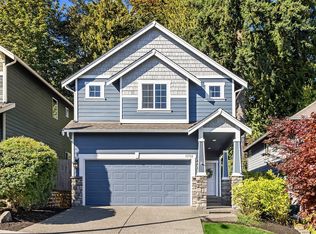 MLS ID #2601918, Wesley Harrison. NWMLS as distributed by MLS GRID
- $998,0004 bd3 ba2.6k sqftHi Echo, Snohomish, WA 98296Active
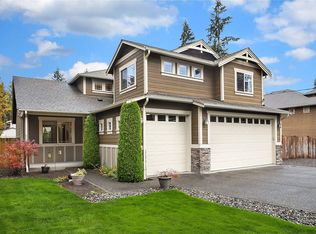 MLS ID #2590620, Beth Billington. NWMLS as distributed by MLS GRID
- $1,249,9504 bd3 ba2.8k sqft4118 144th Street SE, Snohomish, WA 98296Active
 MLS ID #2600326, Christie Elliott. NWMLS as distributed by MLS GRID
