Skip main navigation
Sold for $727,000
  • $727,000

    10201 CYPRESS LINKS DRIVE, TAMPA, FL 33647

    4beds
    2,984sqft
    Single Family Residence
    Built in 2000
    0.41 Acres Lot
    $783,100 Zestimate®
    $244/sqft
    $4,166 Estimated rent

    Home value

    $783,100

    $744,000 - $822,000

    $4,166/mo

    Zestimate® history
    Loading
    Loading...

    Owner options

    List your home for rent

    $4,166/mo

    Rent Zestimate®

    Find your next renter with Zillow Rental Manager. Plus, with online applications, you can quickly screen prospective tenants – for free.

    Learn more

    $4,166/mo

    Rent Zestimate®

    Refinance and save

    $5,043/mo

    Est. payment

    Refinancing to a lower rate could help reduce your monthly payments and save thousands over the life of the loan.

    See today's rates

    $5,043/mo

    Est. payment

    Explore your selling options

    Work with a Zillow partner agent

    Leverage their expertise and Zillow's premium Showcase listings to get your home seen by more buyers.

    Get started

    List with your own agent

    Get your home in front of millions of buyers by listing it on Zillow.

    Learn how to do it

    Sell it yourself

    Take full control of how buyers see your home on Zillow by listing For Sale by Owner (FSBO).

    List your home

    What's special

    Rv outletPrivate sanctuaryKitchen islandSecondary bedroomsPrimary security gateGenerous bonus roomFresh contemporary paint
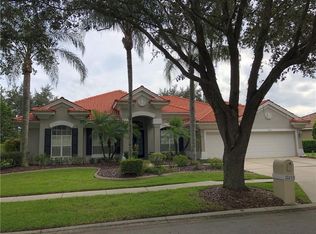
    When only the best will do! This exciting new listing was built by one of the top custom home builders Arthur Rutenburg and is located on a large corner lot. Nestled behind the gates of The Estuary located in the highly sought after community of Arbor Greene which has a 24/7 manned gated entrance. Beyond the primary security gate, an additional gate ensures enhanced security. This captivating new listing offers 4 bedrooms + office, 3 bathrooms, spanning 2,984 square feet, and features a sparkling pool. From the moment you arrive you will be captivated by the home's impeccable curb appeal, highlighted by charming column accents and fresh landscaping. Upon entering, you are greeted by an expansive formal living and dining areas, newer contemporary lighting, and designer perfect touches throughout.The gourmet kitchen is a chef's dream, featuring 42-inch white staggered raised-panel cabinetry, granite countertops, custom stone backsplash, a kitchen island with additional storage, stainless steel appliances, and a convenient breakfast bar. The kitchen seamlessly transitions into the cozy family room, adorned with custom built-ins, elegant column accents, and 8-foot sliding glass doors leading to the serene lanai. Retreat to the luxurious primary suite at the end of your day, boasting private access to the lanai, a spacious walk-in closet, and a lavish en suite bathroom. The en suite is a spa-like oasis, equipped with dual vanities with fresh contemporary paint, a relaxing garden bathtub, and a separate step-in glass shower. Tucked away at the rear of the home is a generous bonus room, flooded with natural light, offering additional closet space, and serving as the perfect versatile space for a playroom, exercise room, or home office. The secondary bedrooms are equally spacious, each offering ample closet space for added convenience. Step outside to your private sanctuary on the screened paver lanai, where you can unwind in tranquility and enjoy the peaceful ambiance of your own personal oasis. A significant upgrade in the garage includes a NEMA 14-50 outlet that can be used for a backup generator, EV Charging, or an RV outlet. The solar panel warranty will also be transferred to the new owners! Arbor Greene offers an array of exceptional amenities, including Har-Tru Clay Tennis Courts, Pickleball, a Fitness Room and Studio, a Fitness Pool, a Resort Pool with a Gathering Room, playgrounds, and tot lots, all nestled against the backdrop of a picturesque lake. With over 20 miles of interconnected walkways, accessing each amenity is effortless. Welcome home!

    Zillow last checked:

    Listing updated:

    Listed by:

    Kristy Darragh 813-784-7080,

    FLORIDA EXECUTIVE REALTY 813-972-3430

    Bought with:

    Non-Member Agent

    STELLAR NON-MEMBER OFFICE

    Source: Stellar MLS,MLS#: T3518615MLS LogoOriginating MLS: Tampa

    Facts & features

    Interior

    Bedrooms & bathrooms
    • Bedrooms: 4
    • Bathrooms: 3
    • Full bathrooms: 3
    Rooms
    • Room types: Attic, Family Room
    Primary bedroom
    • Features: Dual Sinks, En Suite Bathroom, Exhaust Fan, Garden Bath, Tub with Separate Shower Stall, Water Closet/Priv Toilet, Walk-In Closet(s)
    • Level: First
    • Dimensions: 17x13
    Bedroom 2
    • Features: Built-in Closet
    • Level: First
    • Dimensions: 12x12
    Bedroom 3
    • Features: Built-in Closet
    • Level: First
    • Dimensions: 12x14
    Bonus room
    • Features: Ceiling Fan(s), Built-in Closet
    • Level: First
    • Dimensions: 21x12
    Dining room
    • Level: First
    • Dimensions: 12x11
    Family room
    • Features: Built-In Shelving
    • Level: First
    • Dimensions: 17x15
    Kitchen
    • Features: Granite Counters
    • Level: First
    • Dimensions: 16x13
    Living room
    • Level: First
    • Dimensions: 19x16
    Office
    • Features: Ceiling Fan(s)
    • Level: First
    • Dimensions: 14x12
    Heating
    • Electric
    Cooling
    • Central Air
    Appliances
    • Included: Dishwasher, Disposal, Dryer, Electric Water Heater, Microwave, Range, Refrigerator, Washer, Water Softener
    • Laundry: Electric Dryer Hookup, Inside, Laundry Room, Washer Hookup
    Features
    • Ceiling Fan(s), Eating Space In Kitchen, Kitchen/Family Room Combo, Split Bedroom, Thermostat
    • Flooring: Carpet, Ceramic Tile
    • Doors: Sliding Doors
    • Has fireplace: No
    Interior area
    • Total structure area: 4,170
    • Total interior livable area: 2,984 sqft

    Property

    Parking
    • Total spaces: 3
    • Parking features: Driveway
    • Attached garage spaces: 3
    • Has uncovered spaces: Yes
    Features
    • Levels: One
    • Stories: 1
    • Patio & porch: Patio, Screened
    • Exterior features: Lighting, Sidewalk
    • Has private pool: Yes
    • Pool features: In Ground, Screen Enclosure
    • Has spa: Yes
    • Spa features: In Ground
    • Has view: Yes
    • View description: Trees/Woods
    Lot
    • Size: 0.41 Acres
    • Dimensions: 119.98 x 149
    • Features: Conservation Area
    • Residential vegetation: Mature Landscaping, Trees/Landscaped
    Details
    • Parcel number: A16272022N00001000099.0
    • Zoning: PD-A
    • Special conditions: None

    Construction

    Type & style
    • Home type: SingleFamily
    • Property subtype: Single Family Residence
    Materials
    • Block, Stucco
    • Foundation: Slab
    • Roof: Tile
    Condition
    • Completed
    • New construction: No
    • Year built: 2000

    Utilities & green energy

    • Electric: Photovoltaics Seller Owned
    • Sewer: Public Sewer
    • Water: Public
    • Utilities for property: BB/HS Internet Available, Cable Connected, Electricity Connected, Phone Available, Sewer Connected, Underground Utilities, Water Connected
    Green energy
    • Energy generation: Solar

    Community & HOA

    Community
    • Features: Deed Restrictions, Gated Community - Guard
    • Pet fee: $0 monthly
    • Subdivision: ARBOR GREENE PH 3 UNITS 1 2
    HOA
    • Has HOA: No
    • Amenities included: Basketball Court, Clubhouse, Fitness Center, Gated, Park, Playground, Pool, Tennis Court(s)
    • Services included: 24-Hour Guard, Community Pool, Maintenance Grounds, Recreational Facilities
    • HOA fee: $9 monthly
    • Second HOA name: Arbor Greene
    Location
    • Region: Tampa

    Financial & listing details

    • Price per square foot: $244/sqft
    • Tax assessed value: $704,190
    • Annual tax amount: $3,087
    • Date on market: 4/25/2024
    • Cumulative days on market: 3 days
    • Listing terms: Cash,Conventional,FHA,VA Loan
    • Ownership: Fee Simple
    • Total actual rent: 0
    • Electric utility on property: Yes
    • Road surface type: Asphalt, Paved

    Price history

    DateEventPrice
    5/17/2024Sold$727,000-2.4%$244/sqft
    Source: Stellar MLS #T3518615 Report a problem
    4/29/2024Pending sale$745,000$250/sqft
    Source: Stellar MLS #T3518615 Report a problem
    4/25/2024Listed for sale$745,000+3.5%$250/sqft
    Source: Stellar MLS #T3518615 Report a problem
    7/15/2023Listing removed--
    Source: Stellar MLS #A4573663 Report a problem
    6/20/2023Pending sale$720,000$241/sqft
    Source: Stellar MLS #A4573663 Report a problem
    6/16/2023Listed for sale$720,000+61.8%$241/sqft
    Source: Stellar MLS #A4573663 Report a problem
    8/3/2018Sold$445,000$149/sqft
    Source: Public Record Report a problem
    5/22/2018Listed for sale$445,000+15.6%$149/sqft
    Source: FLORIDA EXECUTIVE REALTY #T3108697 Report a problem
    4/30/2004Sold$385,000+516%$129/sqft
    Source: Agent Provided Report a problem
    9/3/1999Sold$62,500$21/sqft
    Source: Public Record Report a problem

    Public tax history

    YearProperty taxesTax assessment
    2025$14,245 +354.6%$600,815 -15.5%
    2024$3,134 +1.5%$711,333 +65.2%
    2023$3,088 +2.8%$430,477 +3%
    2022$3,003 -70.2%$417,939 +3%
    2021$10,064 +0.9%$405,766 +1.4%
    2020$9,971 +1.2%$400,164 +2.3%
    2019$9,851 $391,167 +24%
    2018$9,851 +14.1%$315,353 -16.7%
    2017$8,636 -0.6%$378,650 +25.2%
    2016$8,691 +1.9%$302,514 +0.7%
    2015$8,530 -0.5%$300,411 +0.8%
    2014$8,574 $298,027 +1.5%
    2013$8,574 +0.6%$293,623 +1.7%
    2012$8,523 +2%$288,715 +2.5%
    2011$8,353 -1.4%$281,578 -3.2%
    2010$8,473 -5.1%$291,010 -5.9%
    2009$8,924 -22.4%$309,121 -20.5%
    2008$11,508 -12%$388,777 -17.1%
    2007$13,076 -3.1%$469,095 +3.2%
    2006$13,498 +19.7%$454,369 +34.3%
    2005$11,272 $338,288 +9.3%
    2004-- $309,413 +6.5%
    2003-- $290,422 +2.4%
    2002-- $283,615 -10.1%
    2001-- $315,361 +427.8%
    2000$4,042 $59,750
    Find assessor info on the county website

    Neighborhood: Arbor Greene

    Nearby schools

    GreatSchools rating
    Schools provided by the listing agent
    • Elementary: Hunter's Green-HB
    • Middle: Benito-HB
    • High: Wharton-HB

    Source: Stellar MLS. This data may not be complete. We recommend contacting the local school district to confirm school assignments for this home.

    Get a cash offer in 3 minutes
    Find out how much your home could sell for in as little as 3 minutes with a no-obligation cash offer.
    Estimated market value
    $783,100
    Get a cash offer in 3 minutes
    Find out how much your home could sell for in as little as 3 minutes with a no-obligation cash offer.
    Estimated market value
    $783,100