Welcome to your new home in the sought-after New Tampa community of Arbor Greene. This 4-bedroom, 3-bathroom Hannah Bartoletta home with POOL AND SPA is an executive's paradise! You'll be welcomed by exquisite landscaping, a new pavered front walkway (2023), and a stunning glass front entry door (MAR 2019). Upon entering, prepare to be captivated by the formal living and dining areas, adorned with crown molding and views of the pool. Whether entertaining or enjoying a cozy evening by the living room gas fireplace, this space suits any occasion. A private office with custom cabinetry and double glass French doors provides an ideal workspace. The primary suite, adjacent to the office, is an oversized retreat with a sitting area and slider access to the pool and spa. The remodeled primary bath (JUNE 2018) boasts a double vanity with custom cabinetry, quartz counters, decorative accent wall tile, a dressing bench, and a zero-entry walk-in shower. The heart of the home is the open-concept kitchen and great room, offering stunning views of the pool, spa, and conservation area. The kitchen features wood cabinets, decorative lighting, stainless steel appliances, and a spacious island. Brand new Quartz counters, a tile backsplash, sink, faucet were added in 2023. The great room is designed with large transom windows, over the custom built-in entertainment center, that flood the space with natural light. Triple sliding doors seamlessly connect indoor and outdoor living areas, perfect for enjoying Florida's sunshine. Surround Sound Speakers are located throughout the entire home and lanai. Bedrooms 2 and 3 share a full bath off a private hall and each are generously sized with ample storage. The 4th bedroom and third full bath create an ideal guest suite area and also serves as the pool-bath access with travertine walkway leading around to the pool. Step outside onto the oversized lanai, featuring sitting areas, dining space, and lounging options. The pool and heated spa, surrounded by travertine pavers, provide a tranquil retreat after a long day. The conservation area offers privacy and a serene backdrop. AC-MAY 2017, Tankless Water Heater-DEC 2018, Plantation Shutters on Primary Bed and Bath, Office and Dining windows. Arbor Greene is a vibrant master-planned community with a fitness center, gathering room, junior Olympic-sized pool, resort-style pool, 8 Har-Tru tennis courts, pickleball courts, playgrounds, parks, and basketball courts, ensuring an active lifestyle for all residents. Conveniently located in New Tampa, Arbor Greene offers easy access to I-75, shopping, dining, and medical facilities in the USF area, New Tampa, and Wesley Chapel. Don't miss the chance to make this exquisite home your own!
Sold for $722,000
$722,000
10205 CYPRESS LINKS DRIVE, TAMPA, FL 33647
4beds
2,790sqft
Single Family Residence
Built in 1999
9,600 Square Feet Lot
$709,200 Zestimate®
$259/sqft
$3,895 Estimated rent
Home value
$709,200
$674,000 - $752,000
$3,895/mo
Zestimate® history
Owner options
List your home for rent
$3,895/mo
Rent Zestimate®
Find your next renter with Zillow Rental Manager. Plus, with online applications, you can quickly screen prospective tenants – for free.
$3,895/mo
Rent Zestimate®
Refinance and save
$4,999/mo
Est. payment
Refinancing to a lower rate could help reduce your monthly payments and save thousands over the life of the loan.
$4,999/mo
Est. payment
Explore your selling options
Work with a Zillow partner agent
Leverage their expertise and Zillow's premium Showcase listings to get your home seen by more buyers.
Get startedList with your own agent
Get your home in front of millions of buyers by listing it on Zillow.
Learn how to do itSell it yourself
Take full control of how buyers see your home on Zillow by listing For Sale by Owner (FSBO).
List your homeWhat's special
Junior olympic-sized poolBasketball courtsSpacious islandFitness centerFormal livingResort-style poolHeated spa
Zillow last checked:
Listing updated:
Listed by:
Laurie Dykeman, PA 813-263-2211,
KELLER WILLIAMS TAMPA PROP. 813-264-7754
Bought with:
Brenda Wade, 695977
SIGNATURE REALTY ASSOCIATES
Source: Stellar MLS,MLS#: T3470649 Originating MLS: Tampa
Originating MLS: Tampa
Facts & features
Interior
Bedrooms & bathrooms
- Bedrooms: 4
- Bathrooms: 3
- Full bathrooms: 3
Rooms
- Room types: Den/Library/Office, Great Room, Utility Room
Primary bedroom
- Level: First
- Dimensions: 25x14
Bedroom 2
- Level: First
- Dimensions: 15x12
Bedroom 3
- Level: First
- Dimensions: 13x12
Bedroom 4
- Level: First
- Dimensions: 11x12
Primary bathroom
- Level: First
- Dimensions: 11x8
Dinette
- Level: First
- Dimensions: 8x8
Dining room
- Level: First
- Dimensions: 11x14
Great room
- Level: First
- Dimensions: 19x17
Kitchen
- Level: First
- Dimensions: 12x13
Living room
- Level: First
- Dimensions: 16x14
Heating
- Central, Natural Gas
Cooling
- Central Air
Appliances
- Included: Dishwasher, Disposal, Dryer, Microwave, Range, Refrigerator, Tankless Water Heater, Washer
- Laundry: Laundry Room
Features
- Built-in Features, Ceiling Fan(s), Crown Molding, Kitchen/Family Room Combo, Open Floorplan, Solid Wood Cabinets, Split Bedroom, Stone Counters, Walk-In Closet(s)
- Flooring: Ceramic Tile, Tile, Hardwood
- Doors: Sliding Doors
- Windows: Window Treatments
- Has fireplace: Yes
- Fireplace features: Gas, Living Room
Interior area
- Total structure area: 3,648
- Total interior livable area: 2,790 sqft
Property
Parking
- Total spaces: 3
- Parking features: Garage Door Opener
- Attached garage spaces: 3
- Details: Garage Dimensions: 24x29
Features
- Levels: One
- Stories: 1
- Patio & porch: Covered, Patio, Screened
- Exterior features: Irrigation System, Lighting, Sidewalk, Sprinkler Metered
- Has private pool: Yes
- Pool features: Gunite, Heated, In Ground, Screen Enclosure
- Has spa: Yes
- Spa features: In Ground
- Has view: Yes
- View description: Trees/Woods
Lot
- Size: 9,600 Square Feet
- Dimensions: 80 x 120
- Features: Conservation Area, Sidewalk
- Residential vegetation: Mature Landscaping, Trees/Landscaped
Details
- Parcel number: A16272022N00001000101.0
- Zoning: PD-A
- Special conditions: None
Construction
Type & style
- Home type: SingleFamily
- Architectural style: Florida
- Property subtype: Single Family Residence
Materials
- Block, Stucco
- Foundation: Slab
- Roof: Tile
Condition
- New construction: No
- Year built: 1999
Utilities & green energy
- Sewer: Public Sewer
- Water: Public
- Utilities for property: Cable Available, Electricity Connected, Fiber Optics, Natural Gas Connected
Community & HOA
Community
- Features: Association Recreation - Owned, Clubhouse, Deed Restrictions, Fitness Center, Gated Community - Guard, Park, Playground, Pool, Sidewalks
- Security: Gated Community, Security System, Smoke Detector(s)
- Pet fee: $0 monthly
- Subdivision: ARBOR GREENE PH 3 UNITS 1 2
HOA
- Has HOA: Yes
- Amenities included: Pickleball Court(s)
- Services included: Manager
- HOA fee: $9 monthly
- HOA name: Arbor Greene Association - Radley Travez
- HOA phone: 813-374-2363
Location
- Region: Tampa
Financial & listing details
- Price per square foot: $259/sqft
- Tax assessed value: $590,005
- Annual tax amount: $11,301
- Date on market: 9/14/2023
- Cumulative days on market: 3 days
- Listing terms: Cash,Conventional,VA Loan
- Ownership: Fee Simple
- Total actual rent: 0
- Electric utility on property: Yes
- Road surface type: Paved
Price history
| Date | Event | Price |
|---|---|---|
| 8/14/2024 | Listing removed | $525,000-27.3%$188/sqft |
Source:  Stellar MLS #T3319652 Report a problem Stellar MLS #T3319652 Report a problem | ||
| 10/6/2023 | Sold | $722,000+0.3%$259/sqft |
Source: Stellar MLS #T3470649 Report a problem | ||
| 9/17/2023 | Pending sale | $720,000$258/sqft |
Source: Stellar MLS #T3470649 Report a problem | ||
| 9/14/2023 | Listed for sale | $720,000+25.2%$258/sqft |
Source: Stellar MLS #T3470649 Report a problem | ||
| 8/13/2021 | Sold | $575,000+9.5%$206/sqft |
Source: Stellar MLS #T3319652 Report a problem | ||
| 8/2/2021 | Pending sale | $525,000$188/sqft |
Source: Stellar MLS #T3319652 Report a problem | ||
| 7/29/2021 | Listed for sale | $525,000+61%$188/sqft |
Source: Stellar MLS #T3319652 Report a problem | ||
| 1/19/2000 | Sold | $326,000+570.8%$117/sqft |
Source: Public Record Report a problem | ||
| 3/4/1999 | Sold | $48,600$17/sqft |
Source: Public Record Report a problem | ||
Public tax history
| Year | Property taxes | Tax assessment |
|---|---|---|
| 2025 | $11,205 +5.7% | $447,632 +2.9% |
| 2024 | $10,600 -8.7% | $435,017 -10.6% |
| 2023 | $11,608 +2.7% | $486,765 +3% |
| 2022 | $11,302 +42.9% | $472,587 +62.1% |
| 2021 | $7,910 +1% | $291,506 +1.4% |
| 2020 | $7,834 +1.2% | $287,481 +2.3% |
| 2019 | $7,744 | $281,018 +1.9% |
| 2018 | $7,744 -1.1% | $275,778 -11.6% |
| 2017 | $7,831 -0.8% | $311,993 +17.9% |
| 2016 | $7,894 +1.8% | $264,550 +0.7% |
| 2015 | $7,755 -0.5% | $262,711 +0.8% |
| 2014 | $7,791 | $260,626 +1.5% |
| 2013 | $7,791 +0.6% | $256,774 +1.7% |
| 2012 | $7,742 +2.3% | $252,482 +3% |
| 2011 | $7,567 -2.2% | $245,128 -4.4% |
| 2010 | $7,733 -3.3% | $256,511 -3.6% |
| 2009 | $7,998 -6.7% | $266,191 -9.6% |
| 2008 | $8,573 -0.6% | $294,411 +2.9% |
| 2007 | $8,624 -2.1% | $286,252 +2.5% |
| 2006 | $8,808 -2.6% | $279,270 +3% |
| 2005 | $9,047 | $271,136 +3% |
| 2004 | -- | $263,239 +1.9% |
| 2003 | -- | $258,331 +2.4% |
| 2002 | -- | $252,276 -8% |
| 2001 | -- | $274,139 +19% |
| 2000 | $8,648 | $230,320 |
Find assessor info on the county website
Neighborhood: Arbor Greene
Nearby homes
- $596,2005 bd3 ba3.2k sqft10207 Cypress Links Dr, Tampa, FL 33647Off Market
- $810,4004 bd3 ba3.5k sqft10203 Cypress Links Dr, Tampa, FL 33647Off Market
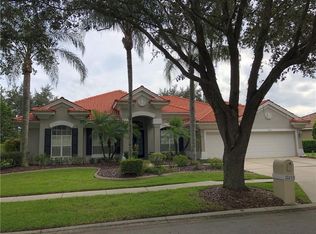
- $618,5004 bd3 ba3.1k sqft10209 Cypress Links Dr, Tampa, FL 33647Off Market
- $659,8004 bd3 ba3.1k sqft10206 Cypress Links Dr, Tampa, FL 33647Off Market
- $753,0004 bd3 ba3k sqft10257 Waterside Oaks Dr, Tampa, FL 33647Off Market
- $619,2004 bd3 ba3k sqft10204 Cypress Links Dr, Tampa, FL 33647Off Market
- $727,0004 bd3 ba2.9k sqft10201 Cypress Links Dr, Tampa, FL 33647Sold
- $639,2004 bd3 ba2.8k sqft10208 Cypress Links Dr, Tampa, FL 33647Off Market
Nearby schools
GreatSchools rating
- 8/10Hunter's Green Elementary SchoolGrades: PK-5Distance: 1.2 mi
- 9/10Benito Middle SchoolGrades: 6-8Distance: 0.9 mi
- 3/10Wharton High SchoolGrades: 9-12Distance: 3.1 mi
Schools provided by the listing agent
- Elementary: Hunter's Green-HB
- Middle: Benito-HB
- High: Wharton-HB
Source: Stellar MLS. This data may not be complete. We recommend contacting the local school district to confirm school assignments for this home.
Get a cash offer in 3 minutes
Find out how much your home could sell for in as little as 3 minutes with a no-obligation cash offer.
Estimated market value
$709,200
Get a cash offer in 3 minutes
Find out how much your home could sell for in as little as 3 minutes with a no-obligation cash offer.
Estimated market value
$709,200
- Florida
- Hillsborough County
- Tampa
- 33647
- Arbor Greene
- 10205 CYPRESS LINKS DRIVE
Nearby cities
Nearby neighborhoods
Nearby zip codes
Other Tampa Topics
