Skip main navigation
For sale
  • Price cut: $10K (7/22)
    $259,900

    10201 Franklin Dr, Aubrey, TX 76227

    3beds
    1,937sqft
    : 
    $2,013/mo
    Get pre-qualified
    Single Family Residence
    Built in 2004
    5,445 Square Feet Lot
    $-- Zestimate®
    $134/sqft
    $75/mo HOA

    What's special

    Charming balconyPrivate second-story balconyUpdated lighting fixturesAbundance of natural lightBeautiful viewsThoughtfully designed floor planSpacious walk-in closets
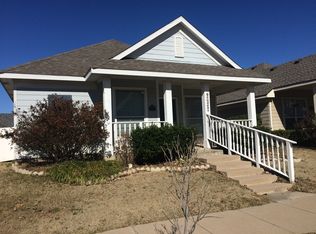
    Imagine enjoying your morning coffee and a good book on your private second-story balcony on a quiet weekend or relaxing on the spacious covered front porch while watching the kids play at the neighborhood park directly across the street. Welcome to this charming home in the highly sought-after Providence Village community, where classic Southern architecture, exceptional curb appeal, and resort-style amenities create the perfect place to call home. Featuring a welcoming front porch, charming balcony, mature landscaping, and timeless architectural details, this home makes a memorable first impression. Inside, you'll find new luxury vinyl plank flooring throughout the first floor, updated lighting fixtures, and an abundance of natural light that fills the home with warmth and brightness. The thoughtfully designed floor plan offers split bedrooms for added privacy, spacious walk-in closets, comfortable living spaces ideal for everyday living and entertaining, and a versatile loft area perfect for a desk, study space, homework station, reading nook, or work-from-home setup. Perfectly positioned across from a neighborhood park, you'll enjoy beautiful views and easy access to outdoor recreation right outside your front door. Providence Village residents enjoy an unmatched lifestyle with resort-style amenities including multiple pools with water slides, a clubhouse and community center, scenic lakes, stocked fishing ponds, walking and biking trails, parks, playgrounds, greenbelts, tennis and basketball courts, baseball and soccer fields, picnic areas, and year-round community events. This is more than a home, it's a lifestyle opportunity in one of the area's most amenity rich communities.
    35 days
    |
    1,965
    |
    242
    |

    Likely to sell faster than

    Zillow last checked:

    Listing updated:

    Listed by:

    Corey Young 0514441 214-563-7139,

    RE/MAX DFW Associates 972-462-8181,

    Rebecca Singleton 0638373 817-919-6465,

    RE/MAX DFW Associates

    Source: NTREIS,MLS#: 21302312

      Facts & features

      Interior

      Bedrooms & bathrooms
      • Bedrooms: 3
      • Bathrooms: 3
      • Full bathrooms: 2
      • 1/2 bathrooms: 1
      Primary bedroom
      • Level: Second
      • Dimensions: 16 x 14
      Bedroom
      • Features: Walk-In Closet(s)
      • Level: Second
      • Dimensions: 11 x 10
      Bedroom
      • Level: Second
      • Dimensions: 13 x 11
      Primary bathroom
      • Features: Bidet, Built-in Features, En Suite Bathroom, Linen Closet, Solid Surface Counters
      • Level: Second
      • Dimensions: 9 x 8
      Dining room
      • Level: First
      • Dimensions: 12 x 10
      Half bath
      • Level: First
      • Dimensions: 5 x 5
      Kitchen
      • Features: Breakfast Bar, Built-in Features, Eat-in Kitchen, Pantry, Solid Surface Counters
      • Level: First
      • Dimensions: 13 x 15
      Living room
      • Features: Ceiling Fan(s)
      • Level: First
      • Dimensions: 18 x 13
      Loft
      • Level: Second
      • Dimensions: 8 x 4
      Utility room
      • Features: Utility Room
      • Level: First
      • Dimensions: 6 x 7
      Heating
      • Electric
      Cooling
      • Central Air, Ceiling Fan(s), Electric
      Appliances
      • Included: Dishwasher, Electric Range, Disposal, Microwave
      Features
      • Decorative/Designer Lighting Fixtures, Eat-in Kitchen, High Speed Internet, Open Floorplan, Pantry, Vaulted Ceiling(s), Walk-In Closet(s)
      • Flooring: Carpet, Ceramic Tile, Luxury Vinyl Plank
      • Windows: Window Coverings
      • Has basement: No
      • Has fireplace: No
      Interior area
      • Total interior livable area: 1,937 sqft
      Video & virtual tour

      Property

      Parking
      • Total spaces: 2
      • Parking features: Alley Access, Concrete, Door-Multi, Door-Single, Driveway, Epoxy Flooring, Garage, Inside Entrance, Garage Faces Rear, Side By Side
      • Attached garage spaces: 2
      Features
      • Levels: Two
      • Stories: 2
      • Patio & porch: Deck, Front Porch, Covered
      • Exterior features: Private Yard
      • Pool features: None, Community
      • Fencing: Vinyl
      • Has view: Yes
      • View description: Park/Greenbelt
      Lot
      • Size: 5,445 Square Feet
      • Features: Interior Lot, Irregular Lot, Landscaped, Level, Subdivision
      Details
      • Parcel number: R262091

      Construction

      Type & style
      • Home type: SingleFamily
      • Architectural style: Traditional,Detached
      • Property subtype: Single Family Residence
      Materials
      • Roof: Composition
      Condition
      • Year built: 2004

      Utilities & green energy

      • Sewer: Public Sewer
      • Water: Public
      • Utilities for property: Sewer Available, Underground Utilities, Water Available

      Community & HOA

      Community
      • Features: Clubhouse, Fishing, Lake, Playground, Park, Pool, Trails/Paths, Curbs, Sidewalks
      • Subdivision: Providence Ph 4
      HOA
      • Has HOA: Yes
      • Services included: All Facilities, Association Management
      • HOA fee: $450 semi-annually
      • HOA name: Providence Hoa
      • HOA phone: 940-440-2200
      Location
      • Region: Aubrey

      Financial & listing details

      • Price per square foot: $134/sqft
      • Tax assessed value: $339,567
      • Annual tax amount: $6,342
      • Date on market: 6/20/2026
      • Cumulative days on market: 34 days
      • Listing terms: Cash,Conventional,1031 Exchange,FHA,VA Loan

        Estimated market value

        Not available

        Estimated sales range

        Not available

        Not available

        Price history

        DateEventPrice
        7/22/2026Price change$259,900-3.7%$134/sqft
        Source: NTREIS #21302312 Report a problem
        7/14/2026Price change$269,900-1.9%$139/sqft
        Source: NTREIS #21302312 Report a problem
        6/20/2026Listed for sale$274,999-20.3%$142/sqft
        Source: NTREIS #21302312 Report a problem
        9/23/2025Listing removed$2,200$1/sqft
        Source: Zillow Rentals Report a problem
        7/31/2025Price change$2,200-8.3%$1/sqft
        Source: Zillow Rentals Report a problem
        6/30/2025Listed for rent$2,400-7.7%$1/sqft
        Source: Zillow Rentals Report a problem
        12/21/2022Listing removed--
        Source: RE/MAX International Report a problem
        10/27/2022Listed for sale$345,000+176.2%$178/sqft
        Source: NTREIS #20192776 Report a problem
        11/5/2020Listing removed$2,600$1/sqft
        Source: RE/MAX Dallas Suburbs #14451645 Report a problem
        10/12/2020Listed for rent$2,600+18.2%$1/sqft
        Source: RE/MAX Dallas Suburbs #14451645 Report a problem
        9/16/2019Listing removed$2,200$1/sqft
        Source: Fathom Realty #14152758 Report a problem
        8/19/2019Price change$2,200+10.3%$1/sqft
        Source: Fathom Realty #14152758 Report a problem
        7/31/2019Listed for rent$1,995+37.6%$1/sqft
        Source: Fathom Realty #14152758 Report a problem
        10/13/2013Listing removed$1,450$1/sqft
        Source: RE/MAX Dallas Suburbs #12026524 Report a problem
        9/17/2013Listed for rent$1,450$1/sqft
        Source: RE/MAX Dallas Suburbs #12026524 Report a problem
        9/9/2013Sold--
        Source: Agent Provided Report a problem
        5/30/2013Price change$124,900+8.7%$64/sqft
        Source: Henderson Luna Realty #11936299 Report a problem
        5/26/2013Listed for sale$114,900$59/sqft
        Source: Henderson Luna Realty #11936299 Report a problem

        Public tax history

        YearProperty taxesTax assessment
        2025$6,342 +7.3%$339,567 +4.8%
        2024$5,910 -5.6%$324,000 -3.6%
        2023$6,259 -3.6%$336,000 +12%
        2022$6,492 +13.5%$300,000 +22.1%
        2021$5,718 +4.6%$245,693 +8%
        2020$5,468 -2.2%$227,394 +1%
        2019$5,589 +2.4%$225,124 +5.8%
        2018$5,460 +15.4%$212,843 +6.8%
        2017$4,732 $199,299 +11.5%
        2016$4,732 +20.1%$178,816 +16.4%
        2015$3,939 $153,651 +9.7%
        2014$3,939 $140,084 +17.1%
        2013$3,939 $119,677 -0.8%
        2012-- $120,620 -6.1%
        2011-- $128,442 +0.5%
        2010-- $127,852 -2.6%
        2009-- $131,235 -10.4%
        2007-- $146,495 -0.8%
        2006$3,993 -14.8%$147,699 -1.7%
        2005$4,686 $150,265
        Find assessor info on the county website

        Monthly payment

        Est. payment

        Payment breakdown

        Explore the cost of this home by adjusting the details. Changes won't be saved.
        All calculations are estimates and provided by Zillow, Inc. for informational purposes only. Actual amounts may vary.
        HOA fees may include property taxes on listings classified as Co-Ops. Contact the listing agent and/or owner for fee details.
        Mortgage interest rates are dependent on a number of factors, including credit score, down payment, and repayment length. Interest rate data provided by Zillow Group Marketplace, Inc. as of 1/1/1970 from various mortgage lenders with which we have lead or other similar arrangements; the Estimated Payment is an average of those rates.
        See how much you could borrow to make a competitive offer.

        Climate risks

        Neighborhood: Providence Village

        Getting around

        51 / 100
        Somewhat Walkable
        41 / 100
        Somewhat Bikeable

        Nearby schools

        GreatSchools rating
        Schools provided by the listing agent
        • Elementary: Providence
        • Middle: Rodriguez
        • High: Ray Braswell
        • District: Denton ISD

        Source: NTREIS. This data may not be complete. We recommend contacting the local school district to confirm school assignments for this home.

        A local agent can set up tours, give advice and negotiate with sellers.

        Browse local experts

        Similar homes