Welcome home to this super cute, cape cod style single story nestled in the master planned community of Providence Village just steps to Resort style amenities including a swimming pool, tennis courts, fitness center, clubhouse and more! This move-in ready 3 bedroom, 2 bath features a desirable open concept floor plan designed with entertaining. Whip up a home-cooked meal in the kitchen with stainless steel appliances, painted cabinetry with modern hardware, and two pantries. Gather with friends and family during the holidays in the breakfast area with plenty of space for a large table. Natural sunlight pours into the living area with a wall of windows illuminating the room. Make your way to the spacious primary bedroom complete with a walk-in closet and ensuite bath. Lastly, enjoy your morning beverage on your charming front porch and unwind after a long day outdoors on the backyard patio. Great opportunity for first time buyers or someone looking to downsize!
Sold
Price Unknown
10209 Franklin Dr, Aubrey, TX 76227
3beds
1,032sqft
Single Family Residence
Built in 2004
4,094 Square Feet Lot
$253,200 Zestimate®
$--/sqft
$1,685 Estimated rent
Home value
$253,200
$235,000 - $271,000
$1,685/mo
Zestimate® history
Owner options
List your home for rent
$1,685/mo
Rent Zestimate®
Find your next renter with Zillow Rental Manager. Plus, with online applications, you can quickly screen prospective tenants – for free.
$1,685/mo
Rent Zestimate®
Refinance and save
$66/mo
Est. payment
Refinancing to a lower rate could help reduce your monthly payments and save thousands over the life of the loan.
$66/mo
Est. payment
Explore your selling options
Work with a Zillow partner agent
Leverage their expertise and Zillow's premium Showcase listings to get your home seen by more buyers.
Get startedList with your own agent
Get your home in front of millions of buyers by listing it on Zillow.
Learn how to do itSell it yourself
Take full control of how buyers see your home on Zillow by listing For Sale by Owner (FSBO).
List your homeWhat's special
Swimming poolSingle storyMove-in readyBackyard patioTennis courtsOpen concept floor planWall of windows
Zillow last checked:
Listing updated:
Listed by:
Ray Meeks 0713865 214-385-0189,
Keller Williams Realty DPR 972-732-6000
Bought with:
Kevin Rhodes
Keller Williams Realty
Source: NTREIS,MLS#: 20772667
Facts & features
Interior
Bedrooms & bathrooms
- Bedrooms: 3
- Bathrooms: 2
- Full bathrooms: 2
Primary bedroom
- Features: En Suite Bathroom, Walk-In Closet(s)
- Level: First
- Dimensions: 13 x 12
Bedroom
- Level: First
- Dimensions: 11 x 10
Bedroom
- Level: First
- Dimensions: 13 x 9
Primary bathroom
- Features: Built-in Features
- Level: First
Breakfast room nook
- Level: First
- Dimensions: 11 x 8
Other
- Features: Built-in Features, Linen Closet
- Level: First
Kitchen
- Features: Built-in Features, Pantry
- Level: First
- Dimensions: 10 x 10
Living room
- Level: First
- Dimensions: 12 x 12
Utility room
- Features: Utility Room
- Level: First
- Dimensions: 6 x 5
Heating
- Central, Electric
Cooling
- Central Air, Ceiling Fan(s), Electric
Appliances
- Included: Dishwasher, Electric Range, Disposal, Microwave
- Laundry: Washer Hookup
Features
- Decorative/Designer Lighting Fixtures, High Speed Internet, Open Floorplan, Pantry, Cable TV, Walk-In Closet(s), Wired for Sound
- Flooring: Luxury Vinyl Plank
- Windows: Window Coverings
- Has basement: No
- Has fireplace: No
- Fireplace features: None
Interior area
- Total interior livable area: 1,032 sqft
Property
Parking
- Total spaces: 1
- Parking features: Alley Access, Door-Single, Garage Faces Rear
- Attached garage spaces: 1
Features
- Levels: One
- Stories: 1
- Patio & porch: Patio, Covered
- Pool features: None, Community
- Fencing: Back Yard,Vinyl
Lot
- Size: 4,094 Square Feet
- Features: Interior Lot, Landscaped, Subdivision, Sprinkler System, Few Trees
Details
- Parcel number: R262093
- Other equipment: Satellite Dish
Construction
Type & style
- Home type: SingleFamily
- Architectural style: Traditional,Detached
- Property subtype: Single Family Residence
Materials
- Foundation: Slab
- Roof: Composition
Condition
- Year built: 2004
Utilities & green energy
- Sewer: Public Sewer
- Water: Public
- Utilities for property: Sewer Available, Water Available, Cable Available
Community & HOA
Community
- Features: Clubhouse, Fitness Center, Fishing, Lake, Other, Playground, Park, Pool, Tennis Court(s), Trails/Paths, Curbs, Sidewalks
- Security: Smoke Detector(s)
- Subdivision: Providence Ph 4
HOA
- Has HOA: Yes
- Services included: All Facilities, Association Management
- HOA fee: $66 monthly
- HOA name: Providence Home Owners Association
- HOA phone: 940-440-2200
Location
- Region: Aubrey
Financial & listing details
- Tax assessed value: $232,618
- Annual tax amount: $4,278
- Date on market: 11/8/2024
- Cumulative days on market: 72 days
- Listing terms: Cash,Conventional,FHA,VA Loan
Price history
| Date | Event | Price |
|---|---|---|
| 2/28/2025 | Sold | -- |
Source: NTREIS #20772667 Report a problem | ||
| 1/20/2025 | Contingent | $268,000$260/sqft |
Source: NTREIS #20772667 Report a problem | ||
| 12/31/2024 | Price change | $268,000-2%$260/sqft |
Source: NTREIS #20772667 Report a problem | ||
| 12/6/2024 | Price change | $273,500-0.5%$265/sqft |
Source: NTREIS #20772667 Report a problem | ||
| 11/8/2024 | Listed for sale | $275,000-1.8%$266/sqft |
Source: NTREIS #20772667 Report a problem | ||
| 9/8/2022 | Sold | -- |
Source: NTREIS #20122211 Report a problem | ||
| 8/29/2022 | Pending sale | $279,900$271/sqft |
Source: NTREIS #20122211 Report a problem | ||
| 8/16/2022 | Contingent | $279,900$271/sqft |
Source: NTREIS #20122211 Report a problem | ||
| 8/10/2022 | Listed for sale | $279,900+1.8%$271/sqft |
Source: NTREIS #20122211 Report a problem | ||
| 8/5/2022 | Contingent | $274,900$266/sqft |
Source: NTREIS #20122211 Report a problem | ||
| 8/4/2022 | Listed for sale | $274,900$266/sqft |
Source: NTREIS #20122211 Report a problem | ||
| 7/31/2022 | Contingent | $274,900$266/sqft |
Source: NTREIS #20122211 Report a problem | ||
| 7/28/2022 | Listed for sale | $274,900$266/sqft |
Source: NTREIS #20122211 Report a problem | ||
| 10/30/2006 | Sold | -- |
Source: Agent Provided Report a problem | ||
Public tax history
| Year | Property taxes | Tax assessment |
|---|---|---|
| 2025 | $2,598 -15.9% | $232,618 -0.8% |
| 2024 | $3,088 -35.9% | $234,536 -9.3% |
| 2023 | $4,819 +37.3% | $258,705 +36.9% |
| 2022 | $3,510 -3.7% | $188,948 +10% |
| 2021 | $3,645 +6.3% | $171,771 +9% |
| 2020 | $3,428 -4.2% | $157,652 -0.8% |
| 2019 | $3,579 +5.4% | $158,941 +7.9% |
| 2018 | $3,394 +19.7% | $147,305 +10% |
| 2017 | $2,837 | $133,914 +10% |
| 2016 | $2,837 +9.2% | $121,740 +10% |
| 2015 | $2,598 | $110,673 +10% |
| 2014 | $2,598 | $100,612 +10% |
| 2013 | $2,598 | $91,465 -0.7% |
| 2012 | -- | $92,119 -4.2% |
| 2011 | -- | $96,160 +3.6% |
| 2010 | -- | $92,794 +4.2% |
| 2009 | -- | $89,086 -9.6% |
| 2007 | -- | $98,502 -0.7% |
| 2006 | $2,806 +1.1% | $99,215 +1.3% |
| 2005 | $2,776 | $97,975 |
Find assessor info on the county website
Neighborhood: Providence Village
Nearby homes
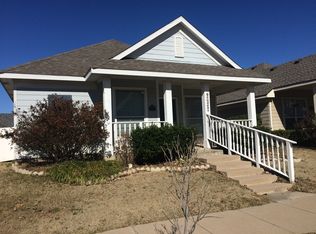
- $249,2003 bd2 ba1.3k sqft10205 Franklin Dr, Providence Village, TX 76227Off Market
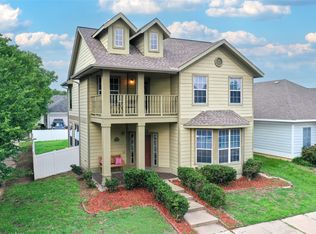
- $--4 bd3 ba2k sqft10213 Franklin Dr, Aubrey, TX 76227Sold

- $--3 bd3 ba1.7k sqft10217 Franklin Dr, Aubrey, TX 76227Sold

- $--3 bd3 ba1.9k sqft10201 Franklin Dr, Aubrey, TX 76227Sold
- $248,3003 bd2 ba1.2k sqft10208 Waterbury Dr, Aubrey, TX 76227Off Market
- $266,5003 bd2 ba1.6k sqft10221 Franklin Dr, Aubrey, TX 76227Off Market
- $258,4003 bd2 ba1.3k sqft10212 Waterbury Dr, Aubrey, TX 76227Off Market
- $276,3003 bd2 ba1.9k sqft10204 Waterbury Dr, Aubrey, TX 76227Off Market
Nearby schools
GreatSchools rating
- 3/10Providence Elementary SchoolGrades: PK-5Distance: 0.3 mi
- 5/10Rodriguez MiddleGrades: 6-8Distance: 2.6 mi
- 4/10Ray E Braswell High SchoolGrades: 9-12Distance: 2 mi
Schools provided by the listing agent
- Elementary: Providence
- Middle: Rodriguez
- High: Ray Braswell
- District: Denton ISD
Source: NTREIS. This data may not be complete. We recommend contacting the local school district to confirm school assignments for this home.
Get a cash offer in 3 minutes
Find out how much your home could sell for in as little as 3 minutes with a no-obligation cash offer.
Estimated market value
$253,200
Get a cash offer in 3 minutes
Find out how much your home could sell for in as little as 3 minutes with a no-obligation cash offer.
Estimated market value
$253,200
- Texas
- Denton County
- Aubrey
- 76227
- Providence Village
- 10209 Franklin Dr
