Skip main navigation
Off market
  • $267,000

    10201 Grosvenor Pl APT 1409, Rockville, MD 20852

    2beds
    1,208sqft
    Condo
    Built in 1964
    -- sqft lot
    $267,000 Zestimate®
    $221/sqft
    $2,341 Estimated rent

    Home value

    $267,000

    $246,000 - $288,000

    $2,341/mo

    Zestimate® history
    Loading
    Loading...

    Owner options

    List your home for rent

    $2,341/mo

    Rent Zestimate®

    Find your next renter with Zillow Rental Manager. Plus, with online applications, you can quickly screen prospective tenants – for free.

    Learn more

    $2,341/mo

    Rent Zestimate®

    Refinance and save

    $2,600/mo

    Est. payment

    Refinancing to a lower rate could help reduce your monthly payments and save thousands over the life of the loan.

    See today's rates

    $2,600/mo

    Est. payment

    Explore your selling options

    Work with a Zillow partner agent

    Leverage their expertise and Zillow's premium Showcase listings to get your home seen by more buyers.

    Get started

    List with your own agent

    Get your home in front of millions of buyers by listing it on Zillow.

    Learn how to do it

    Sell it yourself

    Take full control of how buyers see your home on Zillow by listing For Sale by Owner (FSBO).

    List your home

    What's special

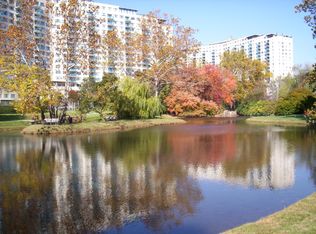
    This spacious corner unit with spectacular views has 2 large bedrooms and 2 full baths, an open floor plan that features parquet hardwoods throughout foyer, dining, living, closets and bedroom, and fresh painting throughout entire interior. You enter to a large living room with gorgeous view out the large 3 panel vista window (new Window on order) and is adjacent to the dining are; both dining and living room are on a separate hvac zone. The kitchen features Kenmore gas range and dishwasher, a Whirlpool refrigerator, ceramic tile floor and is open to dining area. Spectacular vista window and private peaceful balcony provide an abundance of natural light and gorgeous forest and lake views. The large master bedroom has large walk-in closets, large windows on two walls, ceiling fan, separate hvac zone, and private full bath with ceramic tile floor. Bedroom 2 also on its owe hvac zone, has a generous size closet, ceiling fan and lovely lake views out the large single window. Just outside the bedroom is a full hall bath with tile flooring. Also, off foyer is a large walk-in storage/coat closet. New electrical outlets through-out. One garage space will convey with home. Short distance to Grosvenor Metro (1/2 mile, 10 minute walk), Wildwood shops including Balducci~s, Starbucks, CVS, Strathmore Music Center, Westfield Montgomery Mall, I-495 & I-270. Amenities to this luxury community include a Concierge, Tennis Courts with Basketball Hoops, Gym, Pool with Gas Cooking Grills, Lounge Party Room, Beauty Salon, extra storage, Job/Walk Path, Laundry Facilities, Security and Tot Lots/Playground. The condo fee also includes the master insurance policy, common grounds maintenance, management, water, gas, electricity, sewer, snow removal, trash removal, custodial services maintenance, management, parking fee, and exterior building maintenance.

    This property is not currently displayed as for sale or rent on Zillow. This may be different from what's on other websites or public sources.
    Facts & features

    Interior

    Bedrooms & bathrooms
    • Bedrooms: 2
    • Bathrooms: 2
    • Full bathrooms: 2
    Heating
    • Wall
    Cooling
    • Central, Geothermal
    Appliances
    • Included: Dishwasher, Garbage disposal, Range / Oven, Refrigerator
    Features
    • Walk-In Closet(s), Dining Area, Open Floorplan, Entry Level Bedroom, Combination Dining/Living, Kitchen - Efficiency, Kitchen - Galley
    • Flooring: Hardwood
    • Has fireplace: Yes
    Interior area
    • Total interior livable area: 1,208 sqft
    • Finished area below ground: 0

    Property

    Parking
    • Parking features: Garage - Attached
    Features
    • Exterior features: Brick
    • Pool features: In Ground
    • Has view: Yes
    • View description: Water
    • Has water view: Yes
    • Water view: Water
    Lot
    • Size: 1,435 Square Feet
    Details
    • Parcel number: 0401581248
    • Special conditions: Standard, Probate Listing

    Construction

    Type & style
    • Home type: Condo
    • Architectural style: Traditional
    Condition
    • Year built: 1964

    Community & HOA

    HOA
    • Has HOA: Yes
    • HOA fee: $943 monthly
    Location
    • Region: Rockville

    Financial & listing details

    • Price per square foot: $221/sqft
    • Tax assessed value: $236,000
    • Annual tax amount: $2,078

    Price history

    DateEventPrice
    2/11/2020Sold$234,500-1.9%$194/sqft
    Source: Public Record Report a problem
    12/1/2019Pending sale$239,000$198/sqft
    Source: Compass #MDMC668464 Report a problem
    11/22/2019Price change$239,000-6.3%$198/sqft
    Source: Compass #MDMC668464 Report a problem
    8/8/2019Price change$255,000-4.7%$211/sqft
    Source: Compass #MDMC668464 Report a problem
    7/7/2019Listed for sale$267,500-0.6%$221/sqft
    Source: Compass #MDMC668464 Report a problem
    10/27/2003Sold$269,000$223/sqft
    Source: Public Record Report a problem

    Public tax history

    YearProperty taxesTax assessment
    2025$2,078 -23.2%$236,000 +0.4%
    2024$2,705 +0.3%$235,000 +0.4%
    2023$2,696 +4.7%$234,000 +0.3%
    2022$2,575 +0.4%$233,333 +0.3%
    2021$2,565 +0.2%$232,667 +0.3%
    2020$2,559 +0%$232,000
    2019$2,558 -0.2%$232,000
    2018$2,563 -11.5%$232,000 -7.9%
    2017$2,895 +35.2%$252,000 +1.3%
    2016$2,141 $248,667 +1.4%
    2015$2,141 $245,333 +1.4%
    2014$2,141 $242,000
    2013-- $242,000
    2012-- $242,000 -7.6%
    2011-- $262,000
    2010-- $262,000
    2009-- $262,000 -25.1%
    2008-- $350,000 +11.7%
    2007-- $313,332 +13.3%
    2006-- $276,666 +15.3%
    2005-- $240,000 +24.6%
    2004-- $192,666
    2003-- $192,666 +96.6%
    2002-- $98,000
    2001-- $98,000
    Find assessor info on the county website

    Neighborhood: 20852

    Nearby schools

    GreatSchools rating
    Schools provided by the listing agent
    • Elementary: ASHBURTON
    • Middle: NORTH BETHESDA
    • High: WALTER JOHNSON
    • District: MONTGOMERY COUNTY PUBLIC SCHOOLS

    Source: The MLS. This data may not be complete. We recommend contacting the local school district to confirm school assignments for this home.

    Get a cash offer in 3 minutes
    Find out how much your home could sell for in as little as 3 minutes with a no-obligation cash offer.
    Estimated market value
    $267,000
    Get a cash offer in 3 minutes
    Find out how much your home could sell for in as little as 3 minutes with a no-obligation cash offer.
    Estimated market value
    $267,000