Skip main navigation
Off market
  • $978,800

    10201 Kiawah Island Cv, Austin, TX 78717

    5beds
    3,898sqft
    SingleFamily
    Built in 2004
    0.43 Acres Lot
    $978,800 Zestimate®
    $251/sqft
    $4,271 Estimated rent

    Home value

    $978,800

    $920,000 - $1.05M

    $4,271/mo

    Zestimate® history
    Loading
    Loading...

    Owner options

    List your home for rent

    $4,271/mo

    Rent Zestimate®

    Find your next renter with Zillow Rental Manager. Plus, with online applications, you can quickly screen prospective tenants – for free.

    Learn more

    $4,271/mo

    Rent Zestimate®

    Refinance and save

    $6,717/mo

    Est. payment

    Refinancing to a lower rate could help reduce your monthly payments and save thousands over the life of the loan.

    See today's rates

    $6,717/mo

    Est. payment

    Explore your selling options

    Work with a Zillow partner agent

    Leverage their expertise and Zillow's premium Showcase listings to get your home seen by more buyers.

    Get started

    List with your own agent

    Get your home in front of millions of buyers by listing it on Zillow.

    Learn how to do it

    Sell it yourself

    Take full control of how buyers see your home on Zillow by listing For Sale by Owner (FSBO).

    List your home

    What's special

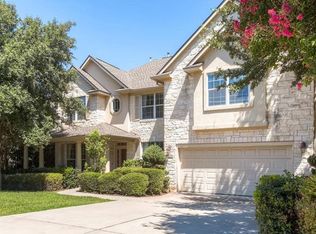
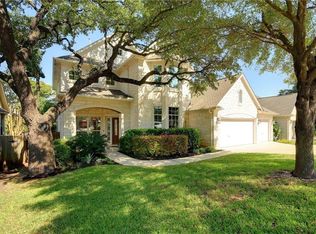
    Beautiful white limestone two-story 3898 SF home in the desirable Creekside section of Avery Ranch. Five bedrooms, 3.5 baths, formal living and dining, gameroom and more! Situated on a quiet cul-de-sac, this north-facing home boasts a very large lot with extensive landscaping and mature oaks. The expansive backyard is fully fenced (replaced in 2019 with ¾” pickets) and has a lovely variety of foliage and numerous large boulder accents. Plenty of space to put in a custom pool and outdoor living area and still have a backyard! There is a large tree-shaded patio with a natural gas grill hookup and a hot tub electrical hook up. A sidewalk meanders from the patio to the A/C pad to a trash can storage area, all screened by limestone masonry walls. The rear side yard has a limestone bordered organic vegetable garden. There is an extensive 17-zone underground irrigation system to keep your landscaping looking great. The front of the home features a covered sitting area on the front porch and nicely landscaped flower beds and mature trees. The downstairs features a formal living/office and dining room on the front of the house. There is a powder bath in the hallway with custom faux-finished walls. There is a large master suite with a bay window, soaking tub, separate shower, double vanities and large walk-in closet. The living room features a limestone fireplace with raised hearth, a TV niche with built -in cabinetry, vaulted ceilings and large windows. The gourmet kitchen boasts lovely custom plastered walls, granite countertops, wood cabinets, center island and walk-in pantry. Lots of countertop and storage space in this kitchen! New Kitchen Aid dishwasher installed in 2021. Natural gas cooktop. GE Profile double wall oven with convection. New LG microwave 2020. Kenmore side-by-side refrigerator conveys. There is a sunroom off the breakfast area with windows all around and a door leading to the patio. The laundry room is also downstairs and includes space for a washer/dryer, with hanging rods and shelving above. There is a built-in utility sink with laminate countertop and cabinetry above and below for additional storage. The entire downstairs is ceramic tile except for the master bedroom, master closet and the front formal living/office. Upstairs you will find an additional 4 bedrooms and 2 full baths. At the top of the stairs is a large game room and a separate study with an arched opening looking out over the living room. The entire upstairs is carpeted except for the bathrooms which are ceramic tile. There is attic access via pull down stairs from the hallway upstairs. The attic is all plywood-decked and lighted for easy access/storage. There is a Rinnai tankless water heater installed in the attic in 2017, as well as the dual HVAC systems. This home is truly an Avery Ranch gem! A large home on a gorgeous lot on a quiet cul-de-sac in the highly sought-after Round Rock Independent School District. Walking distance to Patsy Sommer Elementary and Pearson Middle School. Access to all the Avery Ranch amenities - pools, tennis courts, parks and walking trails that connect to the beautiful Brushy Creek Regional Trail.

    This property is off market, which means it's not currently listed for sale or rent on Zillow. This may be different from what's available on other websites or public sources.

    Facts & features

    Interior

    Bedrooms & bathrooms
    • Bedrooms: 5
    • Bathrooms: 4
    • Full bathrooms: 3
    • 1/2 bathrooms: 1
    Heating
    • Forced air, Other, Gas
    Cooling
    • Central
    Appliances
    • Included: Dishwasher, Dryer, Garbage disposal, Microwave, Range / Oven, Refrigerator, Washer
    Features
    • Flooring: Tile, Carpet
    • Basement: None
    • Has fireplace: Yes
    Interior area
    • Total interior livable area: 3,898 sqft

    Property

    Parking
    • Total spaces: 3
    • Parking features: Garage - Attached
    Features
    • Exterior features: Other, Stone, Stucco
    • Has view: Yes
    • View description: None
    Lot
    • Size: 0.43 Acres
    Details
    • Parcel number: R163016000B0023

    Construction

    Type & style
    • Home type: SingleFamily
    Materials
    • Stone
    • Foundation: Slab
    • Roof: Composition
    Condition
    • Year built: 2004

    Community & HOA

    HOA
    • Has HOA: Yes
    • HOA fee: $53 monthly
    Location
    • Region: Austin

    Financial & listing details

    • Price per square foot: $251/sqft
    • Tax assessed value: $887,247
    • Annual tax amount: $15,312

    Price history

    DateEventPrice
    10/26/2021Sold--
    Source: Agent Provided Report a problem
    9/20/2021Pending sale$940,000-12.1%$241/sqft
    Source: Unlock MLS #8100951 Report a problem
    8/23/2021Listing removed--
    Source: Owner Report a problem
    8/22/2021Price change$1,070,000-8.5%$274/sqft
    Source: Owner Report a problem
    8/6/2021Listed for sale$1,170,000$300/sqft
    Source: Owner Report a problem

    Public tax history

    YearProperty taxesTax assessment
    2025$15,312 +4.8%$887,247 +3.1%
    2024$14,605 +12.1%$860,366 +10%
    2023$13,024 -30.2%$782,151 -20.2%
    2022$18,672 $980,466 +49.3%
    2021-- $656,555 +10%
    2020$13,772 +9.6%$596,868 +6.2%
    2019$12,570 +0.1%$561,809 +6%
    2018$12,563 $529,890 -2%
    2017$12,563 +6.7%$540,493 +8.2%
    2016$11,777 +11.4%$499,570 +6.3%
    2015$10,572 $469,981 +10%
    2014$10,572 $427,255 +10%
    2013-- $388,414 +0.7%
    2012-- $385,902 -1.2%
    2011-- $390,434 +6.9%
    2010-- $365,265 +1.3%
    2009-- $360,753 -0.8%
    2007-- $363,812 -0.8%
    2006-- $366,830 +3.8%
    2005-- $353,343 +371.1%
    2004-- $75,000
    Find assessor info on the county website

    Neighborhood: Avery Ranch

    Nearby schools

    GreatSchools rating
    Schools provided by the listing agent
    • Elementary: Sommer
    • Middle: Cedar Valley
    • High: McNeil
    • District: Round Rock ISD

    Source: The MLS. This data may not be complete. We recommend contacting the local school district to confirm school assignments for this home.

    Get a cash offer in 3 minutes
    Find out how much your home could sell for in as little as 3 minutes with a no-obligation cash offer.
    Estimated market value
    $978,800
    Get a cash offer in 3 minutes
    Find out how much your home could sell for in as little as 3 minutes with a no-obligation cash offer.
    Estimated market value
    $978,800