Avery Ranch Creekside beauty located within walking distance to Patsy Sommer Elementary and minutes away from the new Pearson Ranch Middle School. Two primary bedrooms with Owners' Suite on main level overlooking backyard and ensuite bed/bath with large, walk-in closet on second floor. Entertainers' Living Room with gas fireplace and built-in surround sound speakers. Private office at front of home. New carpet upstairs (Sept 2020), two new HVAC units (Jul 2020). Kitchen has plentiful counter and cabinet space, recessed lighting and a walk-in pantry. The pergola-covered patio is perched above a large back yard featuring mature landscaping including magnolia trees, rain collection vessels , and full-yard irrigation. Special financing available. Buyer to verify schools. Upper Brushy Creek WCID.
Sold
Price Unknown
15904 Double Eagle Dr, Austin, TX 78717
4beds
3,002sqft
SingleFamily
Built in 2004
9,147 Square Feet Lot
$690,200 Zestimate®
$--/sqft
$3,050 Estimated rent
Home value
$690,200
$642,000 - $739,000
$3,050/mo
Zestimate® history
Owner options
List your home for rent
$3,050/mo
Rent Zestimate®
Find your next renter with Zillow Rental Manager. Plus, with online applications, you can quickly screen prospective tenants – for free.
$3,050/mo
Rent Zestimate®
Refinance and save
$51/mo
Est. payment
Refinancing to a lower rate could help reduce your monthly payments and save thousands over the life of the loan.
$51/mo
Est. payment
Explore your selling options
Work with a Zillow partner agent
Leverage their expertise and Zillow's premium Showcase listings to get your home seen by more buyers.
Get startedList with your own agent
Get your home in front of millions of buyers by listing it on Zillow.
Learn how to do itSell it yourself
Take full control of how buyers see your home on Zillow by listing For Sale by Owner (FSBO).
List your homeWhat's special
Facts & features
Interior
Bedrooms & bathrooms
- Bedrooms: 4
- Bathrooms: 4
- Full bathrooms: 3
- 1/2 bathrooms: 1
- Main level bedrooms: 1
Heating
- Forced air, Gas
Cooling
- Central
Appliances
- Included: Dishwasher, Garbage disposal, Microwave
Features
- Breakfast Bar, Pantry, Walk-In Closet(s), Wired for Sound, Interior Steps, Multiple Dining Areas, Multiple Living Areas
- Flooring: Tile, Carpet
- Has fireplace: Yes
Interior area
- Total interior livable area: 3,002 sqft
Property
Parking
- Total spaces: 3
- Parking features: Garage - Attached
Features
- Patio & porch: Patio, Rear Porch
- Exterior features: Stone
Lot
- Size: 9,147 Square Feet
- Features: Level, Near Golf Course, Landscaped, Back Yard, Sprinklers In Front, Sprinklers In Rear, Sprinkler - Automatic
- Residential vegetation: Trees-Medium (20 Ft - 40 Ft), Trees-Small (Under 20 Ft)
Details
- Parcel number: R163016000B0011
Construction
Type & style
- Home type: SingleFamily
Materials
- Stone
- Foundation: Slab
- Roof: Composition
Condition
- Year built: 2004
Utilities & green energy
- Utilities for property: Electricity Available, Natural Gas Available
Community & HOA
HOA
- Has HOA: Yes
- HOA fee: $51 monthly
Location
- Region: Austin
Financial & listing details
- Tax assessed value: $744,696
- Annual tax amount: $12,650
Price history
| Date | Event | Price |
|---|---|---|
| 7/10/2026 | Listing removed | $3,700$1/sqft |
Source: Unlock MLS #8896016 Report a problem | ||
| 6/25/2026 | Price change | $3,700-6.3%$1/sqft |
Source: Unlock MLS #8896016 Report a problem | ||
| 6/4/2026 | Listed for rent | $3,950$1/sqft |
Source: Unlock MLS #8896016 Report a problem | ||
| 7/15/2025 | Sold | -- |
Source: Agent Provided Report a problem | ||
| 6/6/2025 | Listing removed | $3,950$1/sqft |
Source: Unlock MLS #2722828 Report a problem | ||
| 5/18/2025 | Listed for rent | $3,950$1/sqft |
Source: Unlock MLS #2722828 Report a problem | ||
| 11/16/2020 | Sold | -- |
Source: Agent Provided Report a problem | ||
| 10/13/2020 | Pending sale | $530,000$177/sqft |
Source: Keller Williams Realty #8224386 Report a problem | ||
| 10/9/2020 | Listed for sale | $530,000+51.5%$177/sqft |
Source: Keller Williams Realty #8224386 Report a problem | ||
| 9/1/2009 | Sold | -- |
Source: Agent Provided Report a problem | ||
| 5/3/2009 | Listed for sale | $349,900$117/sqft |
Source: Keller Williams Realty #9670402 Report a problem | ||
Public tax history
| Year | Property taxes | Tax assessment |
|---|---|---|
| 2025 | $12,650 +2.4% | $744,696 +1.3% |
| 2024 | $12,350 +12.3% | $735,211 +10% |
| 2023 | $10,996 -5.3% | $668,374 +8.1% |
| 2022 | $11,614 -3.3% | $618,107 +10% |
| 2021 | $12,015 +14.1% | $561,915 +9.1% |
| 2020 | $10,529 +5% | $514,882 +6.1% |
| 2019 | $10,027 -7.2% | $485,352 +5.8% |
| 2018 | $10,803 | $458,578 -1.7% |
| 2017 | $10,803 +6.5% | $466,698 +7.9% |
| 2016 | $10,146 +11% | $432,345 +6.1% |
| 2015 | $9,141 | $407,570 +10% |
| 2014 | $9,141 | $370,518 +10.2% |
| 2013 | -- | $336,102 +0.8% |
| 2012 | -- | $333,498 -0.8% |
| 2011 | -- | $336,318 +6.7% |
| 2010 | -- | $315,315 +0.7% |
| 2009 | -- | $313,101 +1.5% |
| 2007 | -- | $308,424 -0.8% |
| 2006 | -- | $310,882 +8.5% |
| 2005 | -- | $286,497 |
Find assessor info on the county website
Neighborhood: Avery Ranch
Nearby homes
- $854,1005 bd4 ba3.9k sqft15900 Double Eagle Dr, Austin, TX 78717Off Market
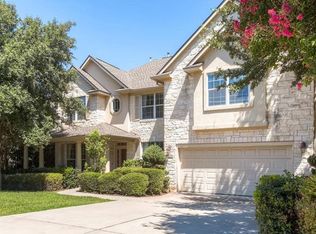
- $910,0004 bd5 ba3.7k sqft15908 Double Eagle Dr, Austin, TX 78717Off Market
- $946,8005 bd4 ba3.8k sqft10201 Kiawah Island Cv, Austin, TX 78717Off Market
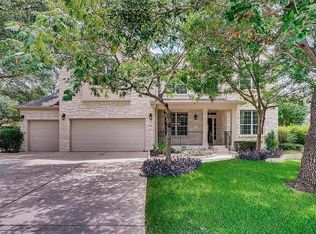
- $914,4004 bd4 ba3.8k sqft15812 Double Eagle Dr, Austin, TX 78717Off Market

- $668,000-- bd2 ba2.7k sqft15912 Double Eagle Dr, Austin, TX 78717Off Market
- $725,700-- bd3 ba3.2k sqft15901 Double Eagle Dr, Austin, TX 78717Off Market
- $658,800-- bd3 ba2.7k sqft15905 Double Eagle Dr, Austin, TX 78717Off Market
- $827,4004 bd4 ba3.5k sqft10200 Kiawah Island Cv, Austin, TX 78717Off Market
Nearby schools
GreatSchools rating
- 10/10Patsy Sommer Elementary SchoolGrades: PK-5Distance: 0.3 mi
- 10/10Pearson Ranch MiddleGrades: 6-8Distance: 0.6 mi
- 7/10McNeil High IB World SchoolGrades: 9-12Distance: 4 mi
Schools provided by the listing agent
- Elementary: Patsy Sommer
- Middle: Pearson Ranch
- High: McNeil
- District: Round Rock ISD
Source: The MLS. This data may not be complete. We recommend contacting the local school district to confirm school assignments for this home.
Get a cash offer in 3 minutes
Find out how much your home could sell for in as little as 3 minutes with a no-obligation cash offer.
Estimated market value
$690,200
Get a cash offer in 3 minutes
Find out how much your home could sell for in as little as 3 minutes with a no-obligation cash offer.
Estimated market value
$690,200
- Texas
- Williamson County
- Austin
- 78717
- Avery Ranch
- 15904 Double Eagle Dr
