Welcome home to 10201 Leatherleaf Court, a stately custom home tucked away on a 1.38-acre partially wooded lot, on a no through street, offering both privacy and convenience with No HOA! This lovely home has a very central location to Manassas, Woodbridge, Fairfax, Clifton, Centreville. Easily get to commuter routes like 95, 66 and 28! This expansive residence w/ 5+ BEDROOMS & 5 FULL BATHROOMS boasts over 5,500 square feet across 3 finished levels, filled with natural light and timeless custom details! Hardwood floors and crown moldings throughout main level. The entry foyer, hallways, and dining room have additional elegant chair rail and shadow box moldings. The heart of the home is the gourmet kitchen, featuring custom wood cabinetry, SS appliances, and generous center island—perfect for family meals or hosting gatherings. The kitchen and family room have large windows allowing natural light into the home. The kitchen flows seamlessly into the inviting family room with dramatic exposed beams on the ceiling, brick hearth and woodburning fireplace for cozy evenings at home. You can enjoy formal occasions in the elegant dining room and formal living room. The dedicated library/office on the main level has glass French Doors, large Palladian window providing natural light and space for working or studying from home. Upstairs, the expansive and luxurious owner’s suite includes separate sitting and dressing areas, creating a true private retreat. The owner's bathroom has a double jacuzzi soaking tub, separate shower, and 2 brand new vanity sinks with new fixtures, lighting and mirrors. The large walk in closet connects to the bathroom and to the dressing area, and has tons of room. There are 3 additional LARGE bedrooms upstairs and 2 more well-appointed bathrooms offer plenty of room for family and guests alike. The upper level has another 5th flex room that could be used as a nursery, second study, play room, or game room. Each of the large secondary bathrooms have double sink vanities and all bathrooms have updated lighting fixtures. All bedrooms have their own bathrooms, one is a Jack and Jill with the front and rear bedroom and the other has an ensuite bathroom with laundry chute that connects to the laundry room on the main level. All of the bedrooms are generous in size and have huge walk in closets, and new overhead fan light fixtures! The finished lower level provides versatility with a huge recreation room, large 5th bedroom with multiple closets, a full bathroom, and 2 more bonus rooms ideal for a media room, playroom, or hobbies, ensuring space for everyone! Outdoors, a spacious deck overlooks mature trees, offering a tranquil setting for cookouts, celebrations, or quiet evenings under the stars. Additional features include a 2 car side-load garage, a whole house intercom system (conveying as-is), alarm system, and thoughtful updates throughout! Main level is equipped with a large laundry mud room, and a full bathroom with walk-in shower stall- potential for a main level bedroom conversion! The entire home has been freshly painted with brand new carpet on the top two floors. With its blend of comfortable family living and gracious entertaining spaces, this home is a rare find just minutes from Clifton, Fairfax, Manassas and major commuter routes. *Brand New Roof in 2016 w/ 50 Year Architectural Shingles -Transferrable Warranty* Two Zone HVAC systems replaced in 2016 * New Hot Water Heater in 2023 * New Whole House Water Filtration & Softening System Installed in 2022 *New Refrigerator 2023 *New Cooktop Installed 2025 *Brand New Carpet in Upper Levels in 2025 * Freshly Painted Interior 2025 *New Garage Doors and Garage Door Openers 2025* Main level & staircase have re-finished hardwood floors in great shape *New lighting enhanced throughout & updated bathrooms w/ new fixtures & elegant sink vanities. This home is move in ready & awaiting your decorating touches! PRICED AT TAX ASSESSMENT- GREAT VALUE
Sold for $950,000
Zillow last checked:
Listing updated:
Bought with:
Karen Schiro, 0225208043
Samson Properties
Source: Bright MLS,MLS#: VAPW2108092
Price history
| Date | Event | Price |
|---|---|---|
| 2/10/2026 | Sold | $950,000+0%$173/sqft |
Source:  Bright MLS #VAPW2108092 Report a problem Bright MLS #VAPW2108092 Report a problem | ||
| 1/13/2026 | Contingent | $949,900$173/sqft |
Source: Bright MLS #VAPW2108092 Report a problem | ||
| 12/25/2025 | Price change | $949,900-4.8%$173/sqft |
Source: Bright MLS #VAPW2108092 Report a problem | ||
| 11/21/2025 | Listed for sale | $997,500-2.7%$181/sqft |
Source: Bright MLS #VAPW2108092 Report a problem | ||
| 11/19/2025 | Listing removed | $1,025,000$186/sqft |
Source: Bright MLS #VAPW2104264 Report a problem | ||
| 10/18/2025 | Price change | $1,025,000-2.4%$186/sqft |
Source: Bright MLS #VAPW2104264 Report a problem | ||
| 9/27/2025 | Listed for sale | $1,050,000+32.9%$191/sqft |
Source: Bright MLS #VAPW2104264 Report a problem | ||
| 9/2/2005 | Sold | $790,000$144/sqft |
Source: Public Record Report a problem | ||
Nearby homes
- $876,6004 bd3 ba3.2k sqft10211 Leatherleaf Ct, Manassas, VA 20111Off Market
- $932,6004 bd4 ba4.6k sqft10255 Chinkapin Dr, Manassas, VA 20111Off Market
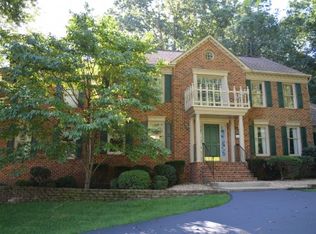
- $1,012,0004 bd4 ba3.7k sqft10221 Leatherleaf Ct, Manassas, VA 20111Off Market
- $1,028,9004 bd4 ba6.4k sqft10210 Leatherleaf Ct, Manassas, VA 20111Off Market
Get a cash offer in 3 minutes
Find out how much your home could sell for in as little as 3 minutes with a no-obligation cash offer.
Estimated market value
$950,400
