Skip main navigation
Sold for $863,000
  • $863,000

    6870 Lodgepole Ct, Manassas, VA 20111

    4beds
    3,424sqft
    Single Family Residence
    Built in 1991
    1.27 Acres Lot
    $877,600 Zestimate®
    $252/sqft
    $3,829 Estimated rent

    Home value

    $877,600

    $816,000 - $948,000

    $3,829/mo

    Zestimate® history
    Loading
    Loading...

    Owner options

    List your home for rent

    $3,829/mo

    Rent Zestimate®

    Find your next renter with Zillow Rental Manager. Plus, with online applications, you can quickly screen prospective tenants – for free.

    Learn more

    $3,829/mo

    Rent Zestimate®

    Refinance and save

    $5,203/mo

    Est. payment

    Refinancing to a lower rate could help reduce your monthly payments and save thousands over the life of the loan.

    See today's rates

    $5,203/mo

    Est. payment

    Explore your selling options

    Work with a Zillow partner agent

    Leverage their expertise and Zillow's premium Showcase listings to get your home seen by more buyers.

    Get started

    List with your own agent

    Get your home in front of millions of buyers by listing it on Zillow.

    Learn how to do it

    Sell it yourself

    Take full control of how buyers see your home on Zillow by listing For Sale by Owner (FSBO).

    List your home

    What's special

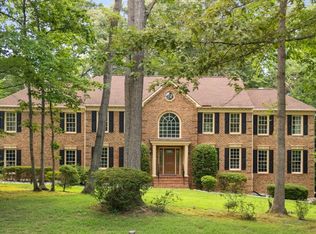
    Welcome to a home that redefines elegance and sophistication. From the moment you step into the dramatic two-story foyer, you'll be captivated. Imagine hosting unforgettable gatherings in the formal living and dining rooms, designed with timeless style and ideal for entertaining in style. Tucked away for quiet moments or work-from-home days, the private library with coffered ceilings impresses with rich custom built-ins. The heart of the home is the warm, sunlit family room with its vaulted ceiling and showstopping arched brick fireplace—an inviting space that blends comfort and charm. The gourmet kitchen is a dream for any culinary enthusiast, showcasing designer granite countertops, upgraded appliances, and a spacious dining area that flows effortlessly for everyday living or weekend brunches. Upstairs, retreat to your own private sanctuary in the opulent owner’s suite, complete with a cozy space that can be used as a sitting room, large full bath, and an expansive dressing area that feels like a boutique. This home is a rare gem—blending upscale finishes, thoughtful design, and unbeatable value. Don’t miss your chance to own this one-of-a-kind masterpiece!

    Zillow last checked:

    Listing updated:

    Listed by:

    Ken Sneed 703-776-0624,

    Exit Realty Alliance,

    Co-Listing Agent: Bobby Winstead Jr. 703-870-8974,

    Exit Realty Alliance

    Bought with:

    Amanda Klinefelter, 0225231932

    Samson Properties

    Source: Bright MLS,MLS#: VAPW2092438MLS Logo

    Facts & features

    Interior

    Bedrooms & bathrooms
    • Bedrooms: 4
    • Bathrooms: 3
    • Full bathrooms: 2
    • 1/2 bathrooms: 1
    • Main level bathrooms: 1
    Basement
    • Area: 1447
    Heating
    • Heat Pump, Electric
    Cooling
    • Central Air, Electric
    Appliances
    • Included: Electric Water Heater
    Features
    • Basement: Full,Rear Entrance,Rough Bath Plumb,Space For Rooms,Windows,Walk-Out Access
    • Number of fireplaces: 1
    Interior area
    • Total structure area: 4,871
    • Total interior livable area: 3,424 sqft
    • Finished area above ground: 3,424
    • Finished area below ground: 0

    Property

    Parking
    • Total spaces: 2
    • Parking features: Garage Faces Rear, Asphalt, Attached
    • Attached garage spaces: 2
    • Has uncovered spaces: Yes
    Accessibility
    • Accessibility features: None
    Features
    • Levels: Three
    • Stories: 3
    • Patio & porch: Deck
    • Exterior features: Chimney Cap(s), Underground Lawn Sprinkler
    • Pool features: None
    Lot
    • Size: 1.27 Acres
    Details
    • Additional structures: Above Grade, Below Grade
    • Parcel number: 7995421235
    • Zoning: SR1
    • Special conditions: Standard

    Construction

    Type & style
    • Home type: SingleFamily
    • Architectural style: Colonial
    • Property subtype: Single Family Residence
    Materials
    • Brick Front, Vinyl Siding
    • Foundation: Crawl Space, Active Radon Mitigation
    Condition
    • New construction: No
    • Year built: 1991

    Utilities & green energy

    • Sewer: Approved System
    • Water: Well

    Community & neighborhood

    Security
    • Security features: 24 Hour Security, Carbon Monoxide Detector(s), Exterior Cameras, Fire Alarm, Motion Detectors, Smoke Detector(s)
    Location
    • Region: Manassas
    • Subdivision: Bear Creek

    Other

    Other facts
    • Listing agreement: Exclusive Right To Sell
    • Ownership: Fee Simple

    Price history

    DateEventPrice
    7/8/2025Sold$863,000+2.1%$252/sqft
    Source: Bright MLS #VAPW2092438 Report a problem
    6/30/2025Pending sale$845,000$247/sqft
    Source: Bright MLS #VAPW2092438 Report a problem
    6/2/2025Contingent$845,000$247/sqft
    Source: Bright MLS #VAPW2092438 Report a problem
    5/27/2025Price change$845,000-2.3%$247/sqft
    Source: Bright MLS #VAPW2092438 Report a problem
    5/14/2025Price change$865,000-6%$253/sqft
    Source: Bright MLS #VAPW2092438 Report a problem
    5/10/2025Listed for sale$920,000+67.3%$269/sqft
    Source: Bright MLS #VAPW2092438 Report a problem
    10/20/2014Sold$549,900$161/sqft
    Source: Public Record Report a problem
    8/2/2014Listed for sale$549,900+69.7%$161/sqft
    Source: EXIT Heritage Realty #PW8419720 Report a problem
    9/3/1996Sold$324,000$95/sqft
    Source: Public Record Report a problem

    Public tax history

    YearProperty taxesTax assessment
    2025$7,611 +5.1%$776,200 +6.6%
    2024$7,240 +4.2%$728,000 +9%
    2023$6,951 -2.2%$668,000 +5.8%
    2022$7,105 -3.7%$631,200 +4%
    2021$7,375 +11.4%$606,700 +12.6%
    2020$6,618 +115.3%$539,000 +5.9%
    2019$3,073 -50.7%$509,000 -1.5%
    2018$6,238 -0.4%$516,600 +7.8%
    2017$6,265 $479,400 -6.9%
    2016$6,265 +2.1%$515,100 +0.5%
    2015$6,134 $512,600 +3.9%
    2014$6,134 $493,400 +5.4%
    2013-- $468,200 -0.5%
    2012-- $470,400 +0.6%
    2010-- $467,700 +3.7%
    2009-- $450,800 -20.4%
    2008-- $566,100 -13.5%
    2007-- $654,200 -4%
    2006-- $681,600 +26.7%
    2005-- $538,000 +9.8%
    2004-- $489,900 +13.6%
    2003-- $431,200 +9.6%
    2002-- $393,300 +13.1%
    2001-- $347,600

    Find assessor info on the county website

    Neighborhood: 20111

    Nearby schools

    GreatSchools rating
    Schools provided by the listing agent
    • District: Prince William County Public Schools

    Source: Bright MLS. This data may not be complete. We recommend contacting the local school district to confirm school assignments for this home.

    Get a cash offer in 3 minutes
    Find out how much your home could sell for in as little as 3 minutes with a no-obligation cash offer.
    Estimated market value
    $877,600
    Get a cash offer in 3 minutes
    Find out how much your home could sell for in as little as 3 minutes with a no-obligation cash offer.
    Estimated market value
    $877,600