This one is a show stopper! A true gem of a property! Perched at the top of a quiet cul-de-sac and nestled on more than 2 acres of beautiful partially wooded land providing ample privacy. This grand brick-front colonial offers luxury, space, and serenity in one of the area’s most desirable settings. With 5 spacious bedrooms, 5 full bathrooms, two dedicated office/study rooms, and an expansive floor plan-there’s room for everyone to live, work, and relax in comfort! As you enter through the brand new front door to the grand two-story foyer, natural light pours in through a stunning Palladian window above the door, highlighting the freshly refinished hardwood floors that extend throughout the main level and up the elegant staircase. The walls have been freshly painted and the crystal chandelier's in the foyer and formal dining room sparkle with elegance. The heart of the home is the sizeable gourmet kitchen featuring upgraded wood cabinetry, with neutral granite counter tops, an extended center island, a large sink with a view of the backyard, updated stainless steel appliances, and a sunny bay window dining area is perfect for gathering with family and friends! The main level also includes a full bathroom, and a large study that could potentially be used as a main level guest room. The main level has a convenient laundry/mudroom with ample storage and beautiful hickory cabinetry, nice washer & dryer set, and a deep stainless steel sink and storage closet. This home offers multiple living spaces ideal for a large family, and entertaining as well as space to retreat for quiet evenings at home. Off the entry foyer is the formal dining room and living room. The kitchen and family room are open concept, and the family room is flagged with floor to ceiling windows, letting in natural light, plush carpeting, a wood burning stove insert in the floor to ceiling brick fireplace which is a great asset for chilly fall & winter evenings. The beautiful glass panel door to the left of the fireplaces exits to the impressive and expansive nearly new composite deck with built in lights and stairs down to a brand new stone paver patio. Upstairs, the luxurious owner’s suite offers a true retreat, complete with two walk-in closets, a sitting area, a dressing area, and a spa-inspired en-suite bathroom featuring a double jetted Jacuzzi tub, brand-new shower, with ceramic and marble tile, new fixtures and a new glass sliding door, two separate sink vanities with granite counter tops, and upgraded lighting. The dressing area has additional storage/make up desk with matching granite countertop. Each of the secondary bedrooms are generously sized & feature walk-in closets, new paint & lush decorator carpet. There is a princess suite with it’s own bathroom and a large Jack and Jill bath that joins the other two expansive bedrooms. The bedroom level houses a second study or office with brand new luxury vinyl plank wood floors! The walkout lower level is flooded w/ natural light w/ windows on two sides and includes a full bathroom, large bedroom, a den, game or craft room, a new wet bar w/ quartz counter tops & lovely warm maple cabinetry, 3 large open concept living areas—perfect for an in-law suite, au pair quarters, or extended guest stays. The cozy lower level has beautiful built in cabinets & shelves as well as a unique antique Norwegian wood stove & brick hearth. Step outside to enjoy your stunning stone paver patio & walkways, all professionally designed w/hardscaping & drainage that make the exterior just as impressive as the interior. This peaceful and private oasis is move-in ready & awaits its next owners. All of this in a commuter-friendly location w/ access to major routes, quick drive to VRE , No HOA, & situated within a highly sought-after school tier—truly a rare find! Too many upgrades to mention here! Please request the 'Features & Updates List' or see the document section for the list, offer instructions & plat.
Sold for $1,020,000
$1,020,000
6860 Lodgepole Ct, Manassas, VA 20111
5beds
5,091sqft
Single Family Residence
Built in 1991
2.4 Acres Lot
$1,028,300 Zestimate®
$200/sqft
$4,826 Estimated rent
Home value
$1,028,300
$956,000 - $1.11M
$4,826/mo
Zestimate® history
Owner options
List your home for rent
$4,826/mo
Rent Zestimate®
Find your next renter with Zillow Rental Manager. Plus, with online applications, you can quickly screen prospective tenants – for free.
$4,826/mo
Rent Zestimate®
Refinance and save
$6,528/mo
Est. payment
Refinancing to a lower rate could help reduce your monthly payments and save thousands over the life of the loan.
$6,528/mo
Est. payment
Explore your selling options
Work with a Zillow partner agent
Leverage their expertise and Zillow's premium Showcase listings to get your home seen by more buyers.
Get startedList with your own agent
Get your home in front of millions of buyers by listing it on Zillow.
Learn how to do itSell it yourself
Take full control of how buyers see your home on Zillow by listing For Sale by Owner (FSBO).
List your homeWhat's special
Grand brick-front colonialWood burning stove insertExpansive floor planNeutral granite counter topsNearly new composite deckQuiet cul-de-sacSpa-inspired en-suite bathroom
Zillow last checked:
Listing updated:
Listed by:
Juliet Mayers 703-232-3917,
LPT Realty, LLC,
Co-Listing Agent: Jason Mayers 571-409-4049,
LPT Realty, LLC
Bought with:
Karen Kashchy, 0225219946
Brodie Realty Group Inc
Source: Bright MLS,MLS#: VAPW2098196
Facts & features
Interior
Bedrooms & bathrooms
- Bedrooms: 5
- Bathrooms: 5
- Full bathrooms: 5
- Main level bathrooms: 1
Basement
- Area: 1634
Heating
- Heat Pump, Electric
Cooling
- Central Air, Electric
Appliances
- Included: Microwave, Cooktop, Dishwasher, Dryer, Humidifier, Intercom, Oven, Refrigerator, Stainless Steel Appliance(s), Washer, Water Heater, Water Treat System, Electric Water Heater
- Laundry: Main Level, Laundry Chute
Features
- Breakfast Area, Built-in Features, Chair Railings, Combination Kitchen/Dining, Exposed Beams, Kitchen Island, Primary Bath(s), Bar, Ceiling Fan(s), Crown Molding, Family Room Off Kitchen, Kitchen - Gourmet, Kitchen - Table Space, Recessed Lighting, Upgraded Countertops, Walk-In Closet(s), Dry Wall
- Flooring: Hardwood, Ceramic Tile, Carpet, Luxury Vinyl, Wood
- Doors: ENERGY STAR Qualified Doors, Insulated, Sliding Glass
- Windows: Bay/Bow, Palladian, Screens, Double Pane Windows, Double Hung
- Basement: Finished
- Number of fireplaces: 2
- Fireplace features: Brick, Insert, Wood Burning, Wood Burning Stove
Interior area
- Total structure area: 5,337
- Total interior livable area: 5,091 sqft
- Finished area above ground: 3,703
- Finished area below ground: 1,388
Property
Parking
- Total spaces: 6
- Parking features: Garage Faces Side, Garage Door Opener, Attached, Driveway
- Attached garage spaces: 2
- Uncovered spaces: 4
Accessibility
- Accessibility features: None
Features
- Levels: Three
- Stories: 3
- Patio & porch: Deck, Patio
- Exterior features: Extensive Hardscape, Rain Gutters, Stone Retaining Walls
- Pool features: None
- Spa features: Bath
- Has view: Yes
- View description: Trees/Woods
Lot
- Size: 2.4 Acres
- Features: Cul-De-Sac, Private, Rear Yard, Wooded
Details
- Additional structures: Above Grade, Below Grade, Outbuilding
- Parcel number: 7995423148
- Zoning: SR1
- Special conditions: Standard
- Other equipment: Intercom
Construction
Type & style
- Home type: SingleFamily
- Architectural style: Colonial
- Property subtype: Single Family Residence
Materials
- Brick, Vinyl Siding
- Foundation: Block
- Roof: Architectural Shingle
Condition
- Excellent
- New construction: No
- Year built: 1991
Utilities & green energy
- Sewer: Septic < # of BR
- Water: Well
- Utilities for property: Fiber Optic
Community & HOA
Community
- Subdivision: Bear Creek
HOA
- Has HOA: No
Location
- Region: Manassas
Financial & listing details
- Price per square foot: $200/sqft
- Tax assessed value: $885,600
- Annual tax amount: $8,344
- Date on market: 7/11/2025
- Listing agreement: Exclusive Right To Sell
- Listing terms: Conventional,FHA,VA Loan,Cash
- Ownership: Fee Simple
- Road surface type: Paved
Price history
| Date | Event | Price |
|---|---|---|
| 8/5/2025 | Sold | $1,020,000$200/sqft |
Source:  Bright MLS #VAPW2098196 Report a problem Bright MLS #VAPW2098196 Report a problem | ||
| 7/16/2025 | Contingent | $1,020,000$200/sqft |
Source: Bright MLS #VAPW2098196 Report a problem | ||
| 7/11/2025 | Listed for sale | $1,020,000+82.1%$200/sqft |
Source: Bright MLS #VAPW2098196 Report a problem | ||
| 1/31/2018 | Sold | $560,000$110/sqft |
Source: Public Record Report a problem | ||
Public tax history
| Year | Property taxes | Tax assessment |
|---|---|---|
| 2025 | $8,683 +5.6% | $885,600 +7.1% |
| 2024 | $8,222 +4.2% | $826,700 +9% |
| 2023 | $7,889 -2.2% | $758,200 +5.6% |
| 2022 | $8,065 -3.6% | $717,900 +4.1% |
| 2021 | $8,366 +11.3% | $689,500 +12.4% |
| 2020 | $7,519 +113.9% | $613,600 +5.4% |
| 2019 | $3,515 -49% | $582,200 +1.9% |
| 2018 | $6,896 +7.7% | $571,100 +7.6% |
| 2017 | $6,404 -7.5% | $530,700 -7% |
| 2016 | $6,926 +1.1% | $570,400 +0.5% |
| 2015 | $6,849 | $567,500 +2.8% |
| 2014 | $6,849 | $552,000 +5% |
| 2013 | -- | $525,600 -0.5% |
| 2012 | -- | $528,100 +0.5% |
| 2010 | -- | $525,300 +3.8% |
| 2009 | -- | $505,900 -20.6% |
| 2008 | -- | $637,200 -13.4% |
| 2007 | -- | $735,900 -4.5% |
| 2006 | -- | $770,900 +25.9% |
| 2005 | -- | $612,400 +9.6% |
| 2004 | -- | $558,900 +13.2% |
| 2003 | -- | $493,700 +9.2% |
| 2002 | -- | $452,000 +12.7% |
| 2001 | -- | $401,200 |
Find assessor info on the county website
Neighborhood: 20111
Nearby homes
- $863,0004 bd3 ba3.4k sqft6870 Lodgepole Ct, Manassas, VA 20111Sold

- $886,7004 bd4 ba4.1k sqft6855 Lodgepole Ct, Manassas, VA 20111Off Market
- $660,0003 bd2 ba2.8k sqft10210 Bent Tree Ln, Manassas, VA 20111Sold
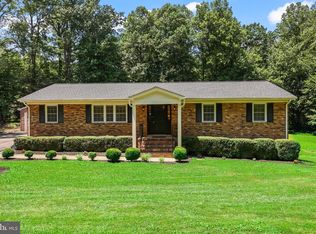
- $852,8004 bd2 ba3.2k sqft6880 Lodgepole Ct, Manassas, VA 20111Off Market
- $823,2004 bd4 ba3.1k sqft10160 Bent Tree Ln, Manassas, VA 20111Off Market
- $849,4004 bd3 ba3.1k sqft6865 Lodgepole Ct, Manassas, VA 20111Off Market
- $545,2003 bd2 ba1.6k sqft10220 Bent Tree Ln, Manassas, VA 20111Off Market
- $950,0005 bd5 ba5.5k sqft10201 Leatherleaf Ct, Manassas, VA 20111Sold
Nearby schools
GreatSchools rating
- 7/10Signal Hill Elementary SchoolGrades: PK-5Distance: 1.8 mi
- 4/10Parkside Middle SchoolGrades: 6-8Distance: 3.6 mi
- 5/10Osbourn Park High SchoolGrades: 9-12Distance: 3 mi
Schools provided by the listing agent
- Elementary: Signal Hill
- Middle: Parkside
- High: Osbourn Park
- District: Prince William County Public Schools
Source: Bright MLS. This data may not be complete. We recommend contacting the local school district to confirm school assignments for this home.
Get a cash offer in 3 minutes
Find out how much your home could sell for in as little as 3 minutes with a no-obligation cash offer.
Estimated market value
$1,028,300
Get a cash offer in 3 minutes
Find out how much your home could sell for in as little as 3 minutes with a no-obligation cash offer.
Estimated market value
$1,028,300
- Virginia
- Prince William County
- Manassas
- 20111
- 6860 Lodgepole Ct
