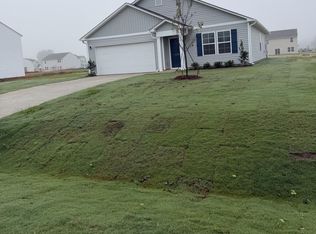
''Discover Your Dream Home in Bull Head Landing! The Cabot Plan offers a spacious open-concept layout, seamlessly connecting the Living, Dining, and Kitchen areas--perfect for entertaining. The modern Kitchen is equipped with shaker cabinets, quartz countertops, and Stainless-Steel Appliances, including an electric smooth top range, microwave hood, and dishwasher. The primary suite features a private bath with dual vanity sinks and a large walk-in closet. There are three additional bedrooms, a stylish secondary bathroom, and a patio ideal for outdoor relaxation. Additional features include Low E insulated dual-pane vinyl windows for energy efficiency and a 1-year limited home warranty. ''
New construction
Price increase: $31.1K (9/18)
$295,990
10201 Long Horn Road, Bailey, NC 27807
4beds
1,684sqft
Townhouse
Built in 2026
0.47 Acres Lot
$273,000 Zestimate®
$176/sqft
$20/mo HOA
What's special
Electric smooth top rangeMicrowave hoodStainless-steel appliancesLarge walk-in closetQuartz countertopsDual vanity sinksStylish secondary bathroom
- 160 days
- 43
- 1
Zillow last checked:
Listing updated:
Listed by:
Susan Ruybal Thompson 704-999-1457,
WJH Brokerage NC LLC
Source: Hive MLS,MLS#: 100591437 Originating MLS: Cape Fear Realtors MLS, Inc.
Originating MLS: Cape Fear Realtors MLS, Inc.Facts & features
Interior
Bedrooms & bathrooms
- Bedrooms: 4
- Bathrooms: 2
- Full bathrooms: 2
Rooms
- Room types: Bedroom 4, Dining Room, Great Room, Bedroom 2, Bedroom 3, Master Bedroom
Primary bedroom
- Level: Main
Bedroom 2
- Level: Main
Bedroom 3
- Level: Main
Bedroom 4
- Level: Main
Dining room
- Level: Main
Great room
- Level: Main
Kitchen
- Level: Main
Heating
- Electric, Forced Air
Cooling
- Central Air
Appliances
- Included: Built-In Microwave, Dishwasher, Electric Range
- Laundry: Dryer Hookup, Washer Hookup, Laundry Room
Features
- Pantry
- Flooring: Carpet, Vinyl
- Basement: None
- Has fireplace: No
Interior area
- Total structure area: 1,684
- Total interior livable area: 1,684 sqft
Property
Parking
- Total spaces: 2
- Parking features: Garage Faces Front, Attached, Concrete, Garage
- Attached garage spaces: 2
Features
- Levels: Two
- Patio & porch: Patio, Porch
- Exterior features: None
- Fencing: None
- Has view: Yes
- View description: See Remarks
- Waterfront features: None
- Frontage type: See Remarks
Lot
- Size: 0.47 Acres
Details
- Parcel number: 359994
- Zoning: R
- Special conditions: Standard
Construction
Type & style
- Home type: Townhouse
- Property subtype: Townhouse
Materials
- Vinyl Siding, Wood Frame
- Foundation: Slab
- Roof: Composition
Condition
- New Construction,Under Construction
- New construction: Yes
- Year built: 2026
Utilities & green energy
- Sewer: Septic Tank
- Water: Public
- Utilities for property: Other
Green energy
- Green verification: None
Community & HOA
Community
- Security: Smoke Detector(s)
- Subdivision: Bull Head Landing
HOA
- Has HOA: Yes
- Amenities included: Other
- HOA fee: $240 annually
- HOA name: Keystone Professional Assoc Management
- HOA phone: 252-355-8884
Location
- Region: Bailey
Financial & listing details
- Price per square foot: $176/sqft
- Date on market: 7/24/2026
- Cumulative days on market: 160 days
- Listing agreement: Exclusive Right To Sell
- Listing terms: Cash,Conventional,FHA,USDA Loan,VA Loan
Estimated market value
$273,000
$259,000 - $287,000
$1,915/mo
Price history
| Date | Event | Price |
|---|---|---|
| 9/18/2026 | Price change | $295,990+11.7%$176/sqft |
Source:  Century Communities Report a problem Century Communities Report a problem | ||
| 7/28/2026 | Price change | $264,888-3.3%$157/sqft |
Source:  Doorify MLS #10182388 Report a problem Doorify MLS #10182388 Report a problem | ||
| 7/24/2026 | Listed for sale | $273,990$163/sqft |
Source: Century Communities Report a problem | ||
Public tax history
Tax history is unavailable.
Monthly payment
Est. payment
Payment breakdown
Explore the cost of this home by adjusting the details. Changes won't be saved.Climate risks
Neighborhood: 27807
Nearby schools
Schools provided by the listing agent
- Elementary: Bailey
- Middle: Southern Nash
- High: Southern Nash
Source: Hive MLS. This data may not be complete. We recommend contacting the local school district to confirm school assignments for this home.
Similar homes
- $309,9904 bd2 ba1.6k sqft4255 Angus Ct, Bailey, NC 27807New Construction

 Doorify MLS
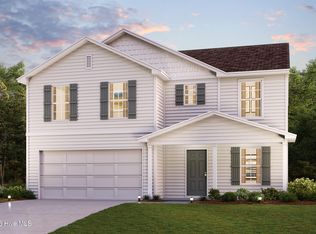
 - $319,9904 bd3 ba2k sqft10219 Long Horn Road, Bailey, NC 27807New Construction
 Hive MLS
 - $319,9904 bd3 ba2k sqft4144 Balancer Trail, Bailey, NC 27807New ConstructionHive MLS

- $311,9114 bd3 ba1.7k sqft4163 Balancer Trail, Bailey, NC 27807New Construction
 Hive MLS
 - $311,9904 bd3 ba1.7k sqft4190 Balancer Trail, Bailey, NC 27807New ConstructionHive MLS
- $319,9904 bd3 ba2k sqft4270 Angus Court, Bailey, NC 27807New ConstructionHive MLS
- $319,9904 bd3 ba2k sqft10120 Long Horn Road, Bailey, NC 27807New ConstructionHive MLS
- $274,9903 bd3 ba1.4k sqft8529 Ladybug Dr, Bailey, NC 27807New ConstructionMLS ID #10197623, Daxay Malkan. Doorify MLS
- $312,9904 bd3 ba2k sqft4215 Angus Court, Bailey, NC 27807New ConstructionHive MLS
- $318,9003 bd2 ba1.5k sqft3836 Origin Dr, Bailey, NC 27807New ConstructionDoorify MLS
- $327,9003 bd2 ba1.5k sqft3959 Origin Drive, Bailey, NC 27807New ConstructionHive MLS
- $274,9903 bd2 ba1.5k sqft8550 Ladybug Dr, Bailey, NC 27807New ConstructionMLS ID #10191314, Daxay Malkan. Doorify MLS
- $321,9003 bd2 ba1.5k sqft8942 Ava Drive, Bailey, NC 27807New ConstructionHive MLS
