One-owner and impeccably maintained, this Nohl Crest–built villa is a rare opportunity in St. George, Trinity’s stately gated community. Offering 2 bedrooms plus a versatile den, 2 full baths, and a spacious 2-car garage, this residence blends thoughtful design with timeless comfort—providing the perfect canvas to make it distinctly your own. From the moment you arrive, the home makes a striking impression with its elegant barrel portico entry, leaded glass front door, and sunlit transom that sets the tone for the bright, welcoming interior. Just off the foyer, a flexible den offers the ideal space for a home office, study, or playroom—tailored to suit your lifestyle. The heart of the home unfolds into a generous Great Room, highlighted by a magnificent tray ceiling and bathed in natural light. Sliding glass doors seamlessly connect the indoor living space to a beautifully enclosed lanai featuring plexiglass windows—creating a comfortable, all-season retreat for relaxing or entertaining while enjoying views of the lush, expansive backyard. Adjacent to the Great Room, a formal dining area flows effortlessly into the kitchen, where rich cabinetry with glass-paneled accents, expansive countertops, and bright white appliances create a warm and functional space. A charming breakfast nook, framed by a trio of windows, invites you to start your day with serene backyard views. The spacious primary suite serves as a private sanctuary, complete with a large walk-in closet and a well-appointed en-suite bath featuring dual sinks, a luxurious soaking tub, and a beautifully tiled walk-in shower. A second bedroom and full bath provide comfort and privacy for guests, while the light-filled laundry room—enhanced with overhead shelving—adds everyday convenience. Major updates offer peace of mind, including a new roof (2021), hot water heater (March 2025), and A/C system (April 2025). Living in St. George means access to exceptional amenities, including the stunning Fox Hollow Clubhouse, its popular on-site restaurant, The Grille, and a well-appointed pro shop. Golf enthusiasts will appreciate the option to join Fox Hollow Golf Club and play the acclaimed Robert Trent Jones–designed course. Beyond the gates, you’re just minutes from the shops and dining of Mitchell Plaza, approximately 20 minutes to the historic Tarpon Springs Sponge Docks, and within an hour of Tampa International Airport, world-class dining and cultural attractions, and the pristine shores of Clearwater Beach. This is more than a home—it’s a lifestyle defined by comfort, convenience, and quiet elegance.
Sold for $385,000
$385,000
10201 SORENSTAM DRIVE, TRINITY, FL 34655
2beds
1,703sqft
Single Family Residence
Built in 2004
6,759 Square Feet Lot
$375,600 Zestimate®
$226/sqft
$2,417 Estimated rent
Home value
$375,600
$342,000 - $413,000
$2,417/mo
Zestimate® history
Owner options
List your home for rent
$2,417/mo
Rent Zestimate®
Find your next renter with Zillow Rental Manager. Plus, with online applications, you can quickly screen prospective tenants – for free.
$2,417/mo
Rent Zestimate®
Refinance and save
$3,050/mo
Est. payment
Refinancing to a lower rate could help reduce your monthly payments and save thousands over the life of the loan.
$3,050/mo
Est. payment
Explore your selling options
Work with a Zillow partner agent
Leverage their expertise and Zillow's premium Showcase listings to get your home seen by more buyers.
Get startedList with your own agent
Get your home in front of millions of buyers by listing it on Zillow.
Learn how to do itSell it yourself
Take full control of how buyers see your home on Zillow by listing For Sale by Owner (FSBO).
List your homeWhat's special
Stately gated communityBathed in natural lightSunlit transomElegant barrel portico entrySerene backyard viewsComfortable all-season retreatBright welcoming interior
Zillow last checked:
Listing updated:
Listed by:
Lori Crawford 727-234-8002,
RE/MAX ACTION FIRST OF FLORIDA 727-466-0800,
David Crawford 727-777-0328,
RE/MAX ACTION FIRST OF FLORIDA
Bought with:
Dylan Lonsway, PA, 3365038
QUICKSILVER REAL ESTATE GROUP
Source: Stellar MLS,MLS#: TB8501261 Originating MLS: Suncoast Tampa
Originating MLS: Suncoast Tampa
Facts & features
Interior
Bedrooms & bathrooms
- Bedrooms: 2
- Bathrooms: 2
- Full bathrooms: 2
Rooms
- Room types: Den/Library/Office, Dining Room, Great Room, Utility Room
Primary bedroom
- Features: Walk-In Closet(s)
- Level: First
- Area: 220 Square Feet
- Dimensions: 11x20
Great room
- Level: First
- Area: 280 Square Feet
- Dimensions: 14x20
Kitchen
- Level: First
- Area: 150 Square Feet
- Dimensions: 10x15
Heating
- Central, Electric
Cooling
- Central Air
Appliances
- Included: Dishwasher, Disposal, Dryer, Electric Water Heater, Microwave, Range, Refrigerator, Washer, Water Softener
- Laundry: Inside, Laundry Room
Features
- Ceiling Fan(s), Eating Space In Kitchen, Open Floorplan, Solid Wood Cabinets, Split Bedroom, Tray Ceiling(s), Walk-In Closet(s)
- Flooring: Carpet, Tile
- Doors: Sliding Doors
- Has fireplace: No
Interior area
- Total structure area: 2,488
- Total interior livable area: 1,703 sqft
Property
Parking
- Total spaces: 2
- Parking features: Driveway, Garage Door Opener
- Attached garage spaces: 2
- Has uncovered spaces: Yes
Features
- Levels: One
- Stories: 1
- Patio & porch: Covered, Enclosed, Front Porch, Rear Porch
- Exterior features: Irrigation System, Lighting, Private Mailbox, Rain Gutters, Sidewalk
Lot
- Size: 6,759 Square Feet
- Features: In County, Landscaped, Level, Near Golf Course, Sidewalk
- Residential vegetation: Mature Landscaping, Trees/Landscaped
Details
- Parcel number: 172631007.0000.00337.0
- Zoning: MPUD
- Special conditions: None
Construction
Type & style
- Home type: SingleFamily
- Property subtype: Single Family Residence
Materials
- Block, Stucco
- Foundation: Slab
- Roof: Shingle
Condition
- Completed
- New construction: No
- Year built: 2004
Utilities & green energy
- Sewer: Public Sewer
- Water: Public
- Utilities for property: BB/HS Internet Available, Cable Connected, Electricity Connected, Public, Sprinkler Recycled, Street Lights, Underground Utilities, Water Connected
Community & HOA
Community
- Features: Deed Restrictions, Gated Community - No Guard, Irrigation-Reclaimed Water, Sidewalks, Special Community Restrictions
- Security: Gated Community, Security System, Smoke Detector(s)
- Pet fee: $0 monthly
- Subdivision: VILLAGES AT FOX HOLLOW PH 04
HOA
- Has HOA: Yes
- Amenities included: Gated
- Services included: Common Area Taxes, Reserve Fund, Maintenance Structure, Maintenance Grounds, Private Road
- HOA fee: $233 monthly
- HOA name: Sentry Management - Gail Dasher
- HOA phone: 727-942-1906
- Second HOA name: Melrose Management
- Second HOA phone: 727-787-3461
Location
- Region: New Port Richey
Financial & listing details
- Price per square foot: $226/sqft
- Tax assessed value: $383,686
- Annual tax amount: $6,475
- Date on market: 4/23/2026
- Listing terms: Cash,Conventional,FHA,VA Loan
- Ownership: Fee Simple
- Total actual rent: 0
- Electric utility on property: Yes
- Road surface type: Paved
Price history
| Date | Event | Price |
|---|---|---|
| 5/18/2026 | Sold | $385,000-3.7%$226/sqft |
Source:  Stellar MLS #TB8501261 Report a problem Stellar MLS #TB8501261 Report a problem | ||
| 4/23/2026 | Pending sale | $399,900$235/sqft |
Source: Stellar MLS #TB8501261 Report a problem | ||
| 4/23/2026 | Listed for sale | $399,900+899.8%$235/sqft |
Source: Stellar MLS #TB8501261 Report a problem | ||
| 3/31/2004 | Sold | $40,000$23/sqft |
Source: Public Record Report a problem | ||
Public tax history
| Year | Property taxes | Tax assessment |
|---|---|---|
| 2025 | $6,476 +5.1% | $383,686 +0.4% |
| 2024 | $6,164 +6.8% | $382,331 +18.3% |
| 2023 | $5,772 +19.9% | $323,070 +10% |
| 2022 | $4,812 +16% | $293,700 +21% |
| 2021 | $4,148 +5.5% | $242,734 +5.8% |
| 2020 | $3,932 +4.3% | $229,395 +5.5% |
| 2019 | $3,770 | $217,383 +3.9% |
| 2018 | $3,770 +3.5% | $209,192 -0.2% |
| 2017 | $3,644 -2% | $209,590 +6.7% |
| 2016 | $3,717 +1.6% | $196,508 -2.3% |
| 2015 | $3,658 +6.1% | $201,221 +4.4% |
| 2014 | $3,449 | $192,799 +4.8% |
| 2013 | -- | $184,025 +0.6% |
| 2012 | -- | $182,938 -4.9% |
| 2011 | -- | $192,359 -3.3% |
| 2010 | -- | $198,863 +3.4% |
| 2009 | -- | $192,311 -13.5% |
| 2008 | -- | $222,289 -9.9% |
| 2007 | -- | $246,767 -3.7% |
| 2006 | -- | $256,317 +22.5% |
| 2005 | -- | $209,175 +534.2% |
| 2004 | -- | $32,983 |
| 2003 | -- | $32,983 +4.4% |
| 2002 | -- | $31,597 |
Find assessor info on the county website
Neighborhood: Trinity
Nearby homes
- $409,2002 bd2 ba1.8k sqft10151 Sorenstam Dr, New Port Richey, FL 34655Off Market

- $428,6003 bd2 ba1.8k sqft10207 Sorenstam Dr, New Port Richey, FL 34655Off Market

- $384,7002 bd2 ba1.6k sqft10213 Sorenstam Dr, New Port Richey, FL 34655Off Market
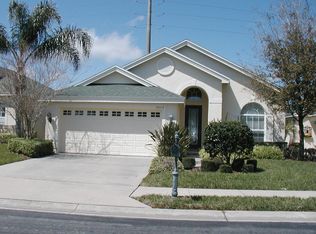
- $453,8002 bd2 ba1.7k sqft10147 Sorenstam Dr, New Port Richey, FL 34655Off Market

- $412,100-- bd2 ba1.8k sqft10219 Sorenstam Dr, New Port Richey, FL 34655Off Market
- $414,000-- bd2 ba1.8k sqft10141 Sorenstam Dr, New Port Richey, FL 34655Off Market
- $520,0002 bd2 ba1.6k sqft10202 Sorenstam Dr, New Port Richey, FL 34655Sold
- $435,4003 bd2 ba1.8k sqft1443 Bonallack Ct, New Port Richey, FL 34655Off Market
Nearby schools
GreatSchools rating
- 10/10Trinity Elementary SchoolGrades: PK-5Distance: 0.9 mi
- 7/10Seven Springs Middle SchoolGrades: 6-8Distance: 1.8 mi
- 7/10James W. Mitchell High SchoolGrades: 9-12Distance: 1.6 mi
Schools provided by the listing agent
- Elementary: Trinity Elementary-PO
- Middle: Seven Springs Middle-PO
- High: J.W. Mitchell High-PO
Source: Stellar MLS. This data may not be complete. We recommend contacting the local school district to confirm school assignments for this home.
Get a cash offer in 3 minutes
Find out how much your home could sell for in as little as 3 minutes with a no-obligation cash offer.
Estimated market value
$375,600
Get a cash offer in 3 minutes
Find out how much your home could sell for in as little as 3 minutes with a no-obligation cash offer.
Estimated market value
$375,600
- Florida
- Pasco County
- New Port Richey
- 34655
- Trinity
- 10201 SORENSTAM DRIVE
