Skip main navigation
Sold for $520,000
  • $520,000

    10202 Sorenstam Dr, New Port Richey, FL 34655

    2beds
    1,680sqft
    Single Family Residence
    Built in 2002
    0.27 Acres Lot
    $496,500 Zestimate®
    $310/sqft
    $2,810 Estimated rent

    Home value

    $496,500

    $472,000 - $521,000

    $2,810/mo

    Zestimate® history
    Loading
    Loading...

    Owner options

    List your home for rent

    $2,810/mo

    Rent Zestimate®

    Find your next renter with Zillow Rental Manager. Plus, with online applications, you can quickly screen prospective tenants – for free.

    Learn more

    $2,810/mo

    Rent Zestimate®

    Refinance and save

    $3,756/mo

    Est. payment

    Refinancing to a lower rate could help reduce your monthly payments and save thousands over the life of the loan.

    See today's rates

    $3,756/mo

    Est. payment

    Explore your selling options

    Work with a Zillow partner agent

    Leverage their expertise and Zillow's premium Showcase listings to get your home seen by more buyers.

    Get started

    List with your own agent

    Get your home in front of millions of buyers by listing it on Zillow.

    Learn how to do it

    Sell it yourself

    Take full control of how buyers see your home on Zillow by listing For Sale by Owner (FSBO).

    List your home

    What's special

    Pebble surroundFull viewsGreat room planCrown moldingUv lightMaster bedroomCasual dining bar
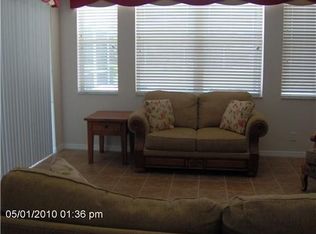
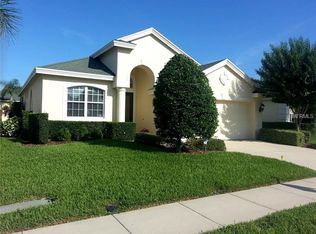
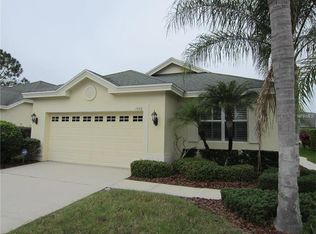
    From the magnificently landscaped front and back yards to the resort-style alfresco entertainment center that features a shimmering freeform pool with ornate paver and pebble surround, as well as a large, covered dining area, this 2-bedroom plus den/office, 2 full bath, 2 car garage home in the gated St. George enclave in Trinity’s Fox Hollow is idyllic. On this OVERSIZED lot, recent HIGH-END UPDATES include a BRAND-NEW ROOF installed this month, NEW screening for the lanai, NEW pool pump, NEW electric vehicle charging station, and a NEWER A/C with UV light installed in 2021. Hurricane window in master bedroom, hurricane sliders in master bedroom and great room and hurricane garage door were installed in 2016 along with new garage door springs in 2022. Inside you’ll be greeted by a dramatic foyer topped with a barrel-vaulted ceiling to mirror the front entry design. Triple tray ceilings crown the great room plan showcasing full views of the stunning outdoor space. The adjacent kitchen is more than just a cook’s dream, it makes for a wonderful gathering space with its casual dining bar, wine frig, and windowed breakfast nook. Pendant lighting illuminates the granite countertops, shining cabinetry and fixtures, while clerestory windows mounted above contribute natural light. A separate formal dining area is beautifully integrated into the plan with accessibility from all rooms --- just awaiting the holiday season! The den/office space was treated to elegant french doors, planked flooring, and boasts a huge picture window; the multi-purpose possibilities are left to your creativity! Like a suite in a spa, lush carpeting, crown molding, and private entrée to the lanai and pool define the master bedroom that includes a sunken garden tub, dual sinks, and gleaming granite, alongside a separate shower room. The second bedroom is also well-appointed with its full bath offering a modern styling take. The tour of this lovely home is complete with a windowed laundry room offering ample storage atop side-by-side appliances. Monthly association fees cover lawn maintenance that includes trimming of bushes and trees plus exterior painting. Beyond these doors, a short walk brings you to the famous Fox Hollow Golf Course and Club and a short drive reveals all the restaurants and retail you could possibly want! With Jay B. Starkey Wilderness Park just north, the unparalleled Gulf of Mexico due west, and the renowned town of Dunedin just south, here’s your home…just like you pictured it.

    Zillow last checked:

    Listing updated:

    Listing Provided by:

    Lori Crawford 727-234-8002,

    RE/MAX ACTION FIRST OF FLORIDA 727-466-0800

    Bought with:

    Maggie Loving, 3426099

    FUTURE HOME REALTY INC

    Source: Stellar MLS,MLS#: U8210241MLS LogoOriginating MLS: Pinellas Suncoast

    Facts & features

    Interior

    Bedrooms & bathrooms
    • Bedrooms: 2
    • Bathrooms: 2
    • Full bathrooms: 2
    Primary bedroom
    • Features: Walk-In Closet(s)
    • Level: First
    • Dimensions: 12x16
    Great room
    • Level: First
    • Dimensions: 15x21
    Kitchen
    • Level: First
    • Dimensions: 10x21
    Heating
    • Central, Electric
    Cooling
    • Central Air
    Appliances
    • Included: Dishwasher, Disposal, Dryer, Electric Water Heater, Microwave, Range, Refrigerator, Washer, Water Softener, Wine Refrigerator
    • Laundry: Inside, Laundry Room
    Features
    • Ceiling Fan(s), Crown Molding, Eating Space In Kitchen, High Ceilings, Solid Wood Cabinets, Split Bedroom, Stone Counters, Thermostat, Tray Ceiling(s), Walk-In Closet(s)
    • Flooring: Carpet, Tile, Hardwood
    • Doors: Sliding Doors
    • Windows: Blinds
    • Has fireplace: No
    Interior area
    • Total structure area: 2,280
    • Total interior livable area: 1,680 sqft

    Property

    Parking
    • Total spaces: 2
    • Parking features: Driveway, Electric Vehicle Charging Station(s), Garage Door Opener
    • Attached garage spaces: 2
    • Has uncovered spaces: Yes
    Features
    • Levels: One
    • Stories: 1
    • Patio & porch: Covered, Front Porch, Rear Porch, Screened
    • Exterior features: Irrigation System, Lighting, Private Mailbox, Rain Gutters, Sidewalk
    • Has private pool: Yes
    • Pool features: Gunite, In Ground, Lighting, Screen Enclosure
    • Has view: Yes
    • View description: Garden
    Lot
    • Size: 0.27 Acres
    • Features: In County, Oversized Lot, Sidewalk
    • Residential vegetation: Mature Landscaping, Trees/Landscaped
    Details
    • Parcel number: 172631007.0000.00355.0
    • Zoning: MPUD
    • Special conditions: None

    Construction

    Type & style
    • Home type: SingleFamily
    • Property subtype: Single Family Residence
    Materials
    • Block, Stucco
    • Foundation: Slab
    • Roof: Shingle
    Condition
    • New construction: No
    • Year built: 2002
    Details
    • Builder name: Nohl Crest

    Utilities & green energy

    • Sewer: Public Sewer
    • Water: Public
    • Utilities for property: BB/HS Internet Available, Cable Available, Electricity Connected, Fire Hydrant, Public, Sewer Connected, Sprinkler Recycled, Water Connected

    Community & neighborhood

    Security
    • Security features: Gated Community
    Community
    • Community features: Deed Restrictions, Gated Community - No Guard, Irrigation-Reclaimed Water
    Location
    • Region: New Port Richey
    • Subdivision: VILLAGES AT FOX HOLLOW PH 04

    HOA & financial

    HOA
    • Has HOA: Yes
    • HOA fee: $219 monthly
    • Services included: Reserve Fund, Maintenance Structure, Maintenance Grounds, Private Road
    • Association name: Sentry Mgt - Gail Dasher
    • Association phone: 727-942-2136
    • Second association name: Melrose
    Other fees
    • Pet fee: $0 monthly
    Other financial information
    • Total actual rent: 0

    Other

    Other facts
    • Listing terms: Cash,Conventional,FHA,VA Loan
    • Ownership: Fee Simple
    • Road surface type: Paved

    Price history

    DateEventPrice
    10/17/2023Sold$520,000-1%$310/sqft
    Source: Stellar MLS #U8210241 Report a problem
    9/13/2023Pending sale$525,000$313/sqft
    Source: Stellar MLS #U8210241 Report a problem
    8/28/2023Price change$525,000-4.5%$313/sqft
    Source: Stellar MLS #U8210241 Report a problem
    8/12/2023Listed for sale$549,900+57.1%$327/sqft
    Source: Stellar MLS #U8210241 Report a problem
    4/22/2021Sold$350,000+0.1%$208/sqft
    Source: Stellar MLS #U8111741 Report a problem
    2/5/2021Pending sale$349,500$208/sqft
    Source: Stellar MLS #U8111741 Report a problem
    1/31/2021Listed for sale$349,500+23200%$208/sqft
    Source: Stellar MLS #U8111741 Report a problem
    10/31/2009Listing removed$1,500$1/sqft
    Source: Nicola Ubaldini #7430129 Report a problem
    9/27/2009Listed for sale$1,500-99.5%$1/sqft
    Source: Nicola Ubaldini #7430129 Report a problem
    4/23/2008Listing removed$300,000$179/sqft
    Source: NCI Report a problem
    2/16/2008Price change$300,000-7.7%$179/sqft
    Source: NCI Report a problem
    2/1/2008Listed for sale$324,900+23.9%$193/sqft
    Source: NCI Report a problem
    1/2/2003Sold$262,200$156/sqft
    Source: Public Record Report a problem

    Public tax history

    YearProperty taxesTax assessment
    2024$2,515 -53%$175,477 -50.5%
    2023$5,355 +16%$354,242 +12.1%
    2022$4,617 +54.7%$316,028 +50%
    2021$2,985 +1.6%$210,670 +1.4%
    2020$2,937 +1.8%$207,770 +2.3%
    2019$2,886 $203,100 +1.9%
    2018$2,886 +1.9%$199,316
    2017$2,832 +0.5%$199,316 +4.2%
    2016$2,818 +1.1%$191,201 +0.7%
    2015$2,787 +2.7%$189,872 -2.1%
    2014$2,712 $193,868 +4.3%
    2013-- $185,932 +1.9%
    2012-- $182,479 -4.1%
    2011-- $190,306 -2.4%
    2010-- $194,930 +3.4%
    2009-- $188,441 -13.7%
    2008-- $218,299 -9.7%
    2007-- $241,828 -3.9%
    2006-- $251,773 +16.7%
    2005-- $215,828 +15.3%
    2004-- $187,241 +4.3%
    2003-- $179,592 +390%
    2002-- $36,651

    Find assessor info on the county website

    Neighborhood: Trinity

    Nearby schools

    GreatSchools rating
    Schools provided by the listing agent
    • Elementary: Trinity Elementary-PO
    • Middle: Seven Springs Middle-PO
    • High: J.W. Mitchell High-PO

    Source: Stellar MLS. This data may not be complete. We recommend contacting the local school district to confirm school assignments for this home.

    Get a cash offer in 3 minutes
    Find out how much your home could sell for in as little as 3 minutes with a no-obligation cash offer.
    Estimated market value
    $496,500
    Get a cash offer in 3 minutes
    Find out how much your home could sell for in as little as 3 minutes with a no-obligation cash offer.
    Estimated market value
    $496,500