Great opportunity to own a home near nature near the base of the Santa Susana Pass with park area and trails. Over 2000 sq ft of comfortable living space with 4 beds and 3 baths. Features include wood like flooring, plantation shutters, a fireplace, bonus room, vaulted ceiling, a wet bar, convenient 2 car attached garage, walk in closet, central A/C and 2 private fenced patios. The kitchen offers granite counters and stainless steel appliances. The community offers several pools, outdoor kitchen areas, rec rooms, and playground with on site management. HOA includes walls out coverage, Fire and Earthquake Insurance!
Sold for $625,000
$625,000
10201 Valley Circle Blvd Unit 3, Chatsworth, CA 91311
4beds
2,008sqft
Condominium
Built in 1979
-- sqft lot
$619,300 Zestimate®
$311/sqft
$4,631 Estimated rent
Home value
$619,300
$557,000 - $687,000
$4,631/mo
Zestimate® history
Owner options
List your home for rent
$4,631/mo
Rent Zestimate®
Find your next renter with Zillow Rental Manager. Plus, with online applications, you can quickly screen prospective tenants – for free.
$4,631/mo
Rent Zestimate®
Refinance and save
$4,737/mo
Est. payment
Refinancing to a lower rate could help reduce your monthly payments and save thousands over the life of the loan.
$4,737/mo
Est. payment
Explore your selling options
Work with a Zillow partner agent
Leverage their expertise and Zillow's premium Showcase listings to get your home seen by more buyers.
Get startedList with your own agent
Get your home in front of millions of buyers by listing it on Zillow.
Learn how to do itSell it yourself
Take full control of how buyers see your home on Zillow by listing For Sale by Owner (FSBO).
List your homeWhat's special
Zillow last checked:
Listing updated:
Listed by:
Michael Gratland DRE #01263457 805-857-5811,
Pinnacle Estate Properties, Inc.,
Maria T Gratland DRE #02142516 805-857-4471,
Pinnacle Estate Properties, Inc.
Bought with:
Laurin Burrell
Source: CSMAOR,MLS#: 225001342
Facts & features
Interior
Bedrooms & bathrooms
- Bedrooms: 4
- Bathrooms: 3
- Full bathrooms: 3
Heating
- Forced Air, Natural Gas
Cooling
- Central Air
Appliances
- Included: Dishwasher, Dryer, Disposal, Refrigerator, Washer
- Laundry: In Garage
Features
- Walk-In Closet(s), Cathedral Ceiling(s), Wet Bar, Granite Counters
- Flooring: Carpet, Laminate, Wood/Wood Like
- Doors: Sliding Glass Door(s)
- Windows: Plantation Shutters
- Has fireplace: Yes
- Fireplace features: Wood Burning, Other
Interior area
- Total structure area: 2,008
- Total interior livable area: 2,008 sqft
Property
Parking
- Total spaces: 2
- Parking features: Garage Attached, Garage, Direct Access, Garage - 1 Door
- Attached garage spaces: 2
Features
- Levels: Two
- Stories: 2
- Entry location: Ground Level - No Steps, Main Level
- Patio & porch: Enclosed
- Exterior features: Curbs, Lawn, Sidewalks, Street Lighting
- Has private pool: Yes
- Pool features: Association, Fenced
- Has spa: Yes
- Spa features: Association Spa, Fenced, In Ground
- Fencing: Stucco Wall,Vinyl,Fenced
- Has view: Yes
- View description: Mountain(s)
Lot
- Size: 1.11 Acres
- Features: Landscaped, Greenbelt
Details
- Parcel number: 2724001006
- Special conditions: Standard
Construction
Type & style
- Home type: Condo
- Architectural style: Garden Condo
- Property subtype: Condominium
Materials
- Stucco, Wood
- Foundation: Concrete Slab
- Roof: Flat
Condition
- Year built: 1979
Utilities & green energy
- Sewer: Public Sewer
- Water: District/Public
Community & HOA
Community
- Security: Carbon Monoxide Detector(s), Smoke Detector(s)
HOA
- Has HOA: Yes
- Amenities included: Management, Barbecue, Playground, Recreation Room
- Services included: Building & Grounds, Earthquake Insurance, Insurance
- HOA fee: $702 monthly
- HOA name: Rockpointe
- HOA phone: 818-341-8860
Location
- Region: Chatsworth
Financial & listing details
- Price per square foot: $311/sqft
- Tax assessed value: $140,366
- Annual tax amount: $7,839
- Date on market: 3/19/2025
- Cumulative days on market: 82 days
- Listing terms: Conventional,Cash
- Road surface type: Paved
Price history
| Date | Event | Price |
|---|---|---|
| 6/13/2025 | Pending sale | $650,000+4%$324/sqft |
Source:  CRMLS #225001342 Report a problem CRMLS #225001342 Report a problem | ||
| 6/10/2025 | Sold | $625,000-3.8%$311/sqft |
Source:  CSMAOR #225001342 Report a problem CSMAOR #225001342 Report a problem | ||
| 4/16/2025 | Contingent | $650,000$324/sqft |
Source: CRMLS #225001342 Report a problem | ||
| 4/1/2025 | Price change | $650,000-7.1%$324/sqft |
Source: CSMAOR #225001342 Report a problem | ||
| 3/19/2025 | Listed for sale | $700,000$349/sqft |
Source: CSMAOR #225001342 Report a problem | ||
| 10/20/2015 | Listing removed | $2,595$1/sqft |
Source: Hammond & Hammond, Inc. Report a problem | ||
| 10/3/2015 | Listed for rent | $2,595$1/sqft |
Source: Hammond & Hammond, Inc. Report a problem | ||
Public tax history
| Year | Property taxes | Tax assessment |
|---|---|---|
| 2025 | $7,839 +295.6% | $140,366 +2% |
| 2024 | $1,981 +1.7% | $137,614 +2% |
| 2023 | $1,949 +4.4% | $134,916 +2% |
| 2022 | $1,866 +1.8% | $132,271 +2% |
| 2021 | $1,833 -0.7% | $129,679 +1% |
| 2020 | $1,845 | $128,351 +2% |
| 2019 | $1,845 +6.6% | $125,836 +2% |
| 2018 | $1,732 | $123,370 +2% |
| 2017 | $1,732 +2.1% | $120,952 +2% |
| 2016 | $1,696 +3.7% | $118,582 +1.5% |
| 2015 | $1,636 +0.4% | $116,802 +2% |
| 2014 | $1,629 | $114,515 +2.5% |
| 2012 | -- | $111,765 +2% |
| 2011 | -- | $109,575 +0.8% |
| 2010 | -- | $108,757 -0.2% |
| 2009 | -- | $109,017 +2% |
| 2008 | -- | $106,881 +2% |
| 2007 | -- | $104,786 +2% |
| 2006 | -- | $102,732 |
| 2005 | -- | $102,732 +4% |
| 2004 | -- | $98,745 +1.9% |
| 2003 | -- | $96,936 +2% |
| 2002 | -- | $95,036 +4% |
| 2000 | -- | $91,347 |
Find assessor info on the county website
Neighborhood: Chatsworth
Nearby homes
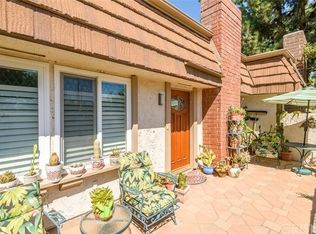
- $709,1004 bd3 ba2k sqft10201 Valley Circle Blvd UNIT 7, Chatsworth, CA 91311Off Market
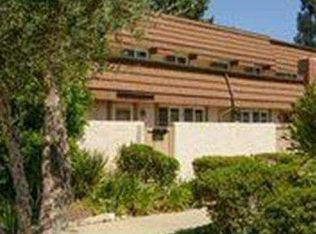
- $668,6004 bd2 ba2k sqft10201 Valley Circle Blvd UNIT 6, Chatsworth, CA 91311Off Market

- $723,2004 bd3 ba2.1k sqft10201 Valley Circle Blvd UNIT 5, Chatsworth, CA 91311Off Market
- $730,6004 bd3 ba2.1k sqft10201 Valley Circle Blvd UNIT 4, Chatsworth, CA 91311Off Market

- $642,5004 bd3 ba1.7k sqft10201 Valley Circle Blvd UNIT 2, Chatsworth, CA 91311Off Market
- $699,9004 bd3 ba2k sqft10201 Valley Circle Blvd UNIT 1, Chatsworth, CA 91311Off Market
- $572,0003 bd2 ba1.2k sqft10171 Valley Circle Blvd UNIT 4, Chatsworth, CA 91311Off Market
- $710,7004 bd3 ba2k sqft10171 Valley Circle Blvd UNIT 3, Chatsworth, CA 91311Off Market
Nearby schools
GreatSchools rating
- 7/10Chatsworth Park Elementary SchoolGrades: K-5Distance: 0.5 mi
- 7/10Ernest Lawrence Middle SchoolGrades: 6-8Distance: 1.3 mi
- 5/10Chatsworth Charter High SchoolGrades: 9-12Distance: 1.7 mi
Schools provided by the listing agent
- Elementary: Chatsworth
- High: Chatsworth
Source: CSMAOR. This data may not be complete. We recommend contacting the local school district to confirm school assignments for this home.
Get a cash offer in 3 minutes
Find out how much your home could sell for in as little as 3 minutes with a no-obligation cash offer.
Estimated market value
$619,300
Get a cash offer in 3 minutes
Find out how much your home could sell for in as little as 3 minutes with a no-obligation cash offer.
Estimated market value
$619,300
- California
- Los Angeles County
- Los Angeles
- 91311
- Chatsworth
- 10201 Valley Circle Blvd Unit 3
Nearby cities
Nearby neighborhoods
Nearby zip codes
Other Los Angeles Topics
