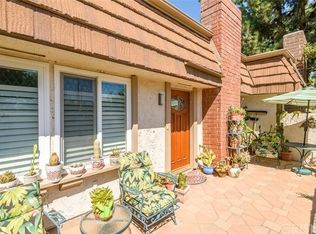
Welcome to this incredible opportunity in the highly sought-after Rockpointe community, where a spacious townhome has been lovingly cared for by the same owner for over 30 years. Situated in a prime, peaceful location facing a park-like greenbelt and mature trees, this nearly 1,800 square foot residence offers a wonderful sense of pride of ownership throughout. The flexible two-story floor plan features 4 bedrooms and 3 bathrooms, including a convenient first-floor bedroom option with a closet and full bath, that is currently utilized as a formal dining room but can easily serve as an office, den, or guest space. The home is highlighted by a cozy living room fireplace, a family room off the kitchen that functions wonderfully as a dining or breakfast area. Enjoy effortless indoor-outdoor living with nice patios in both the front and the back equipped with sliding glass doors. Additional conveniences include a 2-car direct-access garage. The Rockpointe community offers a true resort-like ambiance with fantastic amenities, including outside maintenance, four heated pools, children's playgrounds, hiking trails, and ample guest parking, with the HOA covering both outside fire and earthquake insurance. This is a rare chance to own a large, well maintained condo and truly put your personal touch on it.
For sale
$539,900
10201 Valley Circle Blvd Unit 2, Chatsworth, CA 91311
4beds
1,773sqft
Condominium
Built in 1979
-- sqft lot
$532,600 Zestimate®
$305/sqft
$774/mo HOA
What's special
Flexible two-story floor planSpacious townhomeSliding glass doors
- 31 days
- 1,066
- 53
Zillow last checked:
Listing updated:
Listed by:
Shane Haas DRE #01505864 805-807-2794,
Gratus Homes & Estates
Source: CSMAOR,MLS#: 226004570
Facts & features
Interior
Bedrooms & bathrooms
- Bedrooms: 4
- Bathrooms: 3
- Full bathrooms: 3
Heating
- Central Furnace, Fireplace(s), Forced Air
Cooling
- Central Air
Appliances
- Included: Dishwasher, Disposal
- Laundry: In Garage
Features
- Formal Dining Room
- Flooring: Carpet
- Has fireplace: Yes
- Fireplace features: Other, Living Room
Interior area
- Total structure area: 1,773
- Total interior livable area: 1,773 sqft
Property
Parking
- Total spaces: 2
- Parking features: Garage Attached, Direct Access
- Attached garage spaces: 2
Features
- Levels: Two
- Stories: 2
- Entry location: Ground Level w/Steps
- Patio & porch: Patio Open
- Has private pool: Yes
- Pool features: Community
- Has spa: Yes
- Spa features: Community, In Ground
Lot
- Size: 1.11 Acres
Details
- Parcel number: 2724001007
- Special conditions: Standard
Construction
Type & style
- Home type: Condo
- Property subtype: Condominium
Materials
- Roof: Flat,Metal
Condition
- Year built: 1979
Community & HOA
HOA
- Has HOA: Yes
- Amenities included: Clubhouse, Park, Landscaping, Picnic Area, Playground
- Services included: Earthquake Insurance, Insurance, Maintenance Grounds
- HOA fee: $774 monthly
- HOA name: Rockpointe
Location
- Region: Chatsworth
Financial & listing details
- Price per square foot: $305/sqft
- Tax assessed value: $253,543
- Date on market: 9/24/2026
- Cumulative days on market: 32 days
- Listing terms: Submit
Estimated market value
$532,600
$506,000 - $559,000
$4,239/mo
Price history
| Date | Event | Price |
|---|---|---|
| 9/24/2026 | Listed for sale | $539,900$305/sqft |
Source:  CSMAOR #226004570 Report a problem CSMAOR #226004570 Report a problem | ||
Public tax history
| Year | Property taxes | Tax assessment |
|---|---|---|
| 2026 | -- | $253,543 +2% |
| 2025 | $3,207 +1.7% | $248,573 +2% |
| 2024 | $3,154 +1.9% | $243,700 +2% |
| 2023 | $3,096 +4.7% | $238,923 +2% |
| 2022 | $2,957 +1.6% | $234,239 +2% |
| 2021 | $2,911 -0.8% | $229,647 +1% |
| 2020 | $2,935 | $227,294 +2% |
| 2019 | $2,935 +5.9% | $222,838 +2% |
| 2018 | $2,772 | $218,470 +2% |
| 2017 | $2,772 +2.3% | $214,187 +2% |
| 2016 | $2,711 +3% | $209,988 +1.5% |
| 2015 | $2,632 +0.9% | $206,835 +2% |
| 2014 | $2,609 | $202,785 +2.5% |
| 2012 | -- | $197,913 +2% |
| 2011 | -- | $194,033 +0.8% |
| 2010 | -- | $192,584 -0.2% |
| 2009 | -- | $193,042 +2% |
| 2008 | -- | $189,258 +2% |
| 2007 | -- | $185,548 +2% |
| 2006 | -- | $181,911 |
| 2005 | -- | $181,911 +4% |
| 2004 | -- | $174,849 +1.9% |
| 2003 | -- | $171,645 +2% |
| 2002 | -- | $168,281 +4% |
| 2000 | -- | $161,749 |
Find assessor info on the county website
Monthly payment
Est. payment
Payment breakdown
Explore the cost of this home by adjusting the details. Changes won't be saved.Climate risks
Neighborhood: Chatsworth
- $692,8004 bd3 ba2k sqft10201 Valley Circle Blvd UNIT 7, Chatsworth, CA 91311Off Market
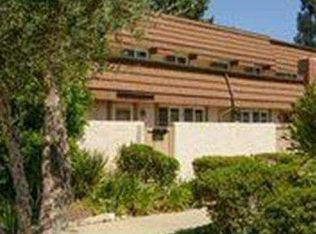
- $651,2004 bd2 ba2k sqft10201 Valley Circle Blvd UNIT 6, Chatsworth, CA 91311Off Market

- $709,0004 bd3 ba2.1k sqft10201 Valley Circle Blvd UNIT 5, Chatsworth, CA 91311Off Market
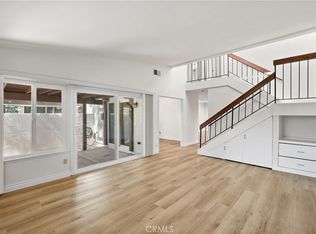
- $717,4004 bd3 ba2.1k sqft10201 Valley Circle Blvd UNIT 4, Chatsworth, CA 91311Off Market

Similar homes
- $499,0002 bd2 ba1.3k sqft9960 Owensmouth Ave Unit 7, Chatsworth, CA 91311For Sale
 MLS ID #226004713, Dianna M Dingman, Keller Williams Westlake Village. CSMAOR
 - $529,9983 bd3 ba1.4k sqft21901 Lassen St Unit 155, Chatsworth, CA 91311For Sale
 MLS ID #SR26213501, Leo Bato, The ONE Luxury Properties. CRMLS
 - $645,0004 bd3 ba1.7k sqft22544 Jeffrey Mark Ct Unit 1, Chatsworth, CA 91311For Sale
 MLS ID #SB26219736, Sarah Paris, Estate Properties. CRMLS
 - $619,0004 bd3 ba1.5k sqft20730 Devonshire St Unit D, Chatsworth, CA 91311For Sale
 MLS ID #SR26218401, Debi Durzi, Pinnacle Estate Properties. CRMLS
