Welcome to the highly sought-after Rockpointe Community in Chatsworth, where comfort, space, and scenic surroundings come together beautifully.
Step inside this inviting residence and be greeted by soaring vaulted ceilings and an abundance of natural light, creating a bright and open atmosphere throughout. The home features two private patios, offering wonderful outdoor spaces to relax, entertain, or simply enjoy the peaceful surroundings. The thoughtfully designed kitchen provides direct access to the attached two-car garage, complete with additional storage and a convenient laundry area.
Upstairs, you'll find all of the bedrooms, including a spacious primary suite designed to provide a comfortable and private retreat.
Beyond the home, Rockpointe Community offers an exceptional array of community amenities, including beautifully maintained grounds with over 3000 mature trees, four swimming pools with a clubhouse, relaxing spas, two playgrounds, 54 acres of walkways, greenbelts, and equestrian trails which butts up to the Santa Susanna State Park. Outdoor enthusiasts will also appreciate the nearby Chatsworth Park North and Chatsworth Park South.
Ideally situated near shopping, dining, entertainment, and transportation, with convenient access to the Metrolink and Amtrak station and the 118
Freeway, this home offers the perfect combination of comfort, convenience, and community.
For sale
Listed by: Prime Real Estate • Lucia Merchant • 661-388-9886
$699,000
10415 Larwin Ave, Chatsworth, CA 91311
3beds
1,747sqft
Townhouse
Built in 1969
1.4 Acres Lot
$689,300 Zestimate®
$400/sqft
$774/mo HOA
What's special
- 42 days
- 191
- 23
Zillow last checked:
Listing updated:
Listed by:
Lucia Merchant DRE #02111420 661-388-9886,
Prime Real Estate
Source: CRMLS,MLS#: SR26197130 Originating MLS: California Regional MLS
Facts & features
Interior
Bedrooms & bathrooms
- Bedrooms: 3
- Bathrooms: 3
- Full bathrooms: 3
- Main level bathrooms: 2
- Main level bedrooms: 2
Rooms
- Room types: Bedroom, Primary Bedroom
Primary bedroom
- Features: Primary Suite
Bedroom
- Features: All Bedrooms Up
Bathroom
- Features: Bathtub, Dual Sinks, Separate Shower, Tub Shower, Walk-In Shower
Kitchen
- Features: Granite Counters
Heating
- Central
Cooling
- Central Air, Electric
Appliances
- Included: Dishwasher, Electric Cooktop
- Laundry: Inside, In Garage
Features
- Cathedral Ceiling(s), High Ceilings, All Bedrooms Up, Primary Suite
- Flooring: Laminate
- Windows: Blinds, Roller Shields
- Has fireplace: Yes
- Fireplace features: Family Room
- Common walls with other units/homes: 2+ Common Walls
Interior area
- Total interior livable area: 1,747 sqft
Property
Parking
- Total spaces: 2
- Parking features: Garage, Garage Faces Rear, On Street
- Attached garage spaces: 2
Accessibility
- Accessibility features: Safe Emergency Egress from Home
Features
- Levels: Two
- Stories: 2
- Entry location: 2
- Patio & porch: Open, Patio
- Pool features: Community, Association
- Has spa: Yes
- Spa features: Association, Community
- Has view: Yes
- View description: Canyon, Trees/Woods
Lot
- Size: 1.4 Acres
- Features: 6-10 Units/Acre
Details
- Parcel number: 2723008114
- Special conditions: Standard
- Horse amenities: Riding Trail
Construction
Type & style
- Home type: Townhouse
- Property subtype: Townhouse
- Attached to another structure: Yes
Materials
- Drywall, Concrete
- Foundation: Block, Combination
- Roof: Other
Condition
- Updated/Remodeled
- New construction: No
- Year built: 1969
Utilities & green energy
- Sewer: Public Sewer
- Water: Public
- Utilities for property: Electricity Available, Water Available
Community & HOA
Community
- Features: Curbs, Foothills, Horse Trails, Park, Street Lights, Sidewalks, Pool
- Security: Carbon Monoxide Detector(s), Smoke Detector(s)
HOA
- Has HOA: Yes
- Amenities included: Clubhouse, Fitness Center, Meeting Room, Management, Other Courts, Barbecue, Playground, Pool, Pets Allowed, Security, Tennis Court(s)
- HOA fee: $774 monthly
- HOA name: Rockpointe Condos and Townhomes
- HOA phone: 818-341-5643
Location
- Region: Chatsworth
Financial & listing details
- Price per square foot: $400/sqft
- Tax assessed value: $458,830
- Date on market: 9/25/2026
- Cumulative days on market: 42 days
- Listing terms: Cash,Cash to New Loan,Conventional,Submit
- Inclusions: Outdoor patio set
- Road surface type: Paved
Estimated market value
$689,300
$655,000 - $724,000
$3,961/mo
Price history
| Date | Event | Price |
|---|---|---|
| 9/25/2026 | Listed for sale | $699,000+83.9%$400/sqft |
Source:  CRMLS #SR26197130 Report a problem | ||
| 8/18/2015 | Sold | $380,000+5.6%$218/sqft |
Source: Public Record Report a problem | ||
| 7/1/2015 | Pending sale | $360,000$206/sqft |
Source: Rodeo Realty #SR15140039 Report a problem | ||
| 6/27/2015 | Listed for sale | $360,000$206/sqft |
Source: Rodeo Realty #SR15140039 Report a problem | ||
Public tax history
| Year | Property taxes | Tax assessment |
|---|---|---|
| 2026 | -- | $458,830 +2% |
| 2025 | $5,574 +1.2% | $449,834 +2% |
| 2024 | $5,505 +1.9% | $441,015 +2% |
| 2023 | $5,400 +4.9% | $432,369 +2% |
| 2022 | $5,149 +1.3% | $423,892 +2% |
| 2021 | $5,083 -1% | $415,582 +1% |
| 2020 | $5,132 | $411,321 +2% |
| 2019 | $5,132 +4.4% | $403,257 +2% |
| 2018 | $4,914 | $395,351 +2% |
| 2017 | $4,914 +2.2% | $387,600 +2% |
| 2016 | $4,806 +2.4% | $380,000 +75.6% |
| 2015 | $4,691 +75.6% | $216,354 +2% |
| 2014 | $2,672 | $212,117 +2.5% |
| 2012 | -- | $207,021 +2% |
| 2011 | -- | $202,963 +0.8% |
| 2010 | -- | $201,447 -0.2% |
| 2009 | -- | $201,926 +2% |
| 2008 | -- | $197,968 +2% |
| 2007 | -- | $194,087 +2% |
| 2006 | -- | $190,283 |
| 2005 | -- | $190,283 +4% |
| 2004 | -- | $182,896 +1.9% |
| 2003 | -- | $179,545 +2% |
| 2002 | -- | $176,025 +6.7% |
| 2000 | -- | $165,000 |
Find assessor info on the county website
Monthly payment
Est. payment
Payment breakdown
Explore the cost of this home by adjusting the details. Changes won't be saved.Climate risks
Neighborhood: Chatsworth
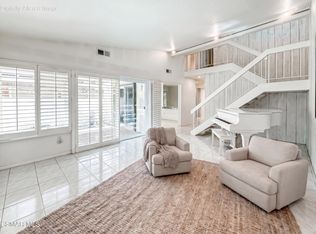
Similar homes
- $699,0005 bd3 ba2k sqft10161 Larwin Ave Unit 3, Chatsworth, CA 91311For Sale
 MLS ID #SR26212172, David Schoenbrun, Y Realty. CRMLS
- $699,0004 bd3 ba2k sqft10151 Larwin Ave Unit 3, Chatsworth, CA 91311For Sale
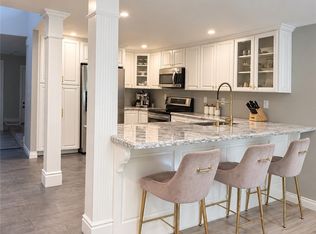 MLS ID #SR26187815, Hafesa Afredi, Keller Williams VIP Properties. CRMLS
- $674,5004 bd3 ba2.1k sqft22242 Germain St Unit 7, Chatsworth, CA 91311For Sale
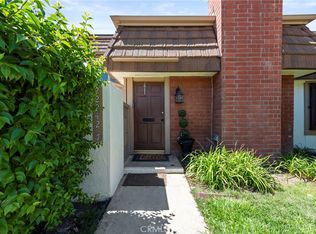 MLS ID #SR26169950, Pegah Hadi, Keller Williams Encino/Sherman Oaks. CRMLS
- $629,5003 bd3 ba1.7k sqft10445 Larwin Ave Unit 3, Chatsworth, CA 91311For Sale
 MLS ID #SR26207564, Marina Belenkaia, Pinnacle Estate Properties, Inc.. CRMLS
