Discover a rare 4 bedroom, 3 bathroom Chatsworth townhome tucked away from the main street, with an inviting double door entry, sunlit living spaces, and a private backyard patio, all just steps from the community pool. The spacious living room features a cozy fireplace and a beautiful bay window that welcomes natural light. The chef’s kitchen includes a pantry and a handy breakfast bar, perfect for casual meals or keeping the cook company. The spacious primary suite offers peaceful views of lush landscaping, while three additional generously sized bedrooms complement the home’s comfortable layout. The private backyard patio provides an ideal setting for morning coffee, outdoor dining, or relaxing at the end of the day. Fresh interior paint throughout and brand new carpet on the stairs and hallway give the home a refreshed feel. The 2 car garage features extra storage and impressive 14 foot ceilings. The HOA also permits one additional unassigned parking space at no charge. This beautifully maintained, pet friendly community features lush grounds, a pool and spa, ecreation room, and play area. HOA dues include water, sewer, and insurance. Within walking distance of Trader Joe’s, Starbucks, Chatsworth High School, restaurants, and shopping, the location makes everyday outings easy. Your morning coffee run might just become a morning coffee stroll. With its sought after 4 bedroom layout, comfortable indoor and outdoor spaces, and convenient location, this inviting townhome is a wonderful opportunity to make Chatsworth home.
For sale
Listed by: Pinnacle Estate Properties • Debra Morris Durzi • 818-470-2304
$619,000
20730 Devonshire St Unit D, Chatsworth, CA 91311
4beds
1,539sqft
Condominium
Built in 1966
-- sqft lot
$608,300 Zestimate®
$402/sqft
$504/mo HOA
What's special
- 41 days
- 434
- 48
Zillow last checked:
Listing updated:
Listed by:
Debra Morris Durzi DRE #01079498 818-470-2304,
Pinnacle Estate Properties
Source: CRMLS,MLS#: SR26218401 Originating MLS: California Regional MLS
Facts & features
Interior
Bedrooms & bathrooms
- Bedrooms: 4
- Bathrooms: 3
- Full bathrooms: 3
- Main level bathrooms: 1
Rooms
- Room types: Bedroom
Bedroom
- Features: All Bedrooms Up
Heating
- Central
Cooling
- Central Air
Appliances
- Laundry: In Kitchen
Features
- All Bedrooms Up
- Windows: Bay Window(s)
- Has fireplace: Yes
- Fireplace features: Family Room
- Common walls with other units/homes: 2+ Common Walls
Interior area
- Total interior livable area: 1,539 sqft
Video & virtual tour
Property
Parking
- Total spaces: 2
- Parking features: Garage, One Space
- Attached garage spaces: 2
Features
- Levels: Two
- Stories: 2
- Entry location: Front Door
- Pool features: Community, Association
Lot
- Size: 8.01 Acres
- Features: 0-1 Unit/Acre, Greenbelt
Details
- Parcel number: 2741003104
- Special conditions: Standard
Construction
Type & style
- Home type: Condo
- Property subtype: Condominium
- Attached to another structure: Yes
Condition
- New construction: No
- Year built: 1966
Utilities & green energy
- Sewer: Public Sewer
- Water: Public
Community & HOA
Community
- Features: Street Lights, Sidewalks, Pool
HOA
- Has HOA: Yes
- Amenities included: Maintenance Grounds, Insurance, Picnic Area, Playground, Pool, Pets Allowed, Recreation Room, Spa/Hot Tub, Trash, Water
- Services included: Sewer
- HOA fee: $504 monthly
- HOA name: Devonshire Valley HOA
- HOA phone: 818-981-1802
Location
- Region: Chatsworth
Financial & listing details
- Price per square foot: $402/sqft
- Tax assessed value: $634,600
- Date on market: 10/8/2026
- Cumulative days on market: 42 days
- Listing terms: Conventional
Estimated market value
$608,300
$578,000 - $639,000
$3,863/mo
Price history
| Date | Event | Price |
|---|---|---|
| 10/9/2026 | Listed for sale | $619,000+3.5%$402/sqft |
Source:  CRMLS #SR26218401 Report a problem | ||
| 10/3/2022 | Sold | $598,000-0.3%$389/sqft |
Source: Public Record Report a problem | ||
| 9/14/2022 | Contingent | $599,999$390/sqft |
Source: CRMLS #SR22193945 Report a problem | ||
| 9/5/2022 | Listed for sale | $599,999+160.9%$390/sqft |
Source: CRMLS #SR22193945 Report a problem | ||
| 10/24/2011 | Sold | $230,000+0.4%$149/sqft |
Source: Public Record Report a problem | ||
| 7/24/2011 | Listing removed | $229,000$149/sqft |
Source: New Star Realty Inc #F11045390 Report a problem | ||
| 6/8/2011 | Price change | $229,000-8%$149/sqft |
Source: New Star Realty Inc #F11045390 Report a problem | ||
| 4/27/2011 | Price change | $249,000-6%$162/sqft |
Source: New Star Realty Inc #F11045390 Report a problem | ||
| 3/24/2011 | Price change | $265,000-1.5%$172/sqft |
Source: New Star Realty Inc #F1839042 Report a problem | ||
| 10/8/2010 | Price change | $269,000-3.6%$175/sqft |
Source: New Star Realty Inc #F1839042 Report a problem | ||
| 10/1/2010 | Price change | $279,000-2.1%$181/sqft |
Source: New Star Realty Inc #F1839042 Report a problem | ||
| 9/2/2010 | Price change | $285,000-3.4%$185/sqft |
Source: New Star Realty Inc #F1839042 Report a problem | ||
| 8/21/2010 | Price change | $295,000-1.3%$192/sqft |
Source: New Star Realty Inc #F1839042 Report a problem | ||
| 8/3/2010 | Listed for sale | $299,000-37.7%$194/sqft |
Source: New Star Realty Inc #F1839042 Report a problem | ||
| 10/24/2008 | Listing removed | $480,000$312/sqft |
Source: Listhub #F1785700 Report a problem | ||
| 10/16/2008 | Listed for sale | $480,000+74.5%$312/sqft |
Source: Listhub #F1785700 Report a problem | ||
| 6/2/2003 | Sold | $275,000+41.8%$179/sqft |
Source: Public Record Report a problem | ||
| 7/27/2001 | Sold | $194,000$126/sqft |
Source: Public Record Report a problem | ||
Public tax history
| Year | Property taxes | Tax assessment |
|---|---|---|
| 2026 | -- | $634,600 +2% |
| 2025 | $7,671 +1.2% | $622,158 +2% |
| 2024 | $7,580 +2% | $609,960 +2% |
| 2023 | $7,434 +24.5% | $598,000 +119.7% |
| 2022 | $5,973 +76.7% | $272,220 +2% |
| 2021 | $3,381 -0.9% | $266,884 +1% |
| 2020 | $3,411 | $264,149 +2% |
| 2019 | $3,411 +5.6% | $258,971 +2% |
| 2018 | $3,230 | $253,894 +2% |
| 2017 | $3,230 +2.2% | $248,917 +2% |
| 2016 | $3,160 +2.7% | $244,037 +1.5% |
| 2015 | $3,075 +0.9% | $240,373 +2% |
| 2014 | $3,048 | $235,665 +2.5% |
| 2012 | -- | $230,000 -19.6% |
| 2011 | -- | $286,200 |
| 2010 | -- | $286,200 |
| 2009 | -- | $286,200 -5.6% |
| 2008 | -- | $303,221 +2% |
| 2007 | -- | $297,276 +2% |
| 2006 | -- | $291,448 |
| 2005 | -- | $291,448 +4% |
| 2004 | -- | $280,133 +41.6% |
| 2003 | -- | $197,880 +2% |
| 2002 | -- | $194,000 +49.2% |
| 2000 | -- | $130,000 |
Find assessor info on the county website
Monthly payment
Est. payment
Payment breakdown
Explore the cost of this home by adjusting the details. Changes won't be saved.Climate risks
Neighborhood: Chatsworth
Nearby schools
Schools provided by the listing agent
- Elementary: Germain
- Middle: Lawrence
- High: Chatsworth
Source: CRMLS. This data may not be complete. We recommend contacting the local school district to confirm school assignments for this home.
- $481,6003 bd2 ba1.2k sqft20704 Devonshire St #1, Chatsworth, CA 91311Off Market
- $493,5003 bd2 ba1.4k sqft20710 Devonshire St, Chatsworth, CA 91311Off Market
- $550,0003 bd2 ba1.4k sqft20722 Devonshire St, Chatsworth, CA 91311Sold
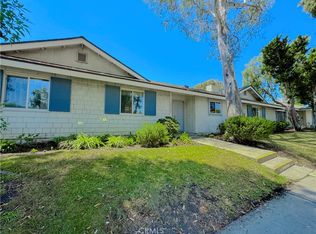
- $510,3003 bd2 ba1.4k sqft20726 Devonshire St, Chatsworth, CA 91311Off Market
Similar homes
- $599,9503 bd2 ba1.3k sqft9930 Owensmouth Ave Unit 10, Chatsworth, CA 91311For Sale
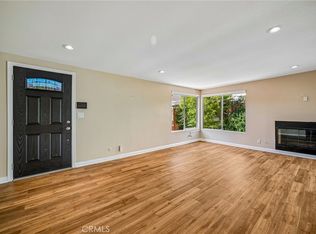 MLS ID #SR26214981, Jesse Perez, Pinnacle Estate Properties. CRMLS
- $645,0004 bd3 ba1.7k sqft22544 Jeffrey Mark Ct Unit 1, Chatsworth, CA 91311For Sale
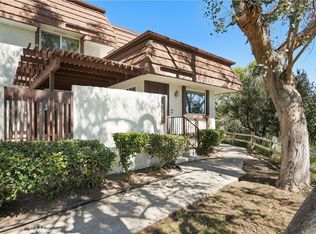 MLS ID #SB26219736, Sarah Paris, Estate Properties. CRMLS
- $619,9993 bd3 ba1.6k sqft10030 Owensmouth Ave Unit 24, Chatsworth, CA 91311For Sale
 MLS ID #SR26131608, Kathleen Klima, Opportunity Realty Inc.. CRMLS
- $564,9002 bd3 ba1.5k sqft10201 Mason Ave Unit 107, Chatsworth, CA 91311For Sale
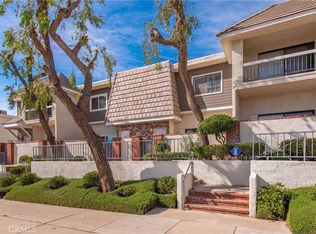 MLS ID #SR26237678, Lawrence Watson, RE/MAX One. CRMLS
