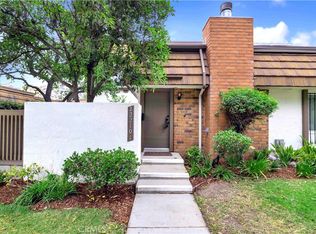
Welcome to this beautifully refreshed 4-bedroom, 3-bathroom townhouse offering 2,138 square feet of spacious living in the desirable Rockpointe Community. Move-in ready, this home features brand-new carpet, fresh interior paint, and new kitchen appliances, creating a bright and clean feel throughout. The bathroom countertops have also been refinished.
The thoughtfully designed floor plan provides generous living spaces, ideal for both everyday living and entertaining. Each of the four bedrooms features mirrored closet doors, adding both style and functionality. The three bathrooms offer comfort and convenience for family and guests alike.
This unit sits next to one of the community’s four swimming pools. Rockpointe also includes a playground and BBQ/picnic areas. If that is not enough, this unit also provides easy access to Chatsworth Park with hiking, equestrian trails, historical landmarks, sports courts, play areas, and a community center. There is always something to do!
With its fresh updates, spacious layout, and turnkey condition, this home is ready for its next owner to enjoy. Don't miss the opportunity to own this beautifully updated townhouse in a desirable location.
For sale
Listed by: Belton Realty • Stephanie Belton • Contact: 818-312-2063
$649,000
22170 James Alan Cir Unit 3, Chatsworth, CA 91311
4beds
2,138sqft
:
Get pre-qualified$5,018/mo
Townhouse
Built in 1970
2.34 Acres Lot
$643,000 Zestimate®
$304/sqft
$774/mo HOA
What's special
- 11 days |
- 448 |
- 31 |
Likely to sell faster than
Zillow last checked:
Listing updated:
Listed by:
Stephanie Belton DRE #01898794 818-312-2063,
Belton Realty,
Jeffrey Belton DRE #01887960,
Belton Realty
Source: CRMLS,MLS#: SR26156208 Originating MLS: California Regional MLS
Originating MLS: California Regional MLSFacts & features
Interior
Bedrooms & bathrooms
- Bedrooms: 4
- Bathrooms: 3
- Full bathrooms: 1
- 3/4 bathrooms: 1
- 1/2 bathrooms: 1
- Main level bathrooms: 1
Rooms
- Room types: Bedroom, Family Room, Living Room
Bedroom
- Features: All Bedrooms Up
Bathroom
- Features: Bathtub, Walk-In Shower
Kitchen
- Features: Tile Counters
Heating
- Central
Cooling
- Central Air
Appliances
- Included: Dishwasher, Electric Range, Disposal, Range Hood
- Laundry: In Garage
Features
- All Bedrooms Up
- Flooring: Carpet, Tile
- Has fireplace: Yes
- Fireplace features: Living Room
- Common walls with other units/homes: 2+ Common Walls
Interior area
- Total interior livable area: 2,138 sqft
Video & virtual tour
Property
Parking
- Total spaces: 2
- Parking features: Assigned, Direct Access, Garage, On Street
- Attached garage spaces: 2
Features
- Levels: Two
- Stories: 2
- Entry location: First floor
- Patio & porch: Rear Porch, Concrete, Front Porch
- Pool features: Association
- Has spa: Yes
- Spa features: Association
- Has view: Yes
- View description: None
Lot
- Size: 2.34 Acres
Details
- Parcel number: 2723013075
- Special conditions: Trust
Construction
Type & style
- Home type: Townhouse
- Property subtype: Townhouse
- Attached to another structure: Yes
Condition
- New construction: No
- Year built: 1970
Utilities & green energy
- Sewer: Public Sewer
- Water: Public
Community & HOA
Community
- Features: Biking, Curbs, Hiking, Park, Street Lights, Sidewalks
HOA
- Has HOA: Yes
- Amenities included: Clubhouse, Maintenance Grounds, Management, Outdoor Cooking Area, Barbecue, Picnic Area, Playground, Pool, Pets Allowed, Spa/Hot Tub, Security, Trash
- Services included: Earthquake Insurance, Pest Control
- HOA fee: $774 monthly
- HOA name: Rockpointe
- HOA phone: 818-341-8860
Location
- Region: Chatsworth
Financial & listing details
- Price per square foot: $304/sqft
- Tax assessed value: $109,280
- Annual tax amount: $1,541
- Date on market: 7/17/2026
- Cumulative days on market: 11 days
- Listing terms: Cash,Conventional,FHA,Submit
- Road surface type: Paved
Estimated market value
$643,000
$611,000 - $675,000
$4,744/mo
Price history
| Date | Event | Price |
|---|---|---|
| 7/17/2026 | Listed for sale | $649,000$304/sqft |
Source:  CRMLS #SR26156208 Report a problem CRMLS #SR26156208 Report a problem | ||
| 5/19/2012 | Listing removed | $2,150$1/sqft |
Source: Secure One Properties Report a problem | ||
| 5/6/2012 | Price change | $2,150-2.3%$1/sqft |
Source: Secure One Properties Report a problem | ||
| 4/25/2012 | Price change | $2,200-4.3%$1/sqft |
Source: Secure One Properties Report a problem | ||
| 2/17/2012 | Listed for rent | $2,300$1/sqft |
Source: Secure One Properties Report a problem | ||
Public tax history
| Year | Property taxes | Tax assessment |
|---|---|---|
| 2025 | $1,541 +2.6% | $109,280 +2% |
| 2024 | $1,501 +1.7% | $107,138 +2% |
| 2023 | $1,476 +4.5% | $105,038 +2% |
| 2022 | $1,412 +2.2% | $102,979 +2% |
| 2021 | $1,381 -0.5% | $100,961 +1% |
| 2020 | $1,388 | $99,927 +2% |
| 2019 | $1,388 +7.5% | $97,969 +2% |
| 2018 | $1,291 | $96,049 +2% |
| 2017 | $1,291 +2.3% | $94,167 +2% |
| 2016 | $1,262 +4.6% | $92,322 +1.5% |
| 2015 | $1,207 +0.5% | $90,936 +2% |
| 2014 | $1,202 | $89,155 +2.5% |
| 2012 | -- | $87,014 +2% |
| 2011 | -- | $85,309 +0.8% |
| 2010 | -- | $84,673 -0.2% |
| 2009 | -- | $84,876 +2% |
| 2008 | -- | $83,213 +2% |
| 2007 | -- | $81,582 +2% |
| 2006 | -- | $79,983 |
| 2005 | -- | $79,983 +4% |
| 2004 | -- | $76,879 +1.9% |
| 2003 | -- | $75,471 +2% |
| 2002 | -- | $73,992 +4% |
| 2000 | -- | $71,121 |
Find assessor info on the county website
Monthly payment
Est. payment
Payment breakdown
Explore the cost of this home by adjusting the details. Changes won't be saved.Climate risks
Neighborhood: Chatsworth
Nearby schools
GreatSchools rating
- 7/10Chatsworth Park Elementary SchoolGrades: K-5Distance: 0.3 mi
- 7/10Ernest Lawrence Middle SchoolGrades: 6-8Distance: 1.2 mi
- 5/10Chatsworth Charter High SchoolGrades: 9-12Distance: 1.6 mi
Schools provided by the listing agent
- Elementary: Chatsworth
- Middle: Lawrence
- High: Chatsworth
Source: CRMLS. This data may not be complete. We recommend contacting the local school district to confirm school assignments for this home.
- $700,0004 bd3 ba2.1k sqft22220 James Alan Cir UNIT 2, Chatsworth, CA 91311Sold

- $690,0004 bd3 ba2.1k sqft22210 James Alan Cir UNIT 1, Chatsworth, CA 91311Sold
- $637,7003 bd3 ba1.7k sqft22216 James Alan Cir UNIT 2, Chatsworth, CA 91311Off Market
- $551,5003 bd2 ba1.2k sqft22220 James Alan Cir UNIT 1, Chatsworth, CA 91311Off Market
- $628,3003 bd3 ba1.7k sqft22220 James Alan Cir UNIT 3, Chatsworth, CA 91311Off Market
- $627,3003 bd2 ba1.7k sqft22220 James Alan Cir UNIT 4, Chatsworth, CA 91311Off Market
- $674,2004 bd3 ba2k sqft22220 James Alan Cir UNIT 5, Chatsworth, CA 91311Off Market
- $710,6004 bd3 ba2k sqft22220 James Alan Cir UNIT 6, Chatsworth, CA 91311Off Market
A local agent can set up tours, give advice and negotiate with sellers.
Similar homes
- $599,0004 bd3 ba2.1k sqft10425 Larwin Ave, Chatsworth, CA 91311For Sale
 MLS ID #SR26150515, Bandele Oguntomilade, Bogun Realty and Luxury Homes. CRMLS
 - $699,0004 bd3 ba2k sqft22350 James Alan Cir, Chatsworth, CA 91311For Sale
 MLS ID #SR26129829, Kiyo Johnson, Pinnacle Estate Properties, Inc.. CRMLS
 - $599,9003 bd3 ba1.8k sqft10444 Canoga Ave Unit 26, Chatsworth, CA 91311For Sale
 MLS ID #26860949, Jung Hong DRE # 00631615, Hope Investment. CLAW
 - $699,0003 bd3 ba1.7k sqft22170 James Alan Cir Unit 1, Chatsworth, CA 91311For Sale
 MLS ID #SR26121771, Dee Celik, Keller Williams Realty Calabasas. CRMLS
 - $639,9003 bd3 ba1.7k sqft10439 Larwin Ave, Chatsworth, CA 91311For SaleMLS ID #SR26101409, Cynthia Gunn, eXp Realty of California Inc. CRMLS
- $649,9993 bd3 ba1.6k sqft10030 Owensmouth Ave Unit 24, Chatsworth, CA 91311For SaleMLS ID #SR26131608, Kathleen Klima, Opportunity Realty Inc.. CRMLS
- $695,0004 bd3 ba2k sqft10055 Larwin Ave Unit 3, Chatsworth, CA 91311For SaleMLS ID #SR26149549, Victoria Page, RE/MAX One. CRMLS
- $575,0002 bd3 ba1.1k sqft21333 Lassen St Unit 8B, Chatsworth, CA 91311For SaleMLS ID #26862111, Yelena Shekhtman DRE # 01743005, LBC Solutions, Inc.. CLAW
- $599,0003 bd4 ba1.8k sqft10229 Variel Ave Unit 12, Chatsworth, CA 91311For SaleMLS ID #26846307, Gina Covello DRE # 01323543, Equity Union. CLAW
- $634,9993 bd3 ba1.3k sqft10231 Independence Ave Unit C17, Chatsworth, CA 91311For SaleMLS ID #SR26074101, Fernanda Otalora, RE/MAX One. CRMLS
- $599,9003 bd3 ba1.3k sqft10125 De Soto Ave Unit 2, Chatsworth, CA 91311For SaleMLS ID #SR26099945, Martin Hernandez, Mission Real Estate. CRMLS
- $629,9503 bd3 ba1.5k sqft11411 Tampa Ave Unit 118, Porter Ranch, CA 91326For SaleMLS ID #SR26147617, Adrienne Mc Cune, RE/MAX One. CRMLS
- $569,9993 bd3 ba1.4k sqft21901 Lassen St Unit 155, Chatsworth, CA 91311For SaleMLS ID #SR26058805, Leo Bato, The ONE Luxury Properties. CRMLS
- $585,0002 bd3 ba1.4k sqft21209 Lassen St Unit 4, Chatsworth, CA 91311For SaleMLS ID #P1-27199, Kenny Kim, Coldwell Banker Realty. CRMLS
- $585,0003 bd3 ba1.6k sqft10201 Mason Ave Unit 108, Chatsworth, CA 91311For SaleMLS ID #26834903, Mark Cianciulli DRE # 01990266, The CREM Group. CLAW
- $699,0004 bd3 ba1.6k sqft11621 Tampa Ave Unit 194, Porter Ranch, CA 91326For SaleMLS ID #SR26150577, Emigdio Plascencia, Keller Williams Luxury. CRMLS
- $599,0002 bd2 ba1.3k sqft10011 Topanga Canyon Blvd Unit 1, Chatsworth, CA 91311For SaleMLS ID #SR26040587, Amin Mehrabi, Pinnacle Estate Properties, Inc.. CRMLS
- $650,0003 bd3 ba1.6k sqft8341 De Soto Ave Unit 15, Canoga Park, CA 91304For SaleMLS ID #SR26134762, Laura Lara, Luxury Collective. CRMLS
- $680,0002 bd3 ba1.4k sqft22337 Mission Cir, Chatsworth, CA 91311For SaleMLS ID #P1-27075, Larry Carver, Coldwell Banker Realty. CRMLS
- $545,0003 bd3 ba1.4k sqft21125 Lassen St Unit 2, Chatsworth, CA 91311For SaleMLS ID #SR26115095, Stephanie Vitacco, Equity Union. CRMLS
Local buyer's agents are ready to help
