WELCOME TO THIS BEAUTIFUL 4 BEDROOM, 2.5 BATH TOWNHOME IN DESIRABLE NEIGHBORHOOD OF ROCKPOINTE NEXT TO THE HISTORIC SANTA SUSANA PARK. SOLAR POWERED. LIGHT & BRIGHT OPEN FLOOR PLAN WITH LIVING ROOM, FAMILY ROOM, DINING AREA. CUSTOM TILE FLOORING, RECESSED LIGHTING, GOURMET KITCHEN WITH CENTER ISLAND, GRANITE COUNTERS & STAINLESS STEEL APPLIANCES. LOTS OF CABINET FOR STORAGE. NEW PAINT. WASHER & DRYER INSIDE, UPGRADED WITH MARBLE BACKSPLASH, LARGE BALCONY OFF THE MASTER SUITE, 2 CAR ATTACHED GARAGE WITH DIRECT ACCESS. COMMUNITY FEATURES SWIMMING POOLS, PLAY GROUNDS WITH MATURE TREES ON GREENBELTS. ALSO AVAILABLE FOR RENT $4,000 PER MONTH. THIS IS A MUST SEE!
For sale
Listed by: Pinnacle Estate Properties, Inc. • Kiyo Johnson • Contact: 818-235-8374
$699,000
22350 James Alan Cir, Chatsworth, CA 91311
4beds
2,008sqft
:
Get pre-qualified$5,390/mo
Townhouse
Built in 1969
3.17 Acres Lot
$690,700 Zestimate®
$348/sqft
$774/mo HOA
What's special
- 32 days |
- 530 |
- 18 |
Likely to sell faster than
Zillow last checked:
Listing updated:
Listed by:
Kiyo Johnson DRE #01703199 818-235-8374,
Pinnacle Estate Properties, Inc.
Source: CRMLS,MLS#: SR26129829 Originating MLS: California Regional MLS
Originating MLS: California Regional MLSFacts & features
Interior
Bedrooms & bathrooms
- Bedrooms: 4
- Bathrooms: 3
- Full bathrooms: 2
- 1/2 bathrooms: 1
- Main level bathrooms: 1
Rooms
- Room types: Bedroom, Family Room, Living Room
Bedroom
- Features: All Bedrooms Up
Heating
- Central
Cooling
- Central Air
Appliances
- Included: Dishwasher, Electric Cooktop, Electric Oven, Electric Range, Refrigerator
- Laundry: Inside
Features
- Ceiling Fan(s), Granite Counters, Open Floorplan, Recessed Lighting, All Bedrooms Up
- Has fireplace: No
- Fireplace features: None
- Common walls with other units/homes: 2+ Common Walls
Interior area
- Total interior livable area: 2,008 sqft
Property
Parking
- Total spaces: 2
- Parking features: Direct Access, Garage, Private
- Attached garage spaces: 2
Features
- Levels: Two
- Stories: 2
- Entry location: 1
- Patio & porch: Patio
- Pool features: Community, Association
- Has spa: Yes
- Spa features: Association, Community
- Has view: Yes
- View description: Mountain(s)
Lot
- Size: 3.17 Acres
Details
- Parcel number: 2723008083
- Special conditions: Standard
Construction
Type & style
- Home type: Townhouse
- Property subtype: Townhouse
- Attached to another structure: Yes
Condition
- Turnkey
- New construction: No
- Year built: 1969
Utilities & green energy
- Sewer: Public Sewer
- Water: Public
Green energy
- Energy efficient items: Roof
- Energy generation: Solar
Community & HOA
Community
- Features: Curbs, Pool
HOA
- Has HOA: Yes
- Amenities included: Maintenance Grounds, Barbecue, Picnic Area, Playground, Pool, Pets Allowed, Spa/Hot Tub
- Services included: Earthquake Insurance
- HOA fee: $774 monthly
- HOA name: Rockpointe
- HOA phone: 949-716-3998
Location
- Region: Chatsworth
Financial & listing details
- Price per square foot: $348/sqft
- Tax assessed value: $638,632
- Annual tax amount: $7,890
- Date on market: 6/22/2026
- Cumulative days on market: 32 days
- Listing terms: Cash,Cash to New Loan,Conventional
- Road surface type: Paved
Estimated market value
$690,700
$656,000 - $725,000
$4,766/mo
Price history
| Date | Event | Price |
|---|---|---|
| 6/22/2026 | Listed for rent | $4,000$2/sqft |
Source: CRMLS #SR26129830 Report a problem | ||
| 4/8/2021 | Sold | $590,000+3.5%$294/sqft |
Source:  MLSListings Inc #ML81831807 Report a problem MLSListings Inc #ML81831807 Report a problem | ||
| 2/28/2021 | Listed for sale | $569,950+29.6%$284/sqft |
Source: Happy Real Estate Inc #ML81831807 Report a problem | ||
| 7/22/2015 | Listing removed | $439,900$219/sqft |
Source: Best Realty & Investment, Inc #SR15055711 Report a problem | ||
| 3/18/2015 | Listed for sale | $439,900-13.7%$219/sqft |
Source: Best Realty & Investment, Inc #SR15055711 Report a problem | ||
| 7/13/2005 | Sold | $510,000+79.6%$254/sqft |
Source: Public Record Report a problem | ||
| 8/29/2002 | Sold | $284,000+45.6%$141/sqft |
Source: Public Record Report a problem | ||
| 9/24/1999 | Sold | $195,000+44.4%$97/sqft |
Source: Public Record Report a problem | ||
| 5/15/1995 | Sold | $135,000+22.3%$67/sqft |
Source: Public Record Report a problem | ||
| 9/12/1994 | Sold | $110,400$55/sqft |
Source: Public Record Report a problem | ||
Public tax history
| Year | Property taxes | Tax assessment |
|---|---|---|
| 2025 | $7,890 +1.2% | $638,632 +2% |
| 2024 | $7,794 +2% | $626,111 +2% |
| 2023 | $7,645 +4.9% | $613,835 +2% |
| 2022 | $7,290 +1.2% | $601,800 +7.5% |
| 2021 | $7,202 +8.8% | $560,000 +5.7% |
| 2020 | $6,618 | $530,000 +9.7% |
| 2019 | $6,618 +10% | $483,000 |
| 2018 | $6,017 | $483,000 +10.3% |
| 2017 | $6,017 +10.2% | $438,000 +5% |
| 2016 | $5,462 +5.5% | $417,000 |
| 2015 | $5,176 +6% | $417,000 +8.9% |
| 2014 | $4,884 | $383,000 +17.5% |
| 2012 | -- | $326,000 -5% |
| 2011 | -- | $343,300 |
| 2010 | -- | $343,300 |
| 2009 | -- | $343,300 -27% |
| 2008 | -- | $470,000 -9.7% |
| 2007 | -- | $520,200 +2% |
| 2006 | -- | $510,000 +69.4% |
| 2005 | -- | $300,987 +4% |
| 2004 | -- | $289,301 +1.9% |
| 2003 | -- | $284,000 +40% |
| 2002 | -- | $202,877 +4% |
| 2000 | -- | $195,000 |
Find assessor info on the county website
Monthly payment
Est. payment
Payment breakdown
Explore the cost of this home by adjusting the details. Changes won't be saved.Climate risks
Neighborhood: Chatsworth
Nearby schools
GreatSchools rating
- 7/10Chatsworth Park Elementary SchoolGrades: K-5Distance: 0.3 mi
- 7/10Ernest Lawrence Middle SchoolGrades: 6-8Distance: 1.2 mi
- 5/10Chatsworth Charter High SchoolGrades: 9-12Distance: 1.7 mi
- $682,8004 bd3 ba2k sqft22365 Devonshire St, Chatsworth, CA 91311Off Market
- $623,2003 bd2 ba1.6k sqft22363 Devonshire St, Chatsworth, CA 91311Off Market
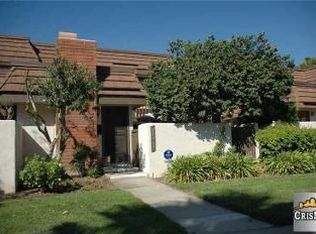
- $700,0004 bd3 ba1.7k sqft22357 Devonshire St, Chatsworth, CA 91311Sold
- $674,3004 bd3 ba2k sqft22355 Devonshire St, Chatsworth, CA 91311Off Market
- $702,1004 bd3 ba2k sqft22353 Devonshire St, Chatsworth, CA 91311Off Market
- $535,7003 bd2 ba1.2k sqft22351 Devonshire St, Chatsworth, CA 91311Off Market
- $730,5003 bd3 ba2.1k sqft10339 Larwin Ave, Chatsworth, CA 91311Off Market
- $613,6003 bd3 ba1.7k sqft10337 Larwin Ave, Chatsworth, CA 91311Off Market
- $677,1003 bd3 ba1.7k sqft10335 Larwin Ave, Chatsworth, CA 91311Off Market
A local agent can set up tours, give advice and negotiate with sellers.
Similar homes
- $599,0004 bd3 ba2.1k sqft10425 Larwin Ave, Chatsworth, CA 91311For Sale
 MLS ID #SR26150515, Bandele Oguntomilade, Bogun Realty and Luxury Homes. CRMLS
 - $649,9993 bd3 ba1.6k sqft10030 Owensmouth Ave Unit 24, Chatsworth, CA 91311For Sale
 MLS ID #SR26131608, Kathleen Klima, Opportunity Realty Inc.. CRMLS
 - $735,0003 bd3 ba1.8k sqft18153 Andrea Cir N Unit 4, Northridge, CA 91325For Sale
 MLS ID #SR26110225, Bob Khalsa, United America Realty Services Inc. CRMLS
 - $590,0003 bd3 ba1.4k sqft9906 Owensmouth Ave Unit 12, Chatsworth, CA 91311For Sale
 MLS ID #RS26063858, Kevin Jannak, The Real Estate Solution. CRMLS
 - $720,0002 bd3 ba1.2k sqft18333 Hatteras St Unit 68, Tarzana, CA 91356For SaleMLS ID #SR26128977, Michael Green, Michael Green Realty & Inv.. CRMLS
- $579,0003 bd3 ba1.6k sqft17241 Roscoe Blvd Unit 16, Northridge, CA 91325For SaleMLS ID #SR26032637, Jocip Sarmiento, Dean Enterprises Incorporated. CRMLS
- $607,5003 bd2 ba1.2k sqft6511 Wystone Ave Unit 3, Reseda, CA 91335For Sale By Owner
- $549,0004 bd3 ba1.4k sqft11311 Tampa Ave Unit 17, Porter Ranch, CA 91326For SaleMLS ID #SR26136382, Adrienne Mc Cune, RE/MAX One. CRMLS
- $520,0003 bd3 ba1.5k sqft8105 Canby Ave Unit 4, Reseda, CA 91335For SaleMLS ID #SR26043695, Uzma Khan, Superior Realty. CRMLS
- $599,0003 bd3 ba1.5k sqft11337 Dronfield Ter #4, Pacoima, CA 91331For SaleMLS ID #P1-27425, John Park, CAL RE, INC. CRMLS
- $569,0002 bd3 ba1.4k sqft8800 Kester Ave Unit 129, Panorama City, CA 91402For SaleMLS ID #BB26140220, Rebecca Uribe, Homeworks Realty. CRMLS
- $530,0003 bd3 ba1.4k sqft14265 Terra Bella St Unit 48, Panorama City, CA 91402For SaleMLS ID #SR26075302, Cristina Ortega Orozco, GoTo Real Estate Solutions. CRMLS
- $749,9993 bd3 ba1.8k sqft6828 Laurel Canyon Blvd Unit 211, North Hollywood, CA 91605For SaleMLS ID #SR26129824, Vahe Aslanyan, AVH Realty And Finance, Inc.. CRMLS
- $379,0004 bd2 ba1.4k sqft20652 Lassen St Spc 51, Chatsworth, CA 91311For SaleMLS ID #RS26157082, Vincent Martinez, NTMR Holdings Inc.. CRMLS
- $949,0003 bd2 ba1.5k sqft20724 Chatsworth St, Chatsworth, CA 91311For SaleMLS ID #26843181, Bryn Schneider DRE # 02103569, Compass. CLAW
- $650,0002 bd2 ba1.2k sqft1711 Grismer Ave APT 56, Burbank, CA 91504For SaleMLS ID #26832437, Sheree Thiel DRE # 02003064, Beverly & Company Luxury Properties. CLAW
- $629,0003 bd3 ba1.7k sqft27976 Trillium Ln, Valencia, CA 91354For SaleMLS ID #SR26049027, Kimberly Tennies, Kimberly Tennies. CRMLS
- $649,0003 bd3 ba1.2k sqft13775 Glenoaks Blvd Unit 8, Sylmar, CA 91342For SaleMLS ID #PF26050597, Henry Liu, Henry E. Liu Realty. CRMLS
- $599,9002 bd2 ba1.1k sqft18445 Hatteras St Unit 402, Tarzana, CA 91356For SaleMLS ID #TR26144709, Anastas Hatjygeorge, Inspire Real Estate. CRMLS
- $780,0004 bd3 ba1.7k sqft4153 Felipe Ln Unit C, Simi Valley, CA 93063For SaleMLS ID #V1-36675, Michele Gutierrez, Real Estate Source Inc. CRMLS
Local buyer's agents are ready to help
