Looking for an outstanding home in an established neighborhood? Check out this 3/3.5/2 + Bonus Room in King's Ridge, a fabulous neighborhood in Southwest Lubbock just steps from Market Street, shopping, restaurants and multiple golf courses! This home boasts excellent curb appeal and sits on a quiet cul-de-sac. The corner lots provides extra sunlight in this low maintenance garden style home. Inside you'll find soaring ceilings, as well as a great floor plan with a spacious living area, a large kitchen with updated appliances, a well-appointed dining area, and a bonus room to be used as a flex space or office. The primary suite is located on the main level and offers a spacious ensuite bathroom and a large closet. The floorplan provides an additional en-suite bedroom on the main level. The 2nd floor offers a 3rd bedroom with ensuite bath and a large flex space upstairs, providing a private space for your guests or kiddos. Step outside to your outdoor oasis with a large covered patio and plenty of shade to enjoy West Texas evenings. Call today to schedule a showing!
Sold
Price Unknown
10202 Peoria Ave, Lubbock, TX 79423
3beds
2,943sqft
Single Family Residence, Residential
Built in 2004
6,534 Square Feet Lot
$436,200 Zestimate®
$--/sqft
$2,512 Estimated rent
Home value
$436,200
$406,000 - $471,000
$2,512/mo
Zestimate® history
Owner options
List your home for rent
$2,512/mo
Rent Zestimate®
Find your next renter with Zillow Rental Manager. Plus, with online applications, you can quickly screen prospective tenants – for free.
$2,512/mo
Rent Zestimate®
Refinance and save
Refinancing to a lower rate could help reduce your monthly payments and save thousands over the life of the loan.
Explore your selling options
Work with a Zillow partner agent
Leverage their expertise and Zillow's premium Showcase listings to get your home seen by more buyers.
Get startedList with your own agent
Get your home in front of millions of buyers by listing it on Zillow.
Learn how to do itSell it yourself
Take full control of how buyers see your home on Zillow by listing For Sale by Owner (FSBO).
List your homeWhat's special
Great floor planWell-appointed dining areaSpacious ensuite bathroomExcellent curb appealSoaring ceilingsLarge closetLarge flex space upstairs
Zillow last checked:
Listing updated:
Listed by:
Stacey Rogers TREC #0588927 806-368-1066,
Keller Williams Realty
Bought with:
Dianna Romans, TREC #0595636
Keller Williams Realty
Source: LBMLS,MLS#: 202563062
Facts & features
Interior
Bedrooms & bathrooms
- Bedrooms: 3
- Bathrooms: 4
- Full bathrooms: 3
- 1/2 bathrooms: 1
Primary bedroom
- Level: First
- Area: 255.96 Square Feet
- Dimensions: 15.80 x 16.20
Bedroom 2
- Level: First
- Area: 163.78 Square Feet
- Dimensions: 10.11 x 16.20
Bedroom 3
- Level: Second
- Area: 165.54 Square Feet
- Dimensions: 11.11 x 14.90
Primary bathroom
- Level: First
- Area: 120.8 Square Feet
- Dimensions: 8.00 x 15.10
Dining room
- Level: First
- Area: 120.96 Square Feet
- Dimensions: 10.80 x 11.20
Kitchen
- Level: First
- Area: 182.23 Square Feet
- Dimensions: 13.90 x 13.11
Laundry
- Level: First
- Area: 67.82 Square Feet
- Dimensions: 6.11 x 11.10
Living room
- Level: First
- Area: 273.98 Square Feet
- Dimensions: 13.30 x 20.60
Office
- Level: Second
- Area: 200.83 Square Feet
- Dimensions: 13.30 x 15.10
Heating
- Central, Natural Gas
Cooling
- Central Air, Electric
Appliances
- Included: Cooktop, Dishwasher, Disposal, Electric Cooktop, Electric Oven, Induction Cooktop, Microwave
- Laundry: Laundry Room, Main Level, Sink
Features
- Bar, Bookcases, Breakfast Bar, Ceiling Fan(s), Crown Molding, Double Vanity, Entrance Foyer, Granite Counters, High Ceilings, In-Law Floorplan, Kitchen Island, Open Floorplan, Pantry, Master Downstairs, Recessed Lighting, Walk-In Closet(s)
- Flooring: Carpet, Hardwood, Tile
- Windows: Double Pane Windows
- Number of fireplaces: 1
- Fireplace features: Gas Log, Living Room
Interior area
- Total structure area: 2,943
- Total interior livable area: 2,943 sqft
- Finished area above ground: 2,943
Property
Parking
- Total spaces: 2
- Parking features: Attached, Garage, Garage Faces Rear
- Attached garage spaces: 2
Features
- Patio & porch: Side Porch
- Exterior features: Courtyard, Rain Gutters, None
- Fencing: Back Yard,Brick
Lot
- Size: 6,534 Square Feet
- Features: Corner Lot, Sprinklers In Front, Sprinklers In Rear, Zero Lot Line
Details
- Parcel number: R304432
Construction
Type & style
- Home type: SingleFamily
- Architectural style: Traditional
- Property subtype: Single Family Residence, Residential
Materials
- Brick
- Foundation: Slab
- Roof: Composition
Condition
- New construction: No
- Year built: 2004
Utilities & green energy
- Sewer: Public Sewer
- Water: Public
- Utilities for property: Cable Available, Electricity Connected, Natural Gas Connected, Sewer Connected, Water Connected
Community & HOA
Community
- Security: None
Location
- Region: Lubbock
Financial & listing details
- Tax assessed value: $372,728
- Annual tax amount: $9,400
- Date on market: 11/13/2025
- Cumulative days on market: 179 days
- Listing terms: Cash,Conventional,FHA,VA Loan
- Electric utility on property: Yes
- Road surface type: Alley Paved, Paved
Price history
| Date | Event | Price |
|---|---|---|
| 1/15/2026 | Sold | -- |
Source:  LBMLS #202563062 Report a problem LBMLS #202563062 Report a problem | ||
| 12/10/2025 | Pending sale | $459,000$156/sqft |
Source: LBMLS #202563062 Report a problem | ||
| 11/11/2025 | Price change | $459,000-2.3%$156/sqft |
Source: LBMLS #202560025 Report a problem | ||
| 9/4/2025 | Price change | $470,000-3.1%$160/sqft |
Source: LBMLS #202558123 Report a problem | ||
| 7/21/2025 | Price change | $485,000-2.8%$165/sqft |
Source: LBMLS #202556347 Report a problem | ||
| 6/13/2025 | Listed for sale | $499,000+55.9%$170/sqft |
Source: LBMLS #202556291 Report a problem | ||
| 12/1/2018 | Sold | -- |
Source: Agent Provided Report a problem | ||
| 7/20/2018 | Listed for sale | $320,000$109/sqft |
Source: Coldwell Banker Rick Canup, Realtors #201806450 Report a problem | ||
Public tax history
| Year | Property taxes | Tax assessment |
|---|---|---|
| 2025 | $6,079 -15.2% | $372,728 -7.2% |
| 2024 | $7,168 +5.7% | $401,789 +6.3% |
| 2023 | $6,782 -11.7% | $377,856 +5.1% |
| 2022 | $7,682 +4% | $359,618 +10% |
| 2021 | $7,384 -0.6% | $326,925 +0.9% |
| 2020 | $7,430 -1.2% | $323,918 -14% |
| 2019 | $7,517 +63.7% | $376,845 +20.5% |
| 2018 | $4,592 | $312,675 -14.4% |
| 2017 | $4,592 -2.2% | $365,396 +10% |
| 2016 | $4,698 | $332,178 +9.4% |
| 2015 | $4,698 | $303,768 |
| 2014 | $4,698 | $303,768 |
| 2013 | -- | $303,768 |
| 2012 | -- | $303,768 |
| 2011 | -- | $303,768 +5.7% |
| 2010 | -- | $287,281 |
| 2009 | -- | $287,281 +5% |
| 2008 | -- | $273,542 +0.4% |
| 2007 | -- | $272,577 +110.7% |
| 2006 | -- | $129,351 +20.4% |
| 2005 | -- | $107,400 |
Find assessor info on the county website
Neighborhood: 79423
Nearby homes
- $--3 bd4 ba3.1k sqft10204 Peoria Ave, Lubbock, TX 79423Sold
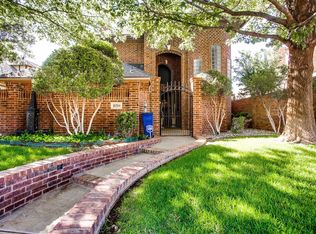
- $575,0002 bd2 ba3k sqft10206 Peoria Ave, Lubbock, TX 79423Pending

- $--3 bd2 ba2.5k sqft10110 Peoria Ave, Lubbock, TX 79423Sold
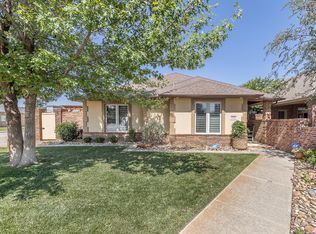
- $464,9003 bd2 ba2.2k sqft10208 Peoria Ave, Lubbock, TX 79423Off Market
- $--4 bd2 ba2.4k sqft10201 Peoria Ave, Lubbock, TX 79423Sold
- $--3 bd3 ba2.4k sqft10108 Peoria Ave, Lubbock, TX 79423Sold
- $391,6003 bd2 ba2.3k sqft10203 Peoria Ave, Lubbock, TX 79423Off Market
- $1,883,500-- bd-- ba9k sqft4309 102nd St, Lubbock, TX 79423Off Market
Nearby schools
GreatSchools rating
- 9/10Lubbock-Cooper Central Elementary SchoolGrades: PK-5Distance: 2 mi
- 8/10Lubbock-Cooper Bush Middle SchoolGrades: 6-8Distance: 1.3 mi
- 7/10Lubbock-Cooper High SchoolGrades: 9-12Distance: 4.8 mi
Schools provided by the listing agent
- Elementary: Lubbock-Cooper Central
- Middle: Lubbock-Cooper Bush
- High: Cooper
Source: LBMLS. This data may not be complete. We recommend contacting the local school district to confirm school assignments for this home.
Sell for more on Zillow
Get a Zillow Showcase℠ listing at no additional cost and you could sell for .
$436,200
2% more
+$8,724
With Zillow Showcase(estimated)
$444,924
- Texas
- Lubbock County
- Lubbock
- 79423
- 10202 Peoria Ave
Nearby cities
Nearby neighborhoods
Nearby zip codes
Other Lubbock Topics
