Elegant French Provincial garden home offering exceptional architectural detail throughout. Thoughtfully designed by Jeff Seal, this floor plan includes a formal dining room, inviting living area, and a private library/study with built-in safe room. Epicurean kitchen features custom millwork cabinetry, stunning ceiling beams, integrated appliances, and a light-filled breakfast area. High-end finishes include three masonry fireplaces, Versailles-pattern travertine flooring in main living spaces, and hand-scraped hardwood floors in the bedrooms. Boutique-style primary closet provides both style and function. Enjoy seamless indoor-outdoor living with three private patios--ideal for entertaining or quiet relaxation. A rare blend of timeless elegance, exceptional craftsmanship, and refined comfort.
Pending
$575,000
10206 Peoria Ave, Lubbock, TX 79423
2beds
3,009sqft
:
Get pre-qualified$4,148/mo
Single Family Residence, Residential
Built in 2007
6,534 Square Feet Lot
$570,400 Zestimate®
$191/sqft
$-- HOA
What's special
Formal dining roomThree masonry fireplacesEpicurean kitchenLight-filled breakfast areaIntegrated appliancesStunning ceiling beamsCustom millwork cabinetry
- 15 days |
- 336 |
- 14 |
Likely to sell faster than
Zillow last checked:
Listing updated:
Listed by:
Carla Holt TREC #0749751 806-790-8228,
Keller Williams Realty
Source: LBMLS,MLS#: 202609524
Facts & features
Interior
Bedrooms & bathrooms
- Bedrooms: 2
- Bathrooms: 2
- Full bathrooms: 2
Primary bedroom
- Level: First
Bedroom 2
- Level: First
Primary bathroom
- Level: First
Dining room
- Level: First
Living room
- Level: First
Office
- Level: First
Heating
- Central, Fireplace(s), Natural Gas
Cooling
- Ceiling Fan(s), Central Air, Electric
Appliances
- Included: Built-In Refrigerator, Commercial Oven, Dishwasher, Gas Oven, Gas Range, Microwave, Refrigerator, Stainless Steel Appliance(s), Other
- Laundry: Electric Dryer Hookup, Inside, Main Level, Sink, Washer Hookup
Features
- Beamed Ceilings, Bookcases, Built-in Features, Ceiling Fan(s), Crown Molding, Double Vanity, Eat-in Kitchen, Entrance Foyer, Granite Counters, Safe Room, Solid Surface Counters, Storage
- Flooring: Hardwood
- Windows: Double Pane Windows
- Has basement: No
- Number of fireplaces: 3
- Fireplace features: Dining Room, Gas, Living Room, Outside, Wood Burning
Interior area
- Total structure area: 3,009
- Total interior livable area: 3,009 sqft
- Finished area above ground: 3,009
Property
Parking
- Total spaces: 2
- Parking features: Alley Access, Attached, Garage, Garage Door Opener, Garage Faces Rear, Off Street, Paved
- Attached garage spaces: 2
Features
- Patio & porch: Covered, Side Porch
- Exterior features: Private Yard, Other
- Fencing: Back Yard,Fenced,Wood
Lot
- Size: 6,534 Square Feet
- Features: Cul-De-Sac, Landscaped, Sprinklers In Front, Sprinklers In Rear, Zero Lot Line
Details
- Parcel number: R304430
- Special conditions: Probate Listing
Construction
Type & style
- Home type: SingleFamily
- Architectural style: See Remarks
- Property subtype: Single Family Residence, Residential
Materials
- Brick, Stucco
- Foundation: Slab
- Roof: Composition
Condition
- New construction: No
- Year built: 2007
Utilities & green energy
- Sewer: Public Sewer
- Water: Public
- Utilities for property: Cable Available, Electricity Available, Natural Gas Available, Sewer Available
Community & HOA
Community
- Security: None
HOA
- Has HOA: No
Location
- Region: Lubbock
Financial & listing details
- Price per square foot: $191/sqft
- Tax assessed value: $459,824
- Annual tax amount: $9,514
- Date on market: 7/13/2026
- Cumulative days on market: 19 days
- Listing terms: Cash,Conventional
- Electric utility on property: Yes
- Road surface type: Alley Paved, Paved
Estimated market value
$570,400
$542,000 - $599,000
$1,824/mo
Price history
| Date | Event | Price |
|---|---|---|
| 7/15/2026 | Pending sale | $575,000$191/sqft |
Source:  LBMLS #202609524 Report a problem LBMLS #202609524 Report a problem | ||
| 7/12/2026 | Listed for sale | $575,000$191/sqft |
Source: LBMLS #202605792 Report a problem | ||
| 7/11/2026 | Pending sale | $575,000$191/sqft |
Source: LBMLS #202605792 Report a problem | ||
| 7/8/2026 | Listed for sale | $575,000$191/sqft |
Source: LBMLS #202605792 Report a problem | ||
| 5/3/2026 | Pending sale | $575,000-3.4%$191/sqft |
Source: LBMLS #202605792 Report a problem | ||
| 11/24/2010 | Listing removed | $595,000$198/sqft |
Source: Systems Engineering, Inc. #9973326 Report a problem | ||
| 5/29/2010 | Listed for sale | $595,000+8.4%$198/sqft |
Source: Systems Engineering, Inc. #9973326 Report a problem | ||
| 3/24/2010 | Listing removed | $549,000$182/sqft |
Source: NCI #10206 Report a problem | ||
| 10/24/2009 | Price change | $549,000-7.7%$182/sqft |
Source: NCI #10206 Report a problem | ||
| 10/10/2009 | Price change | $595,000+8.2%$198/sqft |
Source: NCI #10206 Report a problem | ||
| 10/4/2009 | Listed for sale | $550,000$183/sqft |
Source: NCI #10206 Report a problem | ||
Public tax history
| Year | Property taxes | Tax assessment |
|---|---|---|
| 2025 | $9,514 +237.1% | $459,824 -7.1% |
| 2024 | $2,822 +0.1% | $494,743 +6.7% |
| 2023 | $2,819 -43.9% | $463,520 +5.9% |
| 2022 | $5,023 +0.8% | $437,674 +10% |
| 2021 | $4,982 +0.1% | $397,885 +1.2% |
| 2020 | $4,978 0% | $393,097 +2.1% |
| 2019 | $4,980 +0.7% | $385,062 +7.3% |
| 2018 | $4,946 | $358,835 +5.6% |
| 2017 | $4,946 -2.2% | $339,728 +10% |
| 2016 | $5,059 | $308,844 +8.9% |
| 2015 | $5,059 | $283,702 -0.9% |
| 2014 | $5,059 | $286,412 -0.9% |
| 2013 | -- | $289,121 -0.9% |
| 2012 | -- | $291,831 |
| 2011 | -- | $291,831 +21.8% |
| 2010 | -- | $239,660 -0.9% |
| 2009 | -- | $241,809 +4% |
| 2008 | -- | $232,525 +701.8% |
| 2007 | -- | $29,000 |
| 2006 | -- | $29,000 |
| 2005 | -- | $29,000 |
Find assessor info on the county website
Monthly payment
Est. payment
Payment breakdown
Explore the cost of this home by adjusting the details. Changes won't be saved.Climate risks
Neighborhood: 79423
Nearby schools
GreatSchools rating
- 9/10Lubbock-Cooper Central Elementary SchoolGrades: PK-5Distance: 1.9 mi
- 8/10Lubbock-Cooper Bush Middle SchoolGrades: 6-8Distance: 1.2 mi
- 7/10Lubbock-Cooper High SchoolGrades: 9-12Distance: 4.8 mi
Schools provided by the listing agent
- Middle: Lubbock-Cooper Bush
- High: Cooper
Source: LBMLS. This data may not be complete. We recommend contacting the local school district to confirm school assignments for this home.
- $--3 bd4 ba3.1k sqft10204 Peoria Ave, Lubbock, TX 79423Sold
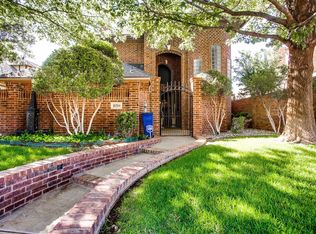
- $459,8003 bd2 ba2.2k sqft10208 Peoria Ave, Lubbock, TX 79423Off Market
- $--3 bd4 ba2.9k sqft10202 Peoria Ave, Lubbock, TX 79423Sold

- $503,3002 bd2 ba2.6k sqft10210 Peoria Ave, Lubbock, TX 79423Off Market
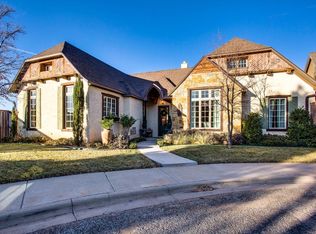
- $1,876,300-- bd-- ba9k sqft4309 102nd St, Lubbock, TX 79423Off Market
- $--2 bd2 ba2.3k sqft10205 Peoria Ave, Lubbock, TX 79423Sold
- $391,6003 bd2 ba2.3k sqft10203 Peoria Ave, Lubbock, TX 79423Off Market
- $411,0003 bd2 ba2.6k sqft10207 Peoria Ave, Lubbock, TX 79423Off Market
A local agent can set up tours, give advice and negotiate with sellers.
Similar homes
- $475,0004 bd3 ba2.9k sqft8 Tuscan Villas Cir, Lubbock, TX 79423For Sale
 MLS ID #202610427, Dianna Romans, Keller Williams Realty. LBMLS
 - $489,9003 bd3 ba3.1k sqft10301 Norfolk Ave, Lubbock, TX 79423For Sale
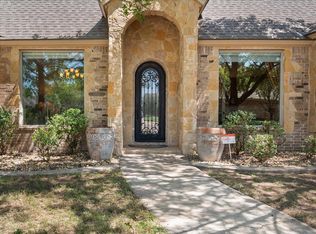 MLS ID #202608654, Cynthia Baraibar, Keller Williams Realty. LBMLS
 - $595,0005 bd4 ba3.6k sqft3110 County Road 7540, Lubbock, TX 79423For Sale
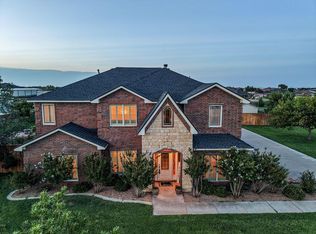 MLS ID #202608072, Joy Daniel, WestMark Companies. LBMLS
 - $555,0004 bd3 ba2.7k sqft4019 137th St, Lubbock, TX 79423For Sale
 MLS ID #202608353, Jennifer Loper, Reside Real Estate Co.. LBMLS
 - $438,0003 bd2 ba2.8k sqft4226 97th Pl, Lubbock, TX 79423For SaleMLS ID #202607073, Levi Richards, eXp Realty LLC. LBMLS
- $619,0004 bd3 ba3.1k sqft4804 120th St, Lubbock, TX 79424For SaleMLS ID #202610050, Stacey Rogers, Keller Williams Realty. LBMLS
- $850,0004 bd3 ba2.6k sqft16415 County Road 2040, Lubbock, TX 79423For SaleMLS ID #202610453, Stacey Rogers, Keller Williams Realty. LBMLS
- $565,0002 bd3 ba3.6k sqft8901 York Pl, Lubbock, TX 79424For SaleMLS ID #202604138, Jean Moss, Aycock Realty Group, LLC. LBMLS
- $645,0004 bd4 ba3.7k sqft15906 County Road 2150, Lubbock, TX 79423For SaleMLS ID #202609007, Amy Cox, ALL Real Estate, LLC. LBMLS
- $635,0004 bd5 ba4.1k sqft5714 156th St, Lubbock, TX 79424For SaleMLS ID #202610152, Kaci Bearden, Home Grown Real Estate Co.. LBMLS
- $649,9004 bd3 ba2.9k sqft3811 123rd St, Lubbock, TX 79423New ConstructionLBMLS
- $484,5004 bd3 ba3.2k sqft9807 Savannah Ave, Lubbock, TX 79424For SaleMLS ID #202606880, Charles Nell, Coldwell Banker Trusted Adviso. LBMLS
- $525,0003 bd3 ba3.2k sqft4428 89th St, Lubbock, TX 79424For SaleMLS ID #202608083, Amy Cox, ALL Real Estate, LLC. LBMLS
- $529,9004 bd3 ba2.5k sqft3518 141st St, Lubbock, TX 79423For SaleMLS ID #202608948, Stacey Rogers, Keller Williams Realty. LBMLS
- $379,0003 bd3 ba2.4k sqft4207 97th Pl, Lubbock, TX 79423For SaleMLS ID #202608074, Jennifer Loper, Reside Real Estate Co.. LBMLS
- $595,5004 bd3 ba3.9k sqft4407 89th St, Lubbock, TX 79424For SaleMLS ID #202606798, Misti Bray, Platinum West Realty. LBMLS
- $659,9004 bd3 ba2.9k sqft3813 123rd St, Lubbock, TX 79423New ConstructionLBMLS
- $669,9004 bd3 ba2.9k sqft3809 123rd St, Lubbock, TX 79423New ConstructionLBMLS
- $659,9004 bd3 ba3k sqft3805 123rd St, Lubbock, TX 79423New ConstructionLBMLS
- $579,9004 bd3 ba2.8k sqft3614 126th Pl, Lubbock, TX 79423New ConstructionLBMLS
