MOVITAVED SELLER - OFFER DEADLINE Wednesday, June 4, 2025, at 8PM Welcome home to Equestrian Estates!!!! Situated on .27 of an acre, this gorgeous three-level residence boasting a ton of impressive natural sun light, high ceilings, and expansive living spaces. To the left of the foyer is an office/family library and to the right is the inviting living room/dining room combo, featuring a beautiful bay window, which continues into the spacious eat-in kitchen; where you’ll discover an abundance of cabinet space, sleek granite countertops and a stainless-steel appliance package. Pull a stool up to the island bar or enjoy a casual meal in the bright eat-in kitchen. The kitchen and family room with a gas fireplace is surrounded by windows and a tranquil tree-lined view. The curved staircase leads up to four generous sized bedrooms, as well as the expansive primary bedroom suite. Here, you’ll find tons of natural sunlight, and a large sitting room. The primary suite bathroom features separate sinks, an indulgent spa-like shower, and soothing soaking tub. Down the hall, the second bedroom is a great space for guests or in-laws with a generous size walk-in closet. The third and fourth bedrooms both include large closets. Did we mention the convenience of the second level hallway laundry room. Downstairs, in the lower level of the home, the huge basement offers endless possibilities, featuring a versatile recreation room with bathroom rough-in, opportunity for a 5th bedroom, plenty of storage and open floor plan concept. Outside…relax or play in the lush backyard, surrounded by mature trees for both privacy and shade. On the front of the home, the two-car garage and driveway provide you with plenty of space for parking and additional storage. The community offers nature’s finest living with walking trails and workout stations, throughout. Conveniently located near everything you can think of…quick access to I-495, I-95, Route 4, and Crain Highway. Easy access to Annapolis, Baltimore, DC and Virginia. Don’t miss out on this incredible opportunity! Schedule a private tour of your gorgeous new home today!
Sold for $679,000
$679,000
10202 Preakness Dr, Upper Marlboro, MD 20772
4beds
2,700sqft
Single Family Residence
Built in 2006
0.27 Acres Lot
$675,500 Zestimate®
$251/sqft
$3,381 Estimated rent
Home value
$675,500
$601,000 - $763,000
$3,381/mo
Zestimate® history
Owner options
List your home for rent
$3,381/mo
Rent Zestimate®
Find your next renter with Zillow Rental Manager. Plus, with online applications, you can quickly screen prospective tenants – for free.
$3,381/mo
Rent Zestimate®
Refinance and save
$4,438/mo
Est. payment
Refinancing to a lower rate could help reduce your monthly payments and save thousands over the life of the loan.
$4,438/mo
Est. payment
Explore your selling options
Work with a Zillow partner agent
Leverage their expertise and Zillow's premium Showcase listings to get your home seen by more buyers.
Get startedList with your own agent
Get your home in front of millions of buyers by listing it on Zillow.
Learn how to do itSell it yourself
Take full control of how buyers see your home on Zillow by listing For Sale by Owner (FSBO).
List your homeWhat's special
Zillow last checked:
Listing updated:
Listed by:
AD Sims 240-491-2685,
HomeSmart,
Co-Listing Agent: Nakiea W Dade 240-832-5162,
HomeSmart
Bought with:
Unrepresented Buyer
Unrepresented Buyer Office
Source: Bright MLS,MLS#: MDPG2152636
Facts & features
Interior
Bedrooms & bathrooms
- Bedrooms: 4
- Bathrooms: 3
- Full bathrooms: 2
- 1/2 bathrooms: 1
- Main level bathrooms: 1
Rooms
- Room types: Living Room, Dining Room, Primary Bedroom, Sitting Room, Bedroom 2, Bedroom 3, Bedroom 4, Kitchen, Family Room, Den, Basement, Foyer, Study, Laundry, Other
Primary bedroom
- Features: Flooring - Carpet
- Level: Upper
Bedroom 2
- Features: Flooring - Carpet
- Level: Upper
Bedroom 3
- Features: Flooring - Carpet
- Level: Upper
Bedroom 4
- Features: Flooring - Carpet
- Level: Upper
Basement
- Level: Lower
Den
- Level: Main
Dining room
- Level: Main
Family room
- Level: Main
Foyer
- Level: Main
Kitchen
- Level: Main
Laundry
- Level: Unspecified
Living room
- Level: Main
Other
- Level: Main
Sitting room
- Level: Upper
Study
- Level: Unspecified
Heating
- Forced Air, Natural Gas
Cooling
- Central Air, Electric
Appliances
- Included: Microwave, Dishwasher, Disposal, Dryer, Ice Maker, Oven, Refrigerator, Washer, Water Heater, Stainless Steel Appliance(s), Gas Water Heater
- Laundry: Laundry Room
Features
- Attic, Kitchen Island, Kitchen - Table Space, Dining Area, Upgraded Countertops, Primary Bath(s), Soaking Tub
- Basement: Connecting Stairway,Full,Unfinished
- Number of fireplaces: 1
- Fireplace features: Glass Doors
Interior area
- Total structure area: 2,700
- Total interior livable area: 2,700 sqft
- Finished area above ground: 2,700
Property
Parking
- Total spaces: 2
- Parking features: Garage Faces Front, Garage Door Opener, Inside Entrance, Attached, Driveway
- Attached garage spaces: 2
- Has uncovered spaces: Yes
Accessibility
- Accessibility features: None
Features
- Levels: Two
- Stories: 2
- Pool features: None
Lot
- Size: 0.27 Acres
Details
- Additional structures: Above Grade
- Parcel number: 17153239670
- Zoning: RR
- Special conditions: Standard
Construction
Type & style
- Home type: SingleFamily
- Architectural style: Colonial
- Property subtype: Single Family Residence
Materials
- Combination, Brick
- Foundation: Slab
Condition
- New construction: No
- Year built: 2006
Details
- Builder model: MORRISON
- Builder name: HAVERFORD HOMES
Utilities & green energy
- Sewer: Public Sewer
- Water: Public
Community & HOA
Community
- Subdivision: Equestrian Estates
HOA
- Has HOA: Yes
- HOA fee: $154 quarterly
Location
- Region: Upper Marlboro
Financial & listing details
- Price per square foot: $251/sqft
- Tax assessed value: $8,360
- Annual tax amount: $106
- Date on market: 5/19/2025
- Listing agreement: Exclusive Right To Sell
- Ownership: Fee Simple
Price history
| Date | Event | Price |
|---|---|---|
| 7/14/2025 | Sold | $679,000$251/sqft |
Source:  Bright MLS #MDPG2152636 Report a problem Bright MLS #MDPG2152636 Report a problem | ||
| 6/6/2025 | Contingent | $679,000$251/sqft |
Source: Bright MLS #MDPG2152636 Report a problem | ||
| 5/19/2025 | Listed for sale | $679,000+47.9%$251/sqft |
Source: Bright MLS #MDPG2152636 Report a problem | ||
| 4/28/2009 | Sold | $459,062$170/sqft |
Source: Public Record Report a problem | ||
Public tax history
| Year | Property taxes | Tax assessment |
|---|---|---|
| 2025 | $8,438 +40.8% | $590,800 +9.6% |
| 2024 | $5,995 +10.6% | $539,133 +10.6% |
| 2023 | $5,421 +11.9% | $487,467 +11.9% |
| 2022 | $4,846 +1.6% | $435,800 +1.6% |
| 2021 | $4,769 +1.6% | $428,900 +1.6% |
| 2020 | $4,693 -22.2% | $422,000 +4% |
| 2019 | $6,030 | $405,800 |
| 2018 | $6,030 +2.3% | $405,800 +2.3% |
| 2017 | $5,892 +10.1% | $396,500 +2.4% |
| 2016 | $5,350 | $387,200 +3.3% |
| 2015 | $5,350 | $374,667 +3.5% |
| 2014 | $5,350 | $362,133 +3.6% |
| 2013 | -- | $349,600 |
| 2012 | -- | $349,600 |
| 2011 | -- | $349,600 -13.7% |
| 2010 | -- | $404,910 +3808.4% |
| 2009 | -- | $10,360 +10.7% |
| 2008 | -- | $9,360 +12% |
| 2007 | -- | $8,360 +6.4% |
| 2006 | -- | $7,860 +6.8% |
| 2005 | -- | $7,360 +7.3% |
| 2004 | -- | $6,860 |
| 2003 | -- | $6,860 |
| 2002 | -- | $6,860 |
| 2001 | -- | $6,860 |
Find assessor info on the county website
Neighborhood: Rosaryville
Nearby homes
- $662,2004 bd3 ba3.3k sqft6310 Snow Chief Ct, Upper Marlboro, MD 20772Off Market
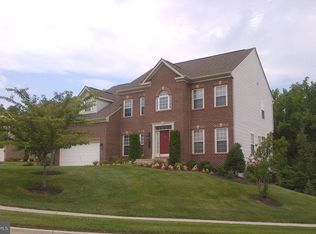
- $676,1004 bd2 ba3.3k sqft6308 Snow Chief Ct, Upper Marlboro, MD 20772Off Market
- $700,0004 bd5 ba4.4k sqft6306 Snow Chief Ct, Upper Marlboro, MD 20772Sold
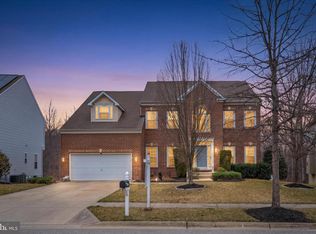
- $725,0004 bd3 ba4.3k sqft6304 Snow Chief Ct, Upper Marlboro, MD 20772Sold
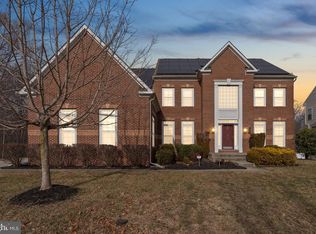
- $2,3002 bd1 ba2k sqft10112 Preakness Dr, Upper Marlboro, MD 20772For Rent
- $691,100-- bd2 ba3.3k sqft6307 Snow Chief Ct, Upper Marlboro, MD 20772Off Market
- $21,200-- bd-- ba-- sqft10113 Preakness Dr, Upper Marlboro, MD 20772Off Market
- $712,8004 bd4 ba3.2k sqft10110 Preakness Dr, Upper Marlboro, MD 20772Off Market
Nearby schools
GreatSchools rating
- 4/10Melwood Elementary SchoolGrades: PK-5Distance: 1 mi
- 2/10James Madison Middle SchoolGrades: 6-8Distance: 1.2 mi
- 3/10Dr. Henry A. Wise Jr. High SchoolGrades: 9-12Distance: 3 mi
Schools provided by the listing agent
- District: Prince George's County Public Schools
Source: Bright MLS. This data may not be complete. We recommend contacting the local school district to confirm school assignments for this home.
Get a cash offer in 3 minutes
Find out how much your home could sell for in as little as 3 minutes with a no-obligation cash offer.
Estimated market value
$675,500
Get a cash offer in 3 minutes
Find out how much your home could sell for in as little as 3 minutes with a no-obligation cash offer.
Estimated market value
$675,500
- Maryland
- Prince Georges County
- Upper Marlboro
- 20772
- Rosaryville
- 10202 Preakness Dr
Nearby cities
Nearby neighborhoods
Nearby zip codes
Other Upper Marlboro Topics
