BACK ON MARKET. BUYERS HOME SALE CONTINGENCY FELL APART, RESULTING IN CONTRACT TERMINATION. SELLER IS READY TO MOVE FORWARD WITH A QUALTIFIED BUYER. Tucked away on a quiet cul-de-sac in the sought-after Equestrian Estates community, 6304 Snow Chief Ct offers a comfortable, well-maintained setting with 4 bedrooms, 2.5 baths, and a rare 3-car garage—designed for everyday living with room to breathe. The main level welcomes you with bright, open living and dining spaces that flow easily into the kitchen, featuring a double wall oven installed in November 2023 and easy access for entertaining or daily routines. Upstairs, the primary bedroom serves as a true sanctuary with generous proportions and a calming retreat feel, complemented by additional bedrooms that flex easily for guests, home office, or hobbies. The lower level provides valuable bonus space for recreation, storage, or future customization. Outdoors, a large backyard creates space to unwind, garden, or gather, all framed by the privacy and tranquility that cul-de-sac living provides. Recent updates—including a new main AC unit (2020), hot water heater (2021), and washer (2023)—add peace of mind. Ideally located with convenient access to Route 4, I-495, and the Largo Town Center Metro, the home is close to major employers such as Joint Base Andrews, the Census Bureau, and downtown DC. Shopping, dining, and entertainment options abound at Woodmore Towne Centre and National Harbor, while nearby Watkins Regional Park, Patuxent River Park, and easy access to DC’s museums round out a location that balances space, convenience, and lifestyle. Mortgage savings may be available for buyers of this listing.
Sold for $725,000
$725,000
6304 Snow Chief Ct, Upper Marlboro, MD 20772
4beds
4,326sqft
Single Family Residence
Built in 2008
0.39 Acres Lot
$723,500 Zestimate®
$168/sqft
$3,992 Estimated rent
Home value
$723,500
$651,000 - $810,000
$3,992/mo
Zestimate® history
Owner options
List your home for rent
$3,992/mo
Rent Zestimate®
Find your next renter with Zillow Rental Manager. Plus, with online applications, you can quickly screen prospective tenants – for free.
$3,992/mo
Rent Zestimate®
Refinance and save
$4,784/mo
Est. payment
Refinancing to a lower rate could help reduce your monthly payments and save thousands over the life of the loan.
$4,784/mo
Est. payment
Explore your selling options
Work with a Zillow partner agent
Leverage their expertise and Zillow's premium Showcase listings to get your home seen by more buyers.
Get startedList with your own agent
Get your home in front of millions of buyers by listing it on Zillow.
Learn how to do itSell it yourself
Take full control of how buyers see your home on Zillow by listing For Sale by Owner (FSBO).
List your homeWhat's special
Generous proportionsCalming retreat feelQuiet cul-de-sac
Zillow last checked:
Listing updated:
Listed by:
Hazel Shakur 301-377-2042,
Redfin Corp
Bought with:
Michelle Jonasson-Jones, 592662
Redfin Corp
Source: Bright MLS,MLS#: MDPG2190226
Facts & features
Interior
Bedrooms & bathrooms
- Bedrooms: 4
- Bathrooms: 3
- Full bathrooms: 2
- 1/2 bathrooms: 1
- Main level bathrooms: 1
Rooms
- Room types: Basement
Basement
- Features: Basement - Unfinished
- Level: Lower
Heating
- Forced Air, Natural Gas
Cooling
- Central Air, Electric
Appliances
- Included: Cooktop, Dishwasher, Disposal, Exhaust Fan, Oven, Refrigerator, Gas Water Heater
Features
- Attic, Breakfast Area, Kitchen Island, Dining Area, Upgraded Countertops, Primary Bath(s)
- Basement: Connecting Stairway,Full,Unfinished
- Number of fireplaces: 1
- Fireplace features: Glass Doors
Interior area
- Total structure area: 6,350
- Total interior livable area: 4,326 sqft
- Finished area above ground: 4,326
- Finished area below ground: 0
Property
Parking
- Total spaces: 3
- Parking features: Inside Entrance, Attached, Driveway
- Attached garage spaces: 3
- Has uncovered spaces: Yes
Accessibility
- Accessibility features: None
Features
- Levels: Three
- Stories: 3
- Pool features: None
Lot
- Size: 0.39 Acres
- Features: Cul-De-Sac
Details
- Additional structures: Above Grade, Below Grade
- Parcel number: 17153239712
- Zoning: RR
- Special conditions: Standard
Construction
Type & style
- Home type: SingleFamily
- Architectural style: Colonial
- Property subtype: Single Family Residence
Materials
- Brick Front
- Foundation: Other
Condition
- Very Good
- New construction: No
- Year built: 2008
Details
- Builder model: The Ashley
- Builder name: HAVERFORD HOMES
Utilities & green energy
- Sewer: Public Sewer
- Water: Public
Community & HOA
Community
- Subdivision: Equestrian Estates
HOA
- Has HOA: Yes
- HOA fee: $163 quarterly
- HOA name: EQUESTRIAN ESTATES
Location
- Region: Upper Marlboro
Financial & listing details
- Price per square foot: $168/sqft
- Tax assessed value: $717,600
- Annual tax amount: $10,663
- Date on market: 2/11/2026
- Listing agreement: Exclusive Right To Sell
- Listing terms: Cash,Conventional,FHA,VA Loan
- Ownership: Fee Simple
Price history
| Date | Event | Price |
|---|---|---|
| 5/1/2026 | Sold | $725,000$168/sqft |
Source:  Bright MLS #MDPG2190226 Report a problem Bright MLS #MDPG2190226 Report a problem | ||
| 4/22/2026 | Listed for sale | $725,000$168/sqft |
Source: Bright MLS #MDPG2190226 Report a problem | ||
| 3/20/2026 | Pending sale | $725,000$168/sqft |
Source: Bright MLS #MDPG2190226 Report a problem | ||
| 3/5/2026 | Listed for sale | $725,000$168/sqft |
Source: Bright MLS #MDPG2190226 Report a problem | ||
| 2/23/2026 | Pending sale | $725,000$168/sqft |
Source: Bright MLS #MDPG2190226 Report a problem | ||
| 2/11/2026 | Listed for sale | $725,000+222.2%$168/sqft |
Source: Bright MLS #MDPG2190226 Report a problem | ||
| 7/3/2008 | Sold | $225,000$52/sqft |
Source: Public Record Report a problem | ||
Public tax history
| Year | Property taxes | Tax assessment |
|---|---|---|
| 2025 | $9,407 +28.7% | $717,600 +9.2% |
| 2024 | $7,307 +10.1% | $657,067 +10.1% |
| 2023 | $6,633 +11.3% | $596,533 +11.3% |
| 2022 | $5,960 +1.8% | $536,000 +1.8% |
| 2021 | $5,852 +1.9% | $526,267 +1.9% |
| 2020 | $5,744 -22% | $516,533 +4.2% |
| 2019 | $7,363 | $495,500 |
| 2018 | $7,363 +2.3% | $495,500 +2.3% |
| 2017 | $7,195 +14.1% | $484,200 +2.4% |
| 2016 | $6,304 | $472,900 +4.2% |
| 2015 | $6,304 | $454,033 +4.3% |
| 2014 | $6,304 | $435,167 +4.5% |
| 2013 | -- | $416,300 |
| 2012 | -- | $416,300 |
| 2011 | -- | $416,300 -21.5% |
| 2010 | -- | $529,990 -7.1% |
| 2009 | -- | $570,662 +5945.1% |
| 2008 | -- | $9,440 +11.8% |
| 2007 | -- | $8,440 +6.3% |
| 2006 | -- | $7,940 +6.7% |
| 2005 | -- | $7,440 +7.2% |
| 2004 | -- | $6,940 |
| 2003 | -- | $6,940 |
| 2002 | -- | $6,940 |
| 2001 | -- | $6,940 |
Find assessor info on the county website
Neighborhood: Rosaryville
Nearby homes
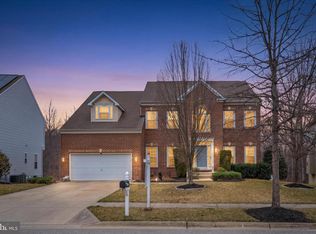
- $700,0004 bd5 ba4.4k sqft6306 Snow Chief Ct, Upper Marlboro, MD 20772Sold
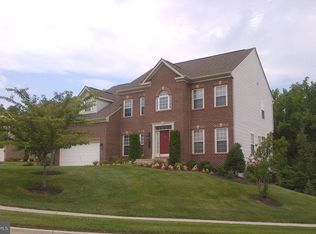
- $672,2004 bd2 ba3.3k sqft6308 Snow Chief Ct, Upper Marlboro, MD 20772Off Market
- $687,400-- bd2 ba3.3k sqft6307 Snow Chief Ct, Upper Marlboro, MD 20772Off Market
- $659,9004 bd3 ba3.3k sqft6310 Snow Chief Ct, Upper Marlboro, MD 20772Off Market
- $673,0004 bd3 ba3.2k sqft6305 Snow Chief Ct, Upper Marlboro, MD 20772Off Market
- $2,3002 bd1 ba2k sqft10112 Preakness Dr, Upper Marlboro, MD 20772For Rent
- $679,0004 bd3 ba2.7k sqft10202 Preakness Dr, Upper Marlboro, MD 20772Sold
- $723,600-- bd2 ba4.5k sqft6301 Snow Chief Ct, Upper Marlboro, MD 20772Off Market
Nearby schools
GreatSchools rating
- 4/10Melwood Elementary SchoolGrades: PK-5Distance: 0.9 mi
- 2/10James Madison Middle SchoolGrades: 6-8Distance: 1.1 mi
- 3/10Dr. Henry A. Wise Jr. High SchoolGrades: 9-12Distance: 3 mi
Schools provided by the listing agent
- Elementary: Melwood
- Middle: James Madison
- High: Dr. Henry A. Wise, Jr.
- District: Prince George's County Public Schools
Source: Bright MLS. This data may not be complete. We recommend contacting the local school district to confirm school assignments for this home.
Get a cash offer in 3 minutes
Find out how much your home could sell for in as little as 3 minutes with a no-obligation cash offer.
Estimated market value
$723,500
Get a cash offer in 3 minutes
Find out how much your home could sell for in as little as 3 minutes with a no-obligation cash offer.
Estimated market value
$723,500
- Maryland
- Prince Georges County
- Upper Marlboro
- 20772
- Rosaryville
- 6304 Snow Chief Ct
Nearby cities
Nearby neighborhoods
Nearby zip codes
Other Upper Marlboro Topics
