Nestled in the vibrant heart of downtown Columbia, this former model townhome offers three bedrooms and two‑and‑a‑half baths in a sleek, low‑maintenance layout with townhouse ease and suburban peace of mind. Walk into your main level rec room/home office, featuring built‑ins and a cozy gas fireplace, next to a convenient laundry/util room and attached two‑car garage—a perfect blend of functionality and flexibility. Upstairs, the open bumped‑out kitchen opens into a bright dining and additional living area—all flooded with natural light. A formal living room and optional dining space add entertaining versatility, and there’s a stylish powder room for guests. The top floor delivers a spacious king‑size primary suite with vaulted ceilings, a walk‑in closet, and a luxurious bath that includes dual vanities, a soaking tub and separate shower. Two additional full bedrooms (queen‑size and full‑size) share a second full bath—ideal for family, guests, or a dedicated workspace. Freshly painted throughout with new plush carpeting and dual‑zone HVAC ensures comfort on every level. Want walkable lifestyle? You're just two minutes on foot to Columbia Mall shops and restaurants, a relaxed ten‑minute stroll to Merriweather District concerts and events, and surrounded by Columbia’s beautiful bike paths and walking trails right outside your front door. This is ease, convenience, and Columbia living at its very best—a move‑in ready opportunity that combines low‑maintenance maintenance living with high energy lifestyle vibes.
Sold for $497,500
$497,500
10202 Sherman Heights Pl Unit 48, Columbia, MD 21044
3beds
2,490sqft
Townhouse
Built in 2002
-- sqft lot
$511,100 Zestimate®
$200/sqft
$3,162 Estimated rent
Home value
$511,100
$480,000 - $547,000
$3,162/mo
Zestimate® history
Owner options
List your home for rent
$3,162/mo
Rent Zestimate®
Find your next renter with Zillow Rental Manager. Plus, with online applications, you can quickly screen prospective tenants – for free.
$3,162/mo
Rent Zestimate®
Refinance and save
$3,249/mo
Est. payment
Refinancing to a lower rate could help reduce your monthly payments and save thousands over the life of the loan.
$3,249/mo
Est. payment
Explore your selling options
Work with a Zillow partner agent
Leverage their expertise and Zillow's premium Showcase listings to get your home seen by more buyers.
Get startedList with your own agent
Get your home in front of millions of buyers by listing it on Zillow.
Learn how to do itSell it yourself
Take full control of how buyers see your home on Zillow by listing For Sale by Owner (FSBO).
List your homeWhat's special
Former model townhomeVaulted ceilings in mbrOpen living floorplan
Zillow last checked:
Listing updated:
Listed by:
Vishal Doddanna 443-718-9646,
Keller Williams Realty Centre,
Listing Team: Vidona Residential
Bought with:
Cheryl Kincaid, SP200205502
Long & Foster Real Estate, Inc.
Source: Bright MLS,MLS#: MDHW2049954
Facts & features
Interior
Bedrooms & bathrooms
- Bedrooms: 3
- Bathrooms: 3
- Full bathrooms: 2
- 1/2 bathrooms: 1
Basement
- Area: 0
Heating
- Forced Air, Central, Natural Gas
Cooling
- Central Air, Electric
Appliances
- Included: Microwave, Dishwasher, Disposal, Dryer, Exhaust Fan, Oven/Range - Gas, Refrigerator, Washer, Ice Maker, Water Heater, Gas Water Heater
- Laundry: Dryer In Unit, Washer In Unit, Has Laundry
Features
- Built-in Features, Breakfast Area, Chair Railings, Dining Area, Primary Bath(s), Upgraded Countertops, Soaking Tub, Bathroom - Stall Shower, Combination Kitchen/Dining, Combination Dining/Living, Family Room Off Kitchen, Open Floorplan, Kitchen Island, Kitchen - Table Space, Pantry, Walk-In Closet(s), 9'+ Ceilings
- Flooring: Hardwood, Carpet, Wood
- Windows: Window Treatments
- Has basement: No
- Number of fireplaces: 1
- Fireplace features: Gas/Propane
Interior area
- Total structure area: 2,490
- Total interior livable area: 2,490 sqft
- Finished area above ground: 2,490
- Finished area below ground: 0
Property
Parking
- Total spaces: 2
- Parking features: Garage Faces Rear, Covered, Garage Door Opener, Inside Entrance, Public, Private, Attached
- Attached garage spaces: 2
Accessibility
- Accessibility features: None
Features
- Levels: Three
- Stories: 3
- Pool features: Community
Details
- Additional structures: Above Grade, Below Grade
- Parcel number: 1415131888
- Zoning: NT
- Special conditions: Standard
Construction
Type & style
- Home type: Townhouse
- Architectural style: Colonial
- Property subtype: Townhouse
Materials
- Brick, Combination
- Foundation: Slab
- Roof: Asphalt
Condition
- Good
- New construction: No
- Year built: 2002
Utilities & green energy
- Sewer: Public Sewer
- Water: Public
Community & HOA
Community
- Features: Pool
- Security: Fire Sprinkler System
- Condo and coop fee: $252 monthly
- Subdivision: Governors Grant
HOA
- Has HOA: Yes
- Amenities included: Bike Trail, Common Grounds, Jogging Path, Pool Mem Avail, Tot Lots/Playground, Baseball Field, Basketball Court, Community Center, Fitness Center, Golf Course, Golf Course Membership Available, Lake, Party Room, Picnic Area, Pool, Indoor Pool, Recreation Facilities, Soccer Field, Tennis Court(s)
- Services included: Insurance, Maintenance Grounds, Common Area Maintenance, Management, Reserve Funds, Sewer, Snow Removal, Trash, Water, Maintenance Structure
- HOA fee: $70 monthly
- HOA name: THE COLUMBIA ASSOCIATION
Location
- Region: Columbia
Financial & listing details
- Price per square foot: $200/sqft
- Tax assessed value: $425,700
- Annual tax amount: $6,618
- Date on market: 7/18/2025
- Listing agreement: Exclusive Right To Sell
- Ownership: Condominium
Price history
| Date | Event | Price |
|---|---|---|
| 12/18/2025 | Sold | $497,500-0.5%$200/sqft |
Source:  Bright MLS #MDHW2049954 Report a problem Bright MLS #MDHW2049954 Report a problem | ||
| 12/17/2025 | Pending sale | $499,900$201/sqft |
Source: Bright MLS #MDHW2049954 Report a problem | ||
| 11/18/2025 | Listing removed | $499,900$201/sqft |
Source: Bright MLS #MDHW2049954 Report a problem | ||
| 11/14/2025 | Price change | $499,900+0%$201/sqft |
Source: Bright MLS #MDHW2049954 Report a problem | ||
| 11/5/2025 | Price change | $499,8990%$201/sqft |
Source: Bright MLS #MDHW2049954 Report a problem | ||
| 11/1/2025 | Price change | $499,900-2.9%$201/sqft |
Source: Bright MLS #MDHW2049954 Report a problem | ||
| 10/29/2025 | Price change | $514,8990%$207/sqft |
Source: Bright MLS #MDHW2049954 Report a problem | ||
| 10/22/2025 | Price change | $514,900+0%$207/sqft |
Source: Bright MLS #MDHW2049954 Report a problem | ||
| 10/15/2025 | Price change | $514,8990%$207/sqft |
Source: Bright MLS #MDHW2049954 Report a problem | ||
| 10/13/2025 | Price change | $514,900-1.9%$207/sqft |
Source: Bright MLS #MDHW2049954 Report a problem | ||
| 10/1/2025 | Price change | $524,8990%$211/sqft |
Source: Bright MLS #MDHW2049954 Report a problem | ||
| 9/24/2025 | Price change | $524,900+0%$211/sqft |
Source: Bright MLS #MDHW2049954 Report a problem | ||
| 9/17/2025 | Price change | $524,8990%$211/sqft |
Source: Bright MLS #MDHW2049954 Report a problem | ||
| 9/3/2025 | Listed for sale | $524,900+0%$211/sqft |
Source: Bright MLS #MDHW2049954 Report a problem | ||
| 8/28/2025 | Contingent | $524,899$211/sqft |
Source: Bright MLS #MDHW2049954 Report a problem | ||
| 8/20/2025 | Price change | $524,8990%$211/sqft |
Source: Bright MLS #MDHW2049954 Report a problem | ||
| 8/13/2025 | Price change | $524,900+0%$211/sqft |
Source: Bright MLS #MDHW2049954 Report a problem | ||
| 8/6/2025 | Price change | $524,8990%$211/sqft |
Source: Bright MLS #MDHW2049954 Report a problem | ||
| 7/31/2025 | Listed for sale | $524,900$211/sqft |
Source: Bright MLS #MDHW2049954 Report a problem | ||
| 7/21/2025 | Listing removed | $524,900$211/sqft |
Source: Bright MLS #MDHW2049954 Report a problem | ||
| 7/18/2025 | Listed for sale | $524,900+36.4%$211/sqft |
Source: Bright MLS #MDHW2049954 Report a problem | ||
| 7/23/2020 | Listing removed | $2,499$1/sqft |
Source: Keller Williams Realty Centre #MDHW282520 Report a problem | ||
| 7/20/2020 | Listed for rent | $2,499$1/sqft |
Source: Keller Williams Realty Centre #MDHW282520 Report a problem | ||
| 12/6/2018 | Listing removed | $384,898$155/sqft |
Source: Keller Williams Realty Centre #1008349826 Report a problem | ||
| 11/10/2018 | Listed for sale | $384,898-5.9%$155/sqft |
Source: Keller Williams Realty Centre #1008349826 Report a problem | ||
| 5/18/2004 | Sold | $409,228$164/sqft |
Source: Public Record Report a problem | ||
Public tax history
| Year | Property taxes | Tax assessment |
|---|---|---|
| 2025 | -- | $444,267 +4.4% |
| 2024 | $4,793 +4% | $425,700 +4% |
| 2023 | $4,608 +4.2% | $409,267 -3.9% |
| 2022 | $4,423 +4.4% | $425,700 +13.1% |
| 2021 | $4,238 | $376,400 |
| 2020 | $4,238 | $376,400 |
| 2019 | $4,238 -9.7% | $376,400 -2.5% |
| 2018 | $4,693 -16.9% | $385,900 |
| 2017 | $5,648 +398.6% | $385,900 +10% |
| 2016 | $1,133 | $350,767 +5.3% |
| 2015 | $1,133 | $333,200 |
| 2014 | $1,133 | $333,200 |
| 2013 | -- | $333,200 -0.4% |
| 2012 | -- | $334,400 |
| 2011 | -- | $334,400 |
| 2010 | -- | $334,400 -33.7% |
| 2009 | -- | $504,590 +11.7% |
| 2008 | -- | $451,816 +13.2% |
| 2007 | -- | $399,043 +15.2% |
| 2006 | -- | $346,270 +3.7% |
| 2005 | -- | $333,832 +3.9% |
| 2004 | -- | $321,396 +4% |
| 2003 | -- | $308,960 |
Find assessor info on the county website
Neighborhood: 21044
Nearby homes
- $515,0003 bd3 ba2.2k sqft10214 Rutland Round Rd UNIT 70, Columbia, MD 21044Sold
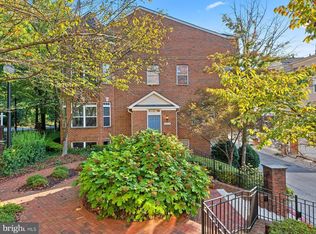
- $550,0003 bd4 ba2.4k sqft10214 Sherman Heights Pl UNIT 53, Columbia, MD 21044Pending

- $522,0003 bd3 ba2.3k sqft10282 Rutland Round Rd UNIT 2, Columbia, MD 21044Sold
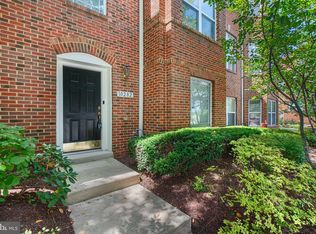
- $410,9004 bd3 ba1.9k sqft10211 Rutland Round Rd, Columbia, MD 21044Off Market
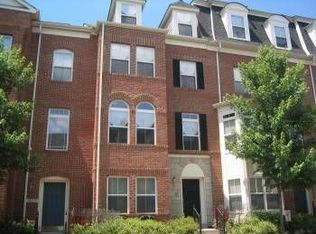
- $485,0003 bd3 ba2.4k sqft10278 Rutland Round Rd UNIT 4, Columbia, MD 21044Sold
- $573,8004 bd3 ba1.9k sqft10204 Sherman Heights Pl UNIT 49, Columbia, MD 21044Off Market
- $631,700-- bd3 ba2.5k sqft10206 Sherman Heights Pl UNIT 50, Columbia, MD 21044Off Market
- $552,7003 bd3 ba2.4k sqft10212 Rutland Round Rd UNIT 71, Columbia, MD 21044Off Market
Nearby schools
GreatSchools rating
- 4/10Bryant Woods Elementary SchoolGrades: PK-5Distance: 0.3 mi
- 8/10Wilde Lake Middle SchoolGrades: 6-8Distance: 0.6 mi
- 6/10Wilde Lake High SchoolGrades: 9-12Distance: 0.4 mi
Schools provided by the listing agent
- Elementary: Bryant Woods
- Middle: Wilde Lake
- High: Wilde Lake
- District: Howard County Public School System
Source: Bright MLS. This data may not be complete. We recommend contacting the local school district to confirm school assignments for this home.
Get a cash offer in 3 minutes
Find out how much your home could sell for in as little as 3 minutes with a no-obligation cash offer.
Estimated market value
$511,100
Get a cash offer in 3 minutes
Find out how much your home could sell for in as little as 3 minutes with a no-obligation cash offer.
Estimated market value
$511,100
- Maryland
- Howard County
- Columbia
- 21044
- 10202 Sherman Heights Pl Unit 48
Nearby cities
Nearby zip codes
Other Columbia Topics
