Experience classic Columbia living in this 3-level brick front townhome in the highly desirable Governors Grant community. Just move right in, unpack and enjoy! Three finished levels, this residence blends timeless architecture, everyday comfort, and an exceptional walkable location. The main living level welcomes you with abundant natural light, crown moldings, recessed lighting, and a cozy gas fireplace—a warm focal point for relaxing or gathering with friends. The kitchen features 42-inch cherry cabinetry, Corian countertops, and a convenient deck just off the back, perfect for morning coffee or evening unwinding. Upstairs, the primary suite offers a peaceful retreat with vaulted ceilings, a spacious walk‑in closet, and an en‑suite bath complete with a soaking tub, separate shower and dual vanities. Two additional bedrooms and a full hall bath provide comfort and flexibility for guests, family, or a home office. The entry level offers a versatile, finished space—ideal as a home office, fitness area, or media room—along with direct access to the oversized two‑car garage. Additional highlights include zoned HVAC, and a new roof installed in 2024. Enjoy low‑maintenance living with unbeatable access to Columbia’s best amenities, and a truly walkable lifestyle! Just minutes from The Mall in Columbia, Merriweather, Toby’s, restaurants, and commuter routes! A prime location, this home delivers the best of Columbia living.
For sale
$523,500
10282 Rutland Round Rd Unit 2, Columbia, MD 21044
3beds
2,370sqft
Townhouse
Built in 2004
-- sqft lot
$527,900 Zestimate®
$221/sqft
$344/mo HOA
What's special
Cozy gas fireplaceFull hall bathRecessed lightingCrown moldingsAbundant natural lightCorian countertopsTwo additional bedrooms
- 5 days
- 407
- 14
Zillow last checked:
Listing updated:
Listed by:
Maria McLamb 410-913-3770,
Douglas Realty, LLC (410) 255-3690
Source: Bright MLS,MLS#: MDHW2075362
Facts & features
Interior
Bedrooms & bathrooms
- Bedrooms: 3
- Bathrooms: 3
- Full bathrooms: 2
- 1/2 bathrooms: 1
- Main level bathrooms: 1
Rooms
- Room types: Living Room, Dining Room, Bedroom 2, Bedroom 3, Kitchen, Family Room, Recreation Room, Bathroom 2, Primary Bathroom
Bedroom 2
- Level: Upper
Bedroom 3
- Level: Upper
Primary bathroom
- Level: Upper
Bathroom 2
- Level: Upper
Dining room
- Level: Main
Family room
- Level: Main
Kitchen
- Level: Main
Living room
- Level: Main
Recreation room
- Level: Lower
Heating
- Central, Zoned, Natural Gas
Cooling
- Central Air, Zoned, Electric
Appliances
- Included: Dishwasher, Disposal, Dryer, Exhaust Fan, Ice Maker, Refrigerator, Stainless Steel Appliance(s), Washer, Cooktop, Oven/Range - Gas, Gas Water Heater
Features
- Soaking Tub, Bathroom - Walk-In Shower, Breakfast Area, Floor Plan - Traditional, Kitchen Island, Kitchen - Gourmet, Walk-In Closet(s), 9'+ Ceilings
- Flooring: Carpet, Ceramic Tile
- Has basement: No
- Number of fireplaces: 1
- Fireplace features: Glass Doors, Gas/Propane
Interior area
- Total structure area: 2,370
- Total interior livable area: 2,370 sqft
- Finished area above ground: 2,370
- Finished area below ground: 0
Video & virtual tour
Property
Parking
- Total spaces: 2
- Parking features: Garage Faces Rear, Garage Door Opener, Attached
- Attached garage spaces: 2
Accessibility
- Accessibility features: None
Features
- Levels: Three
- Stories: 3
- Exterior features: Street Lights, Sidewalks
- Pool features: None
Details
- Additional structures: Above Grade, Below Grade
- Parcel number: 1415136103
- Zoning: NT
- Special conditions: Standard
Construction
Type & style
- Home type: Townhouse
- Architectural style: Colonial
- Property subtype: Townhouse
Materials
- Brick
- Foundation: Slab
- Roof: Composition
Condition
- Very Good
- New construction: No
- Year built: 2004
Utilities & green energy
- Sewer: Public Sewer
- Water: Public
- Utilities for property: Cable Connected
Community & HOA
Community
- Condo and coop fee: $80 monthly
- Subdivision: Governors Grant
HOA
- Has HOA: Yes
- Amenities included: Common Grounds
- Services included: Common Area Maintenance, Snow Removal, Water, Maintenance Structure, Maintenance Grounds, Lawn Care Front, Management, Reserve Funds, Road Maintenance, Trash
- HOA fee: $264 monthly
- HOA name: GOVERNOR'S GRANT MASTER
- Second HOA name: Governor's Grant Condominium No.3
Location
- Region: Columbia
Financial & listing details
- Price per square foot: $221/sqft
- Tax assessed value: $436,800
- Annual tax amount: $6,387
- Date on market: 11/5/2026
- Listing agreement: Exclusive Right To Sell
- Listing terms: Cash,Conventional,FHA,VA Loan
- Ownership: Condominium
Estimated market value
$527,900
$502,000 - $554,000
$2,664/mo
Price history
| Date | Event | Price |
|---|---|---|
| 11/5/2026 | Listed for sale | $523,500+0.3%$221/sqft |
Source:  Bright MLS #MDHW2075362 Report a problem | ||
| 9/19/2025 | Sold | $522,000+0.4%$220/sqft |
Source: Bright MLS #MDHW2057032 Report a problem | ||
| 8/26/2025 | Pending sale | $520,000$219/sqft |
Source: Bright MLS #MDHW2057032 Report a problem | ||
| 7/25/2025 | Listed for sale | $520,000+50.6%$219/sqft |
Source: Bright MLS #MDHW2057032 Report a problem | ||
| 6/18/2004 | Sold | $345,250$146/sqft |
Source: Public Record Report a problem | ||
Public tax history
| Year | Property taxes | Tax assessment |
|---|---|---|
| 2026 | $6,647 +4.1% | $454,800 +4.1% |
| 2025 | $6,387 +35.4% | $436,800 +4.3% |
| 2024 | $4,716 +4.1% | $418,800 +4.1% |
| 2023 | $4,530 +4.3% | $402,333 -3.9% |
| 2022 | $4,345 +4.5% | $418,800 +13.4% |
| 2021 | $4,159 +0.2% | $369,400 +0.2% |
| 2020 | $4,150 +0.2% | $368,567 -0.2% |
| 2019 | $4,141 -7.2% | $369,400 +0.7% |
| 2018 | $4,462 -17.2% | $366,900 |
| 2017 | $5,386 +381.5% | $366,900 +7.4% |
| 2016 | $1,119 | $341,633 +3.8% |
| 2015 | $1,119 +1.4% | $329,000 +1.4% |
| 2014 | $1,103 | $324,333 +1.5% |
| 2013 | -- | $319,667 +1.5% |
| 2012 | -- | $315,000 |
| 2011 | -- | $315,000 |
| 2010 | -- | $315,000 -34.5% |
| 2009 | -- | $480,970 +10.9% |
| 2008 | -- | $433,886 +12.2% |
| 2007 | -- | $386,803 +13.9% |
| 2006 | -- | $339,720 +8.1% |
| 2005 | -- | $314,192 |
Find assessor info on the county website
Monthly payment
Est. payment
Payment breakdown
Explore the cost of this home by adjusting the details. Changes won't be saved.Climate risks
Neighborhood: 21044
Nearby schools
Schools provided by the listing agent
- District: Howard County Public Schools
Source: Bright MLS. This data may not be complete. We recommend contacting the local school district to confirm school assignments for this home.
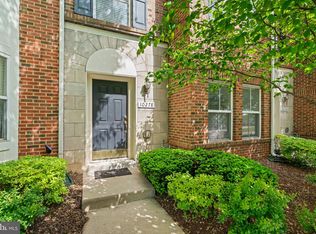
- $485,0003 bd3 ba2.4k sqft10278 Rutland Round Rd UNIT 4, Columbia, MD 21044Sold
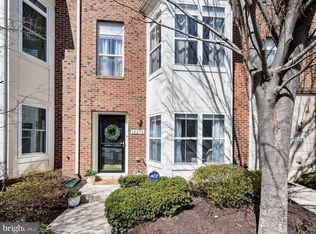
- $550,0004 bd4 ba2.4k sqft10276 Rutland Round Rd UNIT 5, Columbia, MD 21044Sold
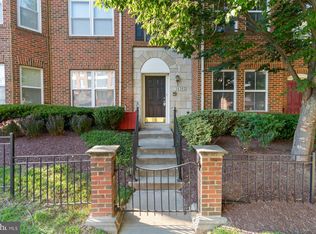
- $497,5003 bd3 ba2.4k sqft10202 Sherman Heights Pl UNIT 48, Columbia, MD 21044Sold
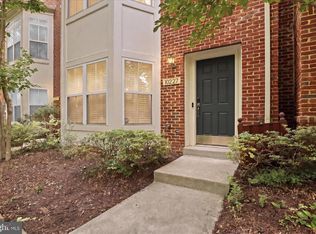
- $510,0003 bd4 ba2k sqft10227 Rutland Round Rd UNIT 34, Columbia, MD 21044Sold
Similar homes
- $545,0003 bd4 ba2.1k sqft5327 Tarkington Pl, Columbia, MD 21044For Sale
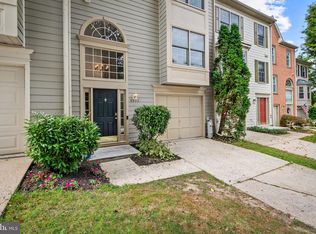
 MLS ID #MDHW2072376, Bryan Schafer, Compass. Bright MLS
- $475,0003 bd4 ba1.8k sqft11767 Stonegate Ln, Columbia, MD 21044For Sale
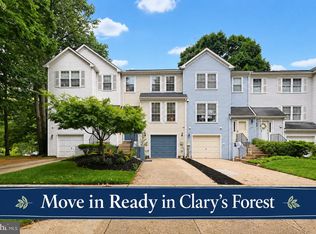 MLS ID #MDHW2073230, Frank Alston, Long & Foster Real Estate, Inc.. Bright MLS
- $469,0004 bd4 ba2.1k sqft11911 Blue February Way, Columbia, MD 21044For Sale
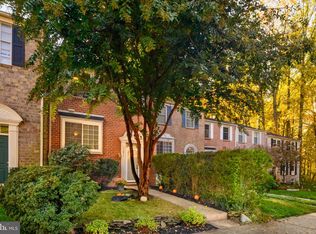 MLS ID #MDHW2075118, Melanie Graw, Coldwell Banker Realty. Bright MLS
- $465,0003 bd3 ba1.6k sqft7919 Brightwind Ct, Ellicott City, MD 21043For Sale
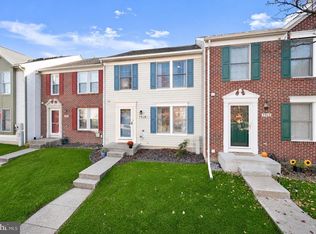 MLS ID #MDHW2075272, Kelsey Stephenson, Northrop Realty. Bright MLS
- $415,0003 bd3 ba1.5k sqft5725 Sweetwind Pl, Columbia, MD 21045For SaleMLS ID #MDHW2075976, Mike Sloan, Northrop Realty. Bright MLS
- $475,0003 bd4 ba2k sqft6337 Arbor Way, Elkridge, MD 21075For SaleMLS ID #MDHW2076060, Brian Pakulla, Red Cedar Real Estate, LLC. Bright MLS
- $505,0004 bd4 ba1.9k sqft5707 Goldfinch Ct, Ellicott City, MD 21043For SaleMLS ID #MDHW2073940, Dan Borowy, Redfin Corp. Bright MLS
- $465,0003 bd3 ba1.5k sqft3157 Sonia Trl Unit 110, Ellicott City, MD 21043For SaleMLS ID #MDHW2075954, Christina Eury, Rise Real Estate, LLC. Bright MLS
- $599,9903 bd4 ba2.5k sqft8905 Lee Manor Dr, Ellicott City, MD 21043For SaleMLS ID #MDHW2074228, Jenn Werner, RE/MAX Town Center. Bright MLS
- $725,0004 bd5 ba2.7k sqft8721 Hugo Ct, Columbia, MD 21046For SaleMLS ID #MDHW2072816, Bob Lucido, Keller Williams Lucido Agency. Bright MLS
- $519,0003 bd3 ba1.7k sqft6400 Frothingham Ct, Elkridge, MD 21075For SaleMLS ID #MDHW2072604, Russell Chandler, Redfin Corp. Bright MLS
- $499,9003 bd4 ba2k sqft3462 Orange Grove Ct, Ellicott City, MD 21043For SaleMLS ID #MDHW2073618, Jim Bim, Winning Edge. Bright MLS
- $459,9003 bd4 ba2.1k sqft7724 Sentry Ter, Severn, MD 21144For SaleMLS ID #MDAA2160800, Benjamin Daniels, Samson Properties. Bright MLS
- $560,0004 bd4 ba2k sqft7810 Quidditch Ln, Elkridge, MD 21075For SaleMLS ID #MDHW2074654, Veronica Sniscak, Compass. Bright MLS
- $435,0003 bd3 ba1.7k sqft9453 Birdhouse Cir #38, Columbia, MD 21046For SaleMLS ID #MDHW2072290, JOEL SOWELLS, Beam Realty Group, Inc.. Bright MLS
- $445,0003 bd4 ba1.9k sqft6398 Euclid Ave, Elkridge, MD 21075For SaleMLS ID #MDHW2075792, Walter Peng, Signature Home Realty LLC. Bright MLS
- $470,0003 bd4 ba1.9k sqft17934 Ashton Club Way, Ashton, MD 20861For SaleMLS ID #MDMC2260734, Matthew McLeod, Stewart Real Estate, LLC. Bright MLS
- $529,9005 bd4 ba3k sqft4 Carmichael Ct, Catonsville, MD 21228For SaleMLS ID #MDBC2172516, Valentine Korie, Cummings & Co. Realtors. Bright MLS
- $585,0004 bd3 ba2.5k sqft6154 Downs Ridge Ct, Elkridge, MD 21075For SaleMLS ID #MDHW2075438, Charlotte Savoy, The KW Collective. Bright MLS
- $499,9003 bd3 ba1.7k sqft14810 Hardcastle St, Laurel, MD 20707For SaleMLS ID #MDPG2209878, Bob Lucido, Keller Williams Lucido Agency. Bright MLS
