Welcome to this meticulously maintained 4-level townhome, thoughtfully upgraded for modern comfort and style. Boasting a new roof, dual HVAC systems (1 & 3 yrs new), updated hardware, refreshed baths, upgraded appliances, stylish lighting, fresh interior and exterior paint, a new insulated garage, new door motor and opener, and enhanced exterior finishes, this home is truly move-in ready! Step inside to a spacious entry-level family room with convenient garage access. The main level showcases a stunning open floor plan, featuring gleaming hardwood floors and seamlessly connecting the living and dining areas to the heart of the home—the gourmet kitchen. Designed for both function and beauty, the chef’s kitchen features an oversized island with a breakfast bar, rich wood cabinetry, and premium stainless steel appliances, making it perfect for cooking and entertaining. Retreat to the lavish primary suite, set beneath a high vaulted ceiling, and enjoy the expansive walk-in closet and spa-like en suite bath. The luxury bathroom offers a soaking tub, a separate glass-enclosed shower, and a dual vanity, providing a true oasis. Two additional bedrooms, a full bathroom, and a convenient laundry room hidden behind stylish barn doors complete the third level. The top floor is a private bedroom suite, featuring a spacious bedroom, walk-in closet, and half bathroom—perfect for guests or a quiet retreat. Situated in the heart of Columbia, this home offers unparalleled access to top-tier shopping, dining, and entertainment. A rare find in an unbeatable location—don’t miss your chance to call this gem your own!
Sold for $550,000
Zillow last checked:
Listing updated:
Bought with:
Marie Ahlgren-Stephanos, 521402
DMV Realty Group, Inc
Source: Bright MLS,MLS#: MDHW2050476
Price history
| Date | Event | Price |
|---|---|---|
| 4/28/2025 | Sold | $550,000$224/sqft |
Source:  Bright MLS #MDHW2050476 Report a problem Bright MLS #MDHW2050476 Report a problem | ||
| 3/18/2025 | Contingent | $550,000$224/sqft |
Source: Bright MLS #MDHW2050476 Report a problem | ||
| 3/13/2025 | Listed for sale | $550,000+23%$224/sqft |
Source: Bright MLS #MDHW2050476 Report a problem | ||
| 6/9/2021 | Sold | $447,000-0.7%$182/sqft |
Source: Public Record Report a problem | ||
| 5/5/2021 | Pending sale | $450,000$183/sqft |
Source: Bright MLS #MDHW290944 Report a problem | ||
| 4/28/2021 | Listed for sale | $450,000$183/sqft |
Source: Bright MLS #MDHW290944 Report a problem | ||
| 3/21/2021 | Pending sale | $450,000$183/sqft |
Source: Bright MLS #MDHW290944 Report a problem | ||
| 3/6/2021 | Listed for sale | $450,000+11.1%$183/sqft |
Source: Bright MLS #MDHW290944 Report a problem | ||
| 12/22/2010 | Sold | $405,000+15506.9%$165/sqft |
Source: Public Record Report a problem | ||
| 11/19/2010 | Price change | $2,595-99.4%$1/sqft |
Source: iseemedia #HW7457250 Report a problem | ||
| 11/8/2010 | Price change | $415,000+15892.3%$169/sqft |
Source: Weichert Realtors - New Colony #HW7438170 Report a problem | ||
| 11/7/2010 | Price change | $2,595-99.4%$1/sqft |
Source: iseemedia #HW7457250 Report a problem | ||
| 9/17/2010 | Listed for sale | $415,000+4.4%$169/sqft |
Source: Weichert Realtors - New Colony #HW7438170 Report a problem | ||
| 6/18/2004 | Sold | $397,481$162/sqft |
Source: Public Record Report a problem | ||
| 5/6/2004 | Sold | $397,481$162/sqft |
Source: Public Record Report a problem | ||
Nearby homes
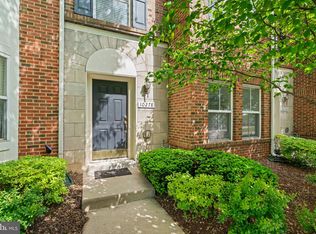
- $485,0003 bd3 ba2.4k sqft10278 Rutland Round Rd UNIT 4, Columbia, MD 21044Sold
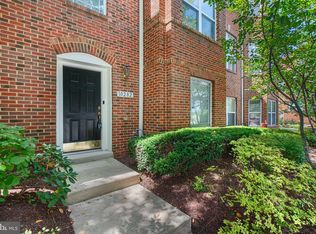
- $522,0003 bd3 ba2.3k sqft10282 Rutland Round Rd UNIT 2, Columbia, MD 21044Sold
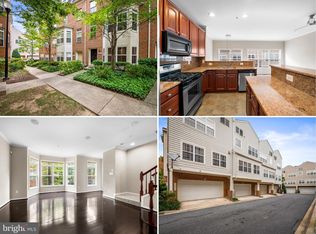
- $535,0004 bd4 ba2.4k sqft10257 Rutland Round Rd UNIT 38, Columbia, MD 21044Sold
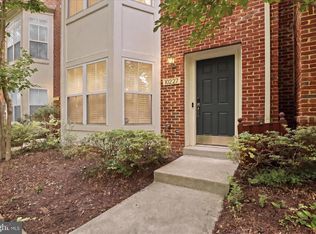
- $510,0003 bd4 ba2k sqft10227 Rutland Round Rd UNIT 34, Columbia, MD 21044Sold
Get a cash offer in 3 minutes
Find out how much your home could sell for in as little as 3 minutes with a no-obligation cash offer.
Estimated market value
$554,500
