Luxury Townhome in Prime Columbia Location! Welcome to this stunning 4-bedroom, 2 full and 2 half bath executive townhome in the heart of Columbia. Spanning four finished levels, this home blends modern updates with spacious, functional living. The open-concept main level features sun-filled living and dining areas, and a chef’s kitchen with granite countertops, elegant cabinetry, stainless steel appliances, and a large center island—perfect for entertaining. Upstairs, the vaulted-ceiling primary suite offers a serene retreat with a renovated ensuite bath and custom closet. Two additional bedrooms with fresh paint and new carpet (2021) share a second full bath. The top-level loft adds versatility with its own half bath—ideal for a home office, media room, or playroom. The finished lower level includes, laundry with washer/dryer , another half bath, and direct access to a rare two-car garage. Located in the sought-after Governor’s Grant , enjoy the Downtown Columbia location just a short walk to WholeFoods, the Merriweather District, The Mall in Columbia, Lake Kitamacundi, countless restaurants, trails, and top-rated Howard County schools. All four levels have just been painted top tp bottom! Don’t miss this exceptional opportunity—schedule your showing today!
Sold for $535,000
$535,000
10257 Rutland Round Rd Unit 38, Columbia, MD 21044
4beds
2,472sqft
Townhouse
Built in 2003
-- sqft lot
$543,400 Zestimate®
$216/sqft
$2,848 Estimated rent
Home value
$543,400
$511,000 - $581,000
$2,848/mo
Zestimate® history
Owner options
List your home for rent
$2,848/mo
Rent Zestimate®
Find your next renter with Zillow Rental Manager. Plus, with online applications, you can quickly screen prospective tenants – for free.
$2,848/mo
Rent Zestimate®
Refinance and save
$3,636/mo
Est. payment
Refinancing to a lower rate could help reduce your monthly payments and save thousands over the life of the loan.
$3,636/mo
Est. payment
Explore your selling options
Work with a Zillow partner agent
Leverage their expertise and Zillow's premium Showcase listings to get your home seen by more buyers.
Get startedList with your own agent
Get your home in front of millions of buyers by listing it on Zillow.
Learn how to do itSell it yourself
Take full control of how buyers see your home on Zillow by listing For Sale by Owner (FSBO).
List your homeWhat's special
Home officeFinished lower levelTop-level loftRenovated ensuite bathCustom closetElegant cabinetryStainless steel appliances
Zillow last checked:
Listing updated:
Listed by:
Mark Regal 443-250-1321,
RE/MAX Advantage Realty,
Listing Team: Greatest Moves Team, Co-Listing Team: Greatest Moves Team,Co-Listing Agent: Ronald W. Howard 443-414-3338,
RE/MAX Advantage Realty
Bought with:
Bin Tan, 642671
Unlimited Realty Services, LLC
Source: Bright MLS,MLS#: MDHW2059438
Facts & features
Interior
Bedrooms & bathrooms
- Bedrooms: 4
- Bathrooms: 4
- Full bathrooms: 2
- 1/2 bathrooms: 2
- Main level bathrooms: 1
Rooms
- Room types: Living Room, Dining Room, Primary Bedroom, Sitting Room, Bedroom 2, Bedroom 3, Bedroom 4, Kitchen, Family Room, Breakfast Room, Laundry, Loft, Other
Primary bedroom
- Features: Flooring - Carpet
- Level: Upper
- Area: 182 Square Feet
- Dimensions: 14 X 13
Bedroom 1
- Level: Unspecified
Bedroom 2
- Features: Flooring - Carpet
- Level: Upper
- Area: 130 Square Feet
- Dimensions: 13 X 10
Bedroom 3
- Features: Flooring - Carpet
- Level: Upper
- Area: 90 Square Feet
- Dimensions: 10 X 9
Bedroom 4
- Features: Flooring - Carpet
- Level: Lower
- Area: 150 Square Feet
- Dimensions: 15 X 10
Breakfast room
- Level: Upper
- Area: 132 Square Feet
- Dimensions: 12 X 11
Dining room
- Features: Flooring - HardWood
- Level: Upper
- Area: 120 Square Feet
- Dimensions: 12 X 10
Family room
- Features: Flooring - Carpet
- Level: Upper
- Area: 275 Square Feet
- Dimensions: 25 X 11
Kitchen
- Features: Flooring - Tile/Brick
- Level: Upper
- Area: 117 Square Feet
- Dimensions: 13 X 9
Laundry
- Level: Unspecified
Living room
- Features: Flooring - HardWood
- Level: Upper
- Area: 190 Square Feet
- Dimensions: 19 X 10
Loft
- Level: Unspecified
Other
- Features: Flooring - Carpet
- Level: Upper
- Area: 198 Square Feet
- Dimensions: 18 X 11
Sitting room
- Features: Flooring - Carpet
- Level: Upper
- Area: 63 Square Feet
- Dimensions: 9 X 7
Heating
- Forced Air, Zoned, Natural Gas
Cooling
- Ceiling Fan(s), Central Air, Zoned, Electric
Appliances
- Included: Dishwasher, Disposal, Dryer, Ice Maker, Microwave, Oven/Range - Gas, Refrigerator, Cooktop, Washer, Gas Water Heater
- Laundry: Washer/Dryer Hookups Only, Laundry Room
Features
- Breakfast Area, Combination Kitchen/Living, Kitchen - Table Space, Dining Area, Upgraded Countertops, Entry Level Bedroom, Primary Bath(s), Open Floorplan, 9'+ Ceilings, Cathedral Ceiling(s)
- Flooring: Wood
- Doors: Insulated, Six Panel
- Windows: Bay/Bow, Double Pane Windows, Screens, Window Treatments
- Has basement: No
- Has fireplace: No
Interior area
- Total structure area: 2,472
- Total interior livable area: 2,472 sqft
- Finished area above ground: 2,472
- Finished area below ground: 0
Property
Parking
- Total spaces: 2
- Parking features: Garage Door Opener, General Common Elements, Attached
- Attached garage spaces: 2
Accessibility
- Accessibility features: Accessible Entrance
Features
- Levels: Four
- Stories: 4
- Exterior features: Sidewalks
- Pool features: None
- Has spa: Yes
- Spa features: Bath
- Has view: Yes
- View description: Garden
Lot
- Features: Downtown
Details
- Additional structures: Above Grade, Below Grade
- Parcel number: 1415133201
- Zoning: NT
- Special conditions: Standard
- Other equipment: None
Construction
Type & style
- Home type: Townhouse
- Architectural style: Colonial
- Property subtype: Townhouse
Materials
- Combination, Brick
- Foundation: Concrete Perimeter, Slab
- Roof: Architectural Shingle
Condition
- New construction: No
- Year built: 2003
Details
- Builder model: THE BALTIMORE
- Builder name: WASHINGTON HOMES
Utilities & green energy
- Electric: 200+ Amp Service
- Sewer: Public Sewer, Community Septic Tank
- Water: Public
- Utilities for property: Cable Available, Multiple Phone Lines, Underground Utilities, Cable
Community & HOA
Community
- Security: Electric Alarm, Monitored, Motion Detectors, Fire Sprinkler System
- Condo and coop fee: $252 monthly
- Subdivision: Governors Grant
HOA
- Has HOA: Yes
- Amenities included: Bike Trail, Common Grounds, Jogging Path, Lake, Tot Lots/Playground
- Services included: Insurance, Common Area Maintenance, Maintenance Grounds, Management, Road Maintenance, Snow Removal, Trash
- HOA fee: $70 monthly
- HOA name: GOVERNORS GRANT HOEOWNERS ASSOCITIONS
Location
- Region: Columbia
Financial & listing details
- Price per square foot: $216/sqft
- Tax assessed value: $449,600
- Annual tax amount: $4,960
- Date on market: 9/18/2025
- Listing agreement: Exclusive Right To Sell
- Listing terms: Cash,Conventional,FHA,VA Loan
- Inclusions: See Seller Disclosures
- Ownership: Condominium
- Road surface type: Black Top
Price history
| Date | Event | Price |
|---|---|---|
| 10/31/2025 | Sold | $535,000-2.7%$216/sqft |
Source:  Bright MLS #MDHW2059438 Report a problem Bright MLS #MDHW2059438 Report a problem | ||
| 10/3/2025 | Pending sale | $550,000$222/sqft |
Source: Bright MLS #MDHW2059438 Report a problem | ||
| 9/18/2025 | Listed for sale | $550,000+10%$222/sqft |
Source: Bright MLS #MDHW2059438 Report a problem | ||
| 9/13/2006 | Sold | $500,000+31.8%$202/sqft |
Source: Public Record Report a problem | ||
| 9/29/2003 | Sold | $379,423$153/sqft |
Source: Public Record Report a problem | ||
Public tax history
| Year | Property taxes | Tax assessment |
|---|---|---|
| 2025 | $6,572 +36% | $449,600 +4.8% |
| 2024 | $4,832 +4% | $429,100 +4% |
| 2023 | $4,647 +4.1% | $412,667 -3.8% |
| 2022 | $4,462 +4.3% | $429,100 +13% |
| 2021 | $4,277 +0.3% | $379,800 +0.3% |
| 2020 | $4,264 +0.3% | $378,700 -0.3% |
| 2019 | $4,252 -7.1% | $379,800 +0.9% |
| 2018 | $4,578 -17% | $376,500 |
| 2017 | $5,518 +382.5% | $376,500 +7.6% |
| 2016 | $1,144 | $349,767 +4% |
| 2015 | $1,144 +1.3% | $336,400 +1.3% |
| 2014 | $1,129 | $332,067 +1.3% |
| 2013 | -- | $327,733 +1.3% |
| 2012 | -- | $323,400 |
| 2011 | -- | $323,400 |
| 2010 | -- | $323,400 -34.8% |
| 2009 | -- | $495,840 +10.7% |
| 2008 | -- | $447,906 +12% |
| 2007 | -- | $399,973 +13.6% |
| 2006 | -- | $352,040 +8.1% |
| 2005 | -- | $325,542 +8.9% |
| 2004 | -- | $299,046 +9.7% |
| 2003 | -- | $272,550 |
Find assessor info on the county website
Neighborhood: 21044
Nearby homes
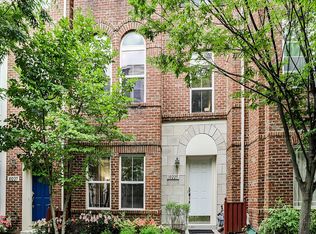
- $579,6003 bd4 ba4k sqft10225 Rutland Round Rd, Columbia, MD 21044Off Market
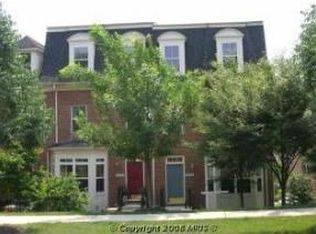
- $496,6003 bd3 ba3.2k sqft10232 Rutland Round Rd, Columbia, MD 21044Off Market
- $540,0004 bd3 ba2.7k sqft10252 Rutland Round Rd, Columbia, MD 21044Off Market
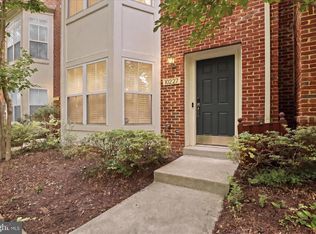
- $510,0003 bd4 ba2k sqft10227 Rutland Round Rd UNIT 34, Columbia, MD 21044Sold
- $540,0004 bd5 ba1.9k sqft10236 Rutland Round Rd UNIT 23, Columbia, MD 21044Sold
- $500,0003 bd4 ba2.3k sqft10232 Rutland Round Rd UNIT 24, Columbia, MD 21044Sold
- $457,9003 bd3 ba-- sqft10248 Rutland Round Rd, Columbia, MD 21044Off Market
- $550,0004 bd4 ba2.4k sqft10276 Rutland Round Rd UNIT 5, Columbia, MD 21044Sold
Nearby schools
GreatSchools rating
- 5/10Bryant Woods Elementary SchoolGrades: PK-5Distance: 0.3 mi
- 8/10Wilde Lake Middle SchoolGrades: 6-8Distance: 0.5 mi
- 6/10Wilde Lake High SchoolGrades: 9-12Distance: 0.3 mi
Schools provided by the listing agent
- Elementary: Bryant Woods
- Middle: Wilde Lake
- High: Wilde Lake
- District: Howard County Public School System
Source: Bright MLS. This data may not be complete. We recommend contacting the local school district to confirm school assignments for this home.
Get a cash offer in 3 minutes
Find out how much your home could sell for in as little as 3 minutes with a no-obligation cash offer.
Estimated market value
$543,400
Get a cash offer in 3 minutes
Find out how much your home could sell for in as little as 3 minutes with a no-obligation cash offer.
Estimated market value
$543,400
- Maryland
- Howard County
- Columbia
- 21044
- 10257 Rutland Round Rd Unit 38
