Skip main navigation
Sold for $720,000
  • $720,000

    10202 Twilight Gun Ln, Berlin, MD 21811

    4beds
    4,153sqft
    Single Family Residence
    Built in 2006
    0.39 Acres Lot
    $820,900 Zestimate®
    $173/sqft
    $3,539 Estimated rent

    Home value

    $820,900

    $772,000 - $878,000

    $3,539/mo

    Zestimate® history
    Loading
    Loading...

    Owner options

    List your home for rent

    $3,539/mo

    Rent Zestimate®

    Find your next renter with Zillow Rental Manager. Plus, with online applications, you can quickly screen prospective tenants – for free.

    Learn more

    $3,539/mo

    Rent Zestimate®

    Refinance and save

    $4,560/mo

    Est. payment

    Refinancing to a lower rate could help reduce your monthly payments and save thousands over the life of the loan.

    See today's rates

    $4,560/mo

    Est. payment

    Explore your selling options

    Work with a Zillow partner agent

    Leverage their expertise and Zillow's premium Showcase listings to get your home seen by more buyers.

    Get started

    List with your own agent

    Get your home in front of millions of buyers by listing it on Zillow.

    Learn how to do it

    Sell it yourself

    Take full control of how buyers see your home on Zillow by listing For Sale by Owner (FSBO).

    List your home

    What's special

    Table tennisFinished bonus roomGlen riddleFormal diningHuge loftPrivate bathsScenic view of pond
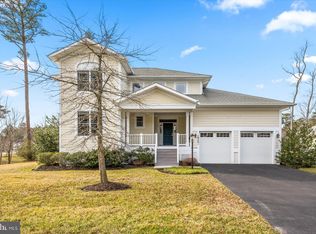
    Amenities galore in the gated Glen Riddle community – The beautiful Community Center provides meeting rooms, sports lounge, outdoor pool, hot tub, sauna, fitness room, table tennis, ping pong and pickle ball court. The Marina and ramp are nearby with use of kayak racks. Test your golf skills on either of the two championship courses. After golf, relax in the lounge at Ruth’s Chris Steakhouse or have a wonderful meal in the dining room. This is the lowest price home per sq. foot in Glen Riddle. This is a must see! Keeneland model (only 2 built) 4,153 sq. ft. on a large premium corner lot with lovely pond views. Two first floor master bedrooms w/private baths, 2-story living, formal dining, family room w/fireplace, gorgeous designer kitchen with updated stainless appliances new in 2023, large breakfast bar. Hardwood floors, granite, extensive moldings throughout, upgraded fixtures, walk-in pantry, MBath spa-shower and jacuzzi. 2nd level has two bedrooms, huge loft/media area plus finished bonus room that could be a 5th bedroom. Views of the 11th tee of War Admiral Golf Course and lovely view of the pond. Freshly painted Hardi-plank exterior upgraded structural hurricane straps on roof, irrigation system, huge 'L' deck off the back with a scenic view of pond and golf course and very private. Only minutes to Ocean City and Assateague Island beaches. Schedule your private tour today! American Home Shield 1-year complete home warranty will convey at settlement.

    Zillow last checked:

    Listing updated:

    Listed by:

    Michele Pompa 443-497-1313,

    Coldwell Banker Realty

    Bought with:

    Cindy Crockett, 314208

    Hileman Real Estate-Berlin

    Source: Bright MLS,MLS#: MDWO2016812MLS Logo

    Facts & features

    Interior

    Bedrooms & bathrooms
    • Bedrooms: 4
    • Bathrooms: 3
    • Full bathrooms: 3
    • Main level bathrooms: 2
    • Main level bedrooms: 2
    Basement
    • Area: 0
    Heating
    • Zoned, Heat Pump, Electric, Natural Gas
    Cooling
    • Central Air, Electric
    Appliances
    • Included: Microwave, Cooktop, Dishwasher, Disposal, Dryer, Exhaust Fan, Washer, Water Heater, Electric Water Heater
    • Laundry: Main Level
    Features
    • Ceiling Fan(s), Crown Molding, Entry Level Bedroom, Open Floorplan, Kitchen - Gourmet, Primary Bath(s), Pantry, Upgraded Countertops, Walk-In Closet(s), Cathedral Ceiling(s)
    • Flooring: Hardwood, Carpet, Ceramic Tile, Wood
    • Windows: Window Treatments
    • Has basement: No
    • Number of fireplaces: 1
    • Fireplace features: Gas/Propane
    Interior area
    • Total structure area: 4,153
    • Total interior livable area: 4,153 sqft
    • Finished area above ground: 4,153
    • Finished area below ground: 0

    Property

    Parking
    • Total spaces: 2
    • Parking features: Garage Faces Front, Inside Entrance, Attached, On Street
    • Attached garage spaces: 2
    • Has uncovered spaces: Yes
    Accessibility
    • Accessibility features: None
    Features
    • Levels: Two
    • Stories: 2
    • Patio & porch: Deck
    • Exterior features: Extensive Hardscape, Lighting
    • Pool features: Community
    • Has view: Yes
    • View description: Golf Course, Pond, Scenic Vista, Water
    • Has water view: Yes
    • Water view: Pond,Water
    • Waterfront features: Pond
    • Frontage length: Water Frontage Ft: 50
    Lot
    • Size: 0.39 Acres
    • Features: Backs to Trees, Cleared, Corner Lot, Cul-De-Sac, Landscaped, Premium
    Details
    • Additional structures: Above Grade, Below Grade
    • Parcel number: 2410392888
    • Zoning: R-1A
    • Special conditions: Standard

    Construction

    Type & style
    • Home type: SingleFamily
    • Architectural style: Coastal
    • Property subtype: Single Family Residence
    Materials
    • Frame, HardiPlank Type
    • Foundation: Pilings
    • Roof: Architectural Shingle
    Condition
    • Good
    • New construction: No
    • Year built: 2006

    Utilities & green energy

    • Sewer: Public Sewer
    • Water: Public

    Community & HOA

    Community
    • Features: Pool
    • Subdivision: Glen Riddle
    HOA
    • Has HOA: Yes
    • Amenities included: Boat Ramp, Clubhouse, Common Grounds, Community Center, Fitness Center, Golf Course, Marina/Marina Club, Pool, Tennis Court(s)
    • Services included: Common Area Maintenance, Health Club, Maintenance Grounds, Management, Reserve Funds, Recreation Facility, Security, Trash
    • HOA fee: $295 monthly
    • HOA name: LEGUM AND NORMAN
    Location
    • Region: Berlin

    Financial & listing details

    • Price per square foot: $173/sqft
    • Tax assessed value: $479,067
    • Annual tax amount: $4,585
    • Date on market: 10/21/2023
    • Listing agreement: Exclusive Agency
    • Listing terms: Cash,Conventional
    • Ownership: Fee Simple

    Price history

    DateEventPrice
    3/11/2024Sold$720,000-3.9%$173/sqft
    Source: Bright MLS #MDWO2016812 Report a problem
    2/17/2024Pending sale$749,000$180/sqft
    Source: Bright MLS #MDWO2016812 Report a problem
    2/16/2024Listed for sale$749,000$180/sqft
    Source: Bright MLS #MDWO2016812 Report a problem
    2/7/2024Contingent$749,000$180/sqft
    Source: Bright MLS #MDWO2016812 Report a problem
    12/21/2023Price change$749,000-5.8%$180/sqft
    Source: Bright MLS #MDWO2016812 Report a problem
    12/17/2023Price change$794,900-0.3%$191/sqft
    Source: Bright MLS #MDWO2016812 Report a problem
    11/30/2023Price change$797,000-0.3%$192/sqft
    Source: Bright MLS #MDWO2016812 Report a problem
    11/20/2023Price change$799,000-2.4%$192/sqft
    Source: Bright MLS #MDWO2016812 Report a problem
    11/6/2023Price change$819,000-2.3%$197/sqft
    Source: Bright MLS #MDWO2016812 Report a problem
    10/21/2023Listed for sale$837,900+41.2%$202/sqft
    Source: Bright MLS #MDWO2016812 Report a problem
    7/28/2006Sold$593,388$143/sqft
    Source: Public Record Report a problem

    Public tax history

    YearProperty taxesTax assessment
    2025$5,152 +12.2%$555,800 +15.8%
    2024$4,593 +0.2%$479,900 +0.2%
    2023$4,585 +0.2%$479,067 -0.2%
    2022$4,577 +0.2%$479,900 +0.5%
    2021$4,569 +3.4%$477,400 +3.4%
    2020$4,419 +3.5%$461,800 -3.3%
    2019$4,270 +4.7%$477,400 +10.9%
    2018$4,078 +1.4%$430,600 +1.4%
    2017$4,020 -0.8%$424,533 +1.4%
    2016$4,054 $418,467 +1.5%
    2015$4,054 $412,400
    2014$4,054 $412,400
    2013-- $412,400 -18.1%
    2012-- $503,600
    2011-- $503,600
    2010-- $503,600 -13.4%
    2009-- $581,210 +5.6%
    2008-- $550,486 +5.9%
    2007-- $519,763 +1304.8%
    2006-- $37,000
    2005-- $37,000
    2004-- $37,000
    2003-- --
    2002-- $68,332
    Find assessor info on the county website

    Neighborhood: 21811

    Nearby schools

    GreatSchools rating
    Schools provided by the listing agent
    • High: Stephen Decatur
    • District: Worcester County Public Schools

    Source: Bright MLS. This data may not be complete. We recommend contacting the local school district to confirm school assignments for this home.

    Get a cash offer in 3 minutes
    Find out how much your home could sell for in as little as 3 minutes with a no-obligation cash offer.
    Estimated market value
    $820,900
    Get a cash offer in 3 minutes
    Find out how much your home could sell for in as little as 3 minutes with a no-obligation cash offer.
    Estimated market value
    $820,900