Skip main navigation
Sold for $730,000
  • $730,000

    10201 Twilight Gun Ln, Berlin, MD 21811

    4beds
    3,811sqft
    Single Family Residence
    Built in 2006
    0.39 Acres Lot
    $813,100 Zestimate®
    $192/sqft
    $3,744 Estimated rent

    Home value

    $813,100

    $772,000 - $862,000

    $3,744/mo

    Zestimate® history
    Loading
    Loading...

    Owner options

    List your home for rent

    $3,744/mo

    Rent Zestimate®

    Find your next renter with Zillow Rental Manager. Plus, with online applications, you can quickly screen prospective tenants – for free.

    Learn more

    $3,744/mo

    Rent Zestimate®

    Refinance and save

    $4,619/mo

    Est. payment

    Refinancing to a lower rate could help reduce your monthly payments and save thousands over the life of the loan.

    See today's rates

    $4,619/mo

    Est. payment

    Explore your selling options

    Work with a Zillow partner agent

    Leverage their expertise and Zillow's premium Showcase listings to get your home seen by more buyers.

    Get started

    List with your own agent

    Get your home in front of millions of buyers by listing it on Zillow.

    Learn how to do it

    Sell it yourself

    Take full control of how buyers see your home on Zillow by listing For Sale by Owner (FSBO).

    List your home

    What's special

    Tennis courtsOpen floor planFitness centerPremier cul-de-sac lotGas fireplacePlenty of yard spaceScreened in porch
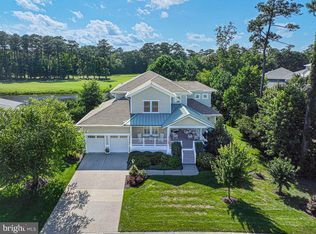
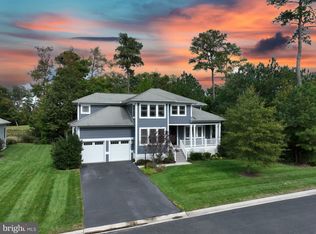
    Stunning 4BR/3.5BA Glen Riddle home on a premier cul-de-sac lot overlooking a pond hits the market! As you walk through the front door you will immediately fall in love with the open floor plan and the hardwood floors. The family room boasts cathedral ceilings and flows nicely into the dining area and kitchen. The kitchen will be sure to delight the chef in your family with Corian countertops and an abundance of cabinets for storage. The dining room flows off the kitchen and has plenty of room to enjoy home-cooked meals with friends. The family room is set up perfectly for entertaining and has a gas fireplace to enjoy in the winter. There is a screened in porch that overlooks a pond, and a deck is off the screened in porch for relaxing in the sun and summer breezes. The luxurious primary bedroom en suite is on the first floor with a beautiful view and walk-in closet. There’s also a second primary bedroom on the first floor which could also be used as an office if you prefer. The second level has a spacious loft area, two additional bedrooms and a Jack and Jill bath. There is a two-car garage and plenty of yard space for kids and dogs to play. This home is in the gated community of Glen Riddle, with amenities including: a fitness center; outdoor pool; clubhouse; boat ramp; marina; tennis courts; two world class golf courses; and Ruth's Chris Steakhouse. The owner has taken great care of this house, and it shows pride of ownership. Come take a look today before it’s sold.

    Zillow last checked:

    Listing updated:

    Listed by:

    Nancy Reither 410-603-5050,

    Coldwell Banker Realty

    Bought with:

    Frances Sterling, RS-0024235

    ERA Martin Associates

    Source: Bright MLS,MLS#: MDWO2018904MLS Logo

    Facts & features

    Interior

    Bedrooms & bathrooms
    • Bedrooms: 4
    • Bathrooms: 4
    • Full bathrooms: 3
    • 1/2 bathrooms: 1
    • Main level bathrooms: 3
    • Main level bedrooms: 2
    Rooms
    • Room types: Primary Bedroom, Bedroom 2, Bedroom 3, Bedroom 4, Kitchen, Family Room, Foyer, 2nd Stry Fam Ovrlk, Laundry, Bathroom 2, Bathroom 3, Primary Bathroom, Half Bath
    Basement
    • Area: 0
    Heating
    • Heat Pump, Zoned, Electric
    Cooling
    • Central Air, Electric
    Appliances
    • Included: Dishwasher, Disposal, Microwave, Oven/Range - Electric, Refrigerator, Dryer, Washer, Electric Water Heater
    • Laundry: Main Level, Laundry Room
    Features
    • Entry Level Bedroom, Walk-In Closet(s), Cathedral Ceiling(s)
    • Flooring: Hardwood, Ceramic Tile, Carpet
    • Windows: Screens
    • Has basement: No
    • Number of fireplaces: 1
    • Fireplace features: Gas/Propane
    Interior area
    • Total structure area: 3,811
    • Total interior livable area: 3,811 sqft
    • Finished area above ground: 3,811
    • Finished area below ground: 0

    Property

    Parking
    • Total spaces: 8
    • Parking features: Garage Faces Front, Inside Entrance, Asphalt, Attached, Driveway
    • Attached garage spaces: 2
    • Uncovered spaces: 6
    Accessibility
    • Accessibility features: None
    Features
    • Levels: Two
    • Stories: 2
    • Patio & porch: Porch, Deck, Screened
    • Pool features: Community
    • Has view: Yes
    • View description: Golf Course, Pond
    • Has water view: Yes
    • Water view: Pond
    Lot
    • Size: 0.39 Acres
    Details
    • Additional structures: Above Grade, Below Grade
    • Parcel number: 2410392861
    • Zoning: R-1A
    • Special conditions: Standard

    Construction

    Type & style
    • Home type: SingleFamily
    • Architectural style: Contemporary
    • Property subtype: Single Family Residence
    Materials
    • Frame, Stick Built
    • Foundation: Crawl Space
    • Roof: Asphalt
    Condition
    • Excellent
    • New construction: No
    • Year built: 2006

    Utilities & green energy

    • Sewer: Public Sewer
    • Water: Public
    • Utilities for property: Cable Available

    Community & HOA

    Community
    • Features: Pool
    • Subdivision: Glen Riddle
    HOA
    • Has HOA: Yes
    • Amenities included: Clubhouse, Golf Course Membership Available, Golf Course, Pool, Tennis Court(s)
    • Services included: Common Area Maintenance, Maintenance Grounds, Management, Pool(s), Recreation Facility, Reserve Funds
    • HOA fee: $295 monthly
    • HOA name: LEGUM NORMAN
    Location
    • Region: Berlin

    Financial & listing details

    • Price per square foot: $192/sqft
    • Tax assessed value: $489,433
    • Annual tax amount: $4,684
    • Date on market: 2/17/2024
    • Listing agreement: Exclusive Right To Sell
    • Listing terms: Cash,Conventional
    • Inclusions: Furnishings Are Negotiable With Acceptable Offer.
    • Exclusions: See Small List On File.
    • Ownership: Fee Simple

    Price history

    DateEventPrice
    4/5/2024Sold$730,000+0.7%$192/sqft
    Source: Bright MLS #MDWO2018904 Report a problem
    3/29/2024Pending sale$724,900$190/sqft
    Source: Bright MLS #MDWO2018904 Report a problem
    2/19/2024Contingent$724,900$190/sqft
    Source: Bright MLS #MDWO2018904 Report a problem
    2/17/2024Listed for sale$724,900+55.1%$190/sqft
    Source: Bright MLS #MDWO2018904 Report a problem
    6/12/2008Sold$467,500-14.1%$123/sqft
    Source: Public Record Report a problem
    6/8/2006Sold$544,493$143/sqft
    Source: Public Record Report a problem

    Public tax history

    YearProperty taxesTax assessment
    2025$5,044 +0.6%$592,667 +13.1%
    2024$5,015 +7.1%$524,000 +7.1%
    2023$4,684 +7.6%$489,433 -6.6%
    2022$4,353 +8.2%$524,000 +24.7%
    2021$4,022 +2.5%$420,300 +2.5%
    2020$3,925 +2.5%$410,167 -2.4%
    2019$3,828 +3.7%$420,300 +7.8%
    2018$3,692 +0%$389,900 +0%
    2017$3,692 +22.6%$389,867 +0%
    2016$3,012 $389,833 +0%
    2015$3,012 $389,800 +1.4%
    2014$3,012 $384,567 +1.4%
    2013-- $379,333 +1.4%
    2012-- $374,100
    2011-- $374,100 -15.7%
    2010-- $443,993 +1.6%
    2009-- $436,890 -30.4%
    2008-- $627,336 +14.1%
    2007-- $549,983 +1070.2%
    2006-- $47,000
    2005-- $47,000
    2004-- $47,000
    2003-- --
    2002-- $68,332
    Find assessor info on the county website

    Neighborhood: 21811

    Nearby schools

    GreatSchools rating
    Schools provided by the listing agent
    • Elementary: Ocean City
    • Middle: Stephen Decatur
    • High: Stephen Decatur
    • District: Worcester County Public Schools

    Source: Bright MLS. This data may not be complete. We recommend contacting the local school district to confirm school assignments for this home.

    Get a cash offer in 3 minutes
    Find out how much your home could sell for in as little as 3 minutes with a no-obligation cash offer.
    Estimated market value
    $813,100
    Get a cash offer in 3 minutes
    Find out how much your home could sell for in as little as 3 minutes with a no-obligation cash offer.
    Estimated market value
    $813,100