**HUGE PRICE REDUCTION **Step into a realm where luxury meets leisure, nestled within the prestigious gated community of Glen Riddle. This isn't just a home; it's a meticulously curated sanctuary, the "Derby" model, offering an unparalleled lifestyle for the discerning individual. From the moment you approach the extra-large front porch, you'll realize no detail has been overlooked. Imagine waking up to expansive, breathtaking views of the War Admiral 1st hole and pond. For the golf enthusiast, this property presents a unique opportunity: the initiation fee to become a member of the War Admiral Golf Club can be transferred with the property. It’s not just a home; it’s your personal gateway to the greens. Every conceivable upgrade has been thoughtfully integrated into this stunning coastal home. From crown molding to custom built-in cabinets throughout, the interior exudes sophistication. Electric silhouette blinds, plantation shutters, or elegant curtains, ensuring both privacy and style. You’ll find only the finest materials underfoot with upgraded tile, hardwood, and carpet flooring. Never fret about power outages, thanks to the Generac whole house generator. Peace of mind is further enhanced by a new roof installed in 2023 and a durable concrete exposed aggregate driveway and sidewalks. Inside, the convenience continues with a central vacuum cleaner featuring two automatic dustpans in the kitchen and laundry room. For ultimate comfort, a water conditioner, Rinnai water heater and a hot water recirculating system mean instant hot water, every time, everywhere. Even the surrounding landscaping is a masterpiece, with meticulous details at every corner, effortlessly maintained by a Rain Bird underground sprinkler system. Truly, no expense was spared. The heart of this home is undoubtedly the gourmet kitchen, a chef's delight. It boasts a magnificent Viking range, upgraded maple cabinetry with molding, and exquisite Silestone countertops that wrap around for ample counter seating. A custom island provides extra counter space and storage, while the Bosch dishwasher new GE Monogram double oven and complete this culinary haven. The first floor features an oversized owner's suite. This private retreat includes a double-sided gas fireplace with a custom-made mantle, a spacious walk-in closet, and a vaulted tray ceiling. The en-suite bathroom is a spa-like sanctuary with a Jacuzzi bathtub, a separate stand-up shower, and a private water closet. An attached sitting room offers a tranquil space to unwind, with direct access to a three-season carpeted porch that also has two entries to the main house. The living room is a grand affair, boasting two-story views and a gas fireplace with a custom mantle. Flooded with natural light, it also features a retractable outside shade for customizable ambiance. A second bedroom or office on the first floor offers flexibility and convenience, with a full bathroom just around the corner. The two-car garage is an organized dream with built-in cabinets, wall-hanging storage solutions, a new 2025 refrigerator, and a sleek epoxy floor coating. Ascending to the second floor, you'll discover a spacious loft, a versatile living area that many have transformed into a fifth bedroom in similar homes. The second floor also features two oversized bedrooms or offices, sharing a double-vanity en-suite bathroom with a tiled tub-shower combo and walk-in closets. These rooms also offer exceptional views, and one boasts an entire wall of built-in custom cabinetry. Glen Riddle isn't just a community; it's a lifestyle. Enjoy a wealth of amenities, including a gym, outdoor pool, clubhouse, sauna, boat ramp, marina, tennis & pickleball courts, also two spectacular renowned golf courses. For those special evenings, Ruth's Chris Steak House is right within the community. This home is more than a residence; it's an invitation to the good life and endless possibilities. Are you ready to discover your new beginning?
Sold for $810,000
$810,000
11845 Man O War Ln, Berlin, MD 21811
4beds
3,736sqft
Single Family Residence
Built in 2006
0.29 Acres Lot
$816,300 Zestimate®
$217/sqft
$3,688 Estimated rent
Home value
$816,300
$727,000 - $922,000
$3,688/mo
Zestimate® history
Owner options
List your home for rent
$3,688/mo
Rent Zestimate®
Find your next renter with Zillow Rental Manager. Plus, with online applications, you can quickly screen prospective tenants – for free.
$3,688/mo
Rent Zestimate®
Refinance and save
$5,145/mo
Est. payment
Refinancing to a lower rate could help reduce your monthly payments and save thousands over the life of the loan.
$5,145/mo
Est. payment
Explore your selling options
Work with a Zillow partner agent
Leverage their expertise and Zillow's premium Showcase listings to get your home seen by more buyers.
Get startedList with your own agent
Get your home in front of millions of buyers by listing it on Zillow.
Learn how to do itSell it yourself
Take full control of how buyers see your home on Zillow by listing For Sale by Owner (FSBO).
List your homeWhat's special
Custom islandDouble-sided gas fireplaceSpacious loftSpacious walk-in closetCustom built-in cabinetsPrivate water closetCentral vacuum cleaner
Zillow last checked:
Listing updated:
Listed by:
Debbie E Hileman 410-208-9200,
Hileman Real Estate-Berlin,
Co-Listing Agent: Marisa Dolbey 410-251-8238,
Hileman Real Estate-Berlin
Bought with:
TERESA MARSULA, 626433
Long & Foster Real Estate, Inc.
Source: Bright MLS,MLS#: MDWO2032162
Facts & features
Interior
Bedrooms & bathrooms
- Bedrooms: 4
- Bathrooms: 3
- Full bathrooms: 3
- Main level bathrooms: 2
- Main level bedrooms: 2
Rooms
- Room types: Living Room, Dining Room, Primary Bedroom, Sitting Room, Bedroom 2, Bedroom 3, Bedroom 4, Kitchen, Foyer, Sun/Florida Room, Loft, Bathroom 2, Bathroom 3, Primary Bathroom
Primary bedroom
- Features: Flooring - Carpet, Ceiling Fan(s), Recessed Lighting, Fireplace - Gas, Crown Molding, Walk-In Closet(s)
- Level: Main
- Area: 252 Square Feet
- Dimensions: 14 X 18
Bedroom 2
- Features: Crown Molding, Flooring - Carpet
- Level: Main
- Area: 182 Square Feet
- Dimensions: 13 X 14
Bedroom 3
- Features: Flooring - Carpet, Built-in Features
- Level: Upper
- Area: 240 Square Feet
- Dimensions: 15 X 16
Bedroom 4
- Features: Flooring - Carpet, Crown Molding, Walk-In Closet(s)
- Level: Upper
- Area: 240 Square Feet
- Dimensions: 16 X 15
Primary bathroom
- Features: Flooring - Ceramic Tile, Bathroom - Jetted Tub, Bathroom - Walk-In Shower, Countertop(s) - Solid Surface, Crown Molding
- Level: Main
- Area: 110 Square Feet
- Dimensions: 11 X 10
Bathroom 2
- Features: Crown Molding, Flooring - Ceramic Tile, Countertop(s) - Solid Surface, Bathroom - Tub Shower
- Level: Main
- Area: 42 Square Feet
- Dimensions: 6 X 7
Bathroom 3
- Features: Flooring - Ceramic Tile, Double Sink, Bathroom - Tub Shower, Countertop(s) - Solid Surface, Jack and Jill Bathroom
- Level: Upper
- Area: 96 Square Feet
- Dimensions: 8 X 12
Dining room
- Features: Crown Molding, Flooring - HardWood
- Level: Main
- Area: 225 Square Feet
- Dimensions: 15 X 15
Foyer
- Features: Crown Molding, Flooring - Ceramic Tile
- Level: Main
- Area: 210 Square Feet
- Dimensions: 14 X 15
Kitchen
- Features: Breakfast Nook, Breakfast Bar, Countertop(s) - Quartz, Crown Molding, Dining Area, Kitchen Island, Eat-in Kitchen, Kitchen - Gas Cooking, Recessed Lighting, Pantry, Flooring - Ceramic Tile
- Level: Main
- Area: 300 Square Feet
- Dimensions: 12 X 25
Living room
- Features: Fireplace - Gas, Flooring - HardWood, Recessed Lighting, Cathedral/Vaulted Ceiling
- Level: Main
- Area: 272 Square Feet
- Dimensions: 16 X 17
Loft
- Features: Flooring - Carpet, Crown Molding, Ceiling Fan(s), Attic - Pull-Down Stairs
- Level: Upper
- Area: 360 Square Feet
- Dimensions: 12 X 30
Sitting room
- Features: Ceiling Fan(s), Crown Molding, Flooring - HardWood
- Level: Main
- Area: 160 Square Feet
- Dimensions: 10 X 16
Other
- Features: Flooring - Carpet, Ceiling Fan(s)
- Level: Main
- Area: 153 Square Feet
- Dimensions: 9 X 17
Heating
- Central, Heat Pump, Programmable Thermostat, Zoned, Electric
Cooling
- Central Air, Ceiling Fan(s), Heat Pump, Zoned, Electric
Appliances
- Included: Microwave, Cooktop, Central Vacuum, Dishwasher, Disposal, Dryer, Exhaust Fan, Humidifier, Ice Maker, Intercom, Self Cleaning Oven, Oven, Oven/Range - Gas, Refrigerator, Stainless Steel Appliance(s), Washer, Water Conditioner - Owned, Tankless Water Heater, Water Treat System, Gas Water Heater
- Laundry: Dryer In Unit, Has Laundry, Washer In Unit, Main Level
Features
- Attic, Bathroom - Walk-In Shower, Breakfast Area, Built-in Features, Ceiling Fan(s), Central Vacuum, Crown Molding, Dining Area, Entry Level Bedroom, Open Floorplan, Kitchen Island, Pantry, Primary Bath(s), Recessed Lighting, Upgraded Countertops, Wainscotting, Walk-In Closet(s), 9'+ Ceilings, 2 Story Ceilings, Dry Wall, Tray Ceiling(s)
- Flooring: Ceramic Tile, Hardwood, Carpet, Wood
- Doors: Sliding Glass
- Windows: Double Hung, Insulated Windows, Screens, Casement, Vinyl Clad, Window Treatments
- Has basement: No
- Number of fireplaces: 1
- Fireplace features: Double Sided, Equipment, Glass Doors, Gas/Propane, Heatilator, Mantel(s)
Interior area
- Total structure area: 3,736
- Total interior livable area: 3,736 sqft
- Finished area above ground: 3,736
- Finished area below ground: 0
Property
Parking
- Total spaces: 4
- Parking features: Storage, Garage Faces Front, Garage Door Opener, Inside Entrance, Concrete, Private, Attached, Driveway
- Attached garage spaces: 2
- Uncovered spaces: 2
Accessibility
- Accessibility features: 2+ Access Exits, Doors - Lever Handle(s), Doors - Swing In, Grip-Accessible Features
Features
- Levels: Two
- Stories: 2
- Patio & porch: Deck, Wrap Around, Porch, Enclosed
- Exterior features: Street Lights, Underground Lawn Sprinkler, Lighting
- Pool features: Community
- Has spa: Yes
- Spa features: Bath
- Has view: Yes
- View description: Garden, Golf Course, Pond, Street
- Has water view: Yes
- Water view: Pond
- Frontage type: Road Frontage
Lot
- Size: 0.29 Acres
- Features: Cleared, Front Yard, Landscaped, Pond, Rear Yard, SideYard(s), Year Round Access, Adjoins Golf Course
Details
- Additional structures: Above Grade, Below Grade
- Parcel number: 2410392853
- Zoning: R-1A
- Special conditions: Standard
- Other equipment: Intercom
Construction
Type & style
- Home type: SingleFamily
- Architectural style: Coastal
- Property subtype: Single Family Residence
Materials
- Frame, HardiPlank Type
- Foundation: Crawl Space, Pilings
- Roof: Architectural Shingle
Condition
- New construction: No
- Year built: 2006
Utilities & green energy
- Electric: Circuit Breakers, Generator, Underground
- Sewer: Public Sewer
- Water: Public
- Utilities for property: Cable Connected, Natural Gas Available, Phone Connected, Cable
Community & HOA
Community
- Features: Pool
- Security: Carbon Monoxide Detector(s), Main Entrance Lock, Security System, Smoke Detector(s)
- Subdivision: Glen Riddle
HOA
- Has HOA: Yes
- Amenities included: Bar/Lounge, Boat Ramp, Cable TV, Clubhouse, Common Grounds, Tennis Court(s), Pool, Sauna, Party Room, Meeting Room, Marina/Marina Club, Golf Course, Golf Club, Golf Course Membership Available, Gated, Fitness Center, Community Center
- Services included: Common Area Maintenance, Health Club, Maintenance Grounds, Management, Pool(s), Reserve Funds, Road Maintenance, Sauna, Security, Snow Removal, Trash
- HOA fee: $304 monthly
- HOA name: GLEN RIDDLE HOMEOWNERS ASSOCIATION
Location
- Region: Berlin
Financial & listing details
- Price per square foot: $217/sqft
- Tax assessed value: $599,100
- Annual tax amount: $5,265
- Date on market: 7/25/2025
- Listing agreement: Exclusive Right To Sell
- Ownership: Fee Simple
- Road surface type: Paved
Price history
| Date | Event | Price |
|---|---|---|
| 1/30/2026 | Sold | $810,000-2.4%$217/sqft |
Source:  Bright MLS #MDWO2032162 Report a problem Bright MLS #MDWO2032162 Report a problem | ||
| 1/6/2026 | Contingent | $829,900$222/sqft |
Source: Bright MLS #MDWO2032162 Report a problem | ||
| 12/30/2025 | Price change | $829,900-5.2%$222/sqft |
Source: Bright MLS #MDWO2032162 Report a problem | ||
| 11/2/2025 | Listed for sale | $874,990$234/sqft |
Source: Bright MLS #MDWO2032162 Report a problem | ||
| 10/23/2025 | Contingent | $874,990$234/sqft |
Source: Bright MLS #MDWO2032162 Report a problem | ||
| 10/7/2025 | Price change | $874,990-2.8%$234/sqft |
Source: Bright MLS #MDWO2032162 Report a problem | ||
| 7/25/2025 | Listed for sale | $899,900+6.2%$241/sqft |
Source: Bright MLS #MDWO2032162 Report a problem | ||
| 12/19/2005 | Sold | $847,511$227/sqft |
Source: Public Record Report a problem | ||
Public tax history
| Year | Property taxes | Tax assessment |
|---|---|---|
| 2025 | $5,218 -0.9% | $599,100 +8.9% |
| 2024 | $5,265 +0.7% | $550,200 +0.7% |
| 2023 | $5,227 +0.7% | $546,233 -0.7% |
| 2022 | $5,190 +0.7% | $550,200 +2.2% |
| 2021 | $5,152 +5.5% | $538,300 +5.5% |
| 2020 | $4,881 +5.9% | $510,067 -5.2% |
| 2019 | $4,611 +7.3% | $538,300 +18.7% |
| 2018 | $4,296 +1.4% | $453,600 +1.4% |
| 2017 | $4,238 +3.2% | $447,467 +1.4% |
| 2016 | $4,107 | $441,333 +1.4% |
| 2015 | $4,107 | $435,200 |
| 2014 | $4,107 | $435,200 |
| 2013 | -- | $435,200 -14.7% |
| 2012 | -- | $510,200 |
| 2011 | -- | $510,200 |
| 2010 | -- | $510,200 -22.2% |
| 2009 | -- | $655,470 +8% |
| 2008 | -- | $606,916 +8.7% |
| 2007 | -- | $558,363 +1088% |
| 2006 | -- | $47,000 |
| 2005 | -- | $47,000 |
| 2004 | -- | $47,000 |
| 2003 | -- | -- |
| 2002 | -- | $68,332 |
Find assessor info on the county website
Neighborhood: 21811
Nearby homes
- $688,5003 bd2 ba2.6k sqft11843 Man O War Ln, Berlin, MD 21811Off Market
- $730,0004 bd4 ba3.8k sqft10201 Twilight Gun Ln, Berlin, MD 21811Sold
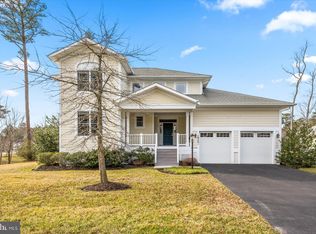
- $884,600-- bd4 ba3.5k sqft10203 Twilight Gun Ln, Berlin, MD 21811Off Market
- $748,5004 bd3 ba3.2k sqft11844 Man O War Ln, Berlin, MD 21811Off Market

- $699,4003 bd3 ba2.6k sqft11846 Man O War Ln, Berlin, MD 21811Off Market
- $901,1005 bd6 ba3.9k sqft11841 Man O War Ln, Berlin, MD 21811Off Market
- $831,9004 bd4 ba3.3k sqft11842 Man O War Ln, Berlin, MD 21811Off Market
- $916,900-- bd4 ba4.2k sqft11840 Man O War Ln, Berlin, MD 21811Off Market
Nearby schools
GreatSchools rating
- 10/10Ocean City Elementary SchoolGrades: PK-4Distance: 2.2 mi
- 10/10Stephen Decatur Middle SchoolGrades: 7-8Distance: 2.5 mi
- 7/10Stephen Decatur High SchoolGrades: 9-12Distance: 2.4 mi
Schools provided by the listing agent
- Elementary: Ocean City
- Middle: Berlin Intermediate School
- High: Stephen Decatur
- District: Worcester County Public Schools
Source: Bright MLS. This data may not be complete. We recommend contacting the local school district to confirm school assignments for this home.
Get a cash offer in 3 minutes
Find out how much your home could sell for in as little as 3 minutes with a no-obligation cash offer.
Estimated market value
$816,300
Get a cash offer in 3 minutes
Find out how much your home could sell for in as little as 3 minutes with a no-obligation cash offer.
Estimated market value
$816,300
- Maryland
- Worcester County
- Berlin
- 21811
- 11845 Man O War Ln
Nearby cities
Nearby neighborhoods
Nearby zip codes
Other Berlin Topics
