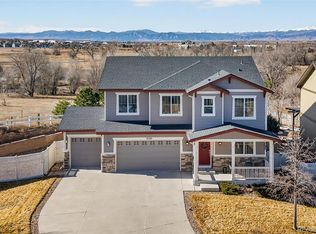
IMPECCABLE FIND WITH NO METRO DISTRICT! Welcome home to a comforting blend of cozy charm and inspiring mountain views in this spacious four-bedroom, three-and-a half-bath home in Monarch Estates. This customized Richmond-built floorplan is well-appointed with many manufacturer upgrades, GE Profile SS appliances with premium Berber carpet and gorgeous tile throughout. Entire home has recently been upgraded with Performance windows. This beautifully landscaped corner-lot features attractive stucco siding, highlighted by stone and copper accents with a freshly painted exterior. The spacious patio boasts beautiful mountain views and plenty of space for outdoor family fun under breathtaking sunsets. Inside it only gets better with plantation shutters throughout the home, a gas fireplace and a basement family room - perfect for movie nights and quiet relaxation. The kitchen shines with upgraded birch cabinetry, Corian counters, a spacious island, double-oven and five-burner gas cooktop making this kitchen a chef's delight. Oil-rubbed bronze accents throughout with granite counter-tops in the master bath and decorative tile in all additional baths leave no detail undone. A new tankless hot-water heater and energy-efficiency lighting, A/C and furnace make this a must-see property just minutes from great school in one of the front-range's safest and most convenient communities. Low HOA fees, a quiet cul-de-sac of great neighbors and so much more awaits your discovery!
Sold for $679,000
$679,000
10203 Audrey St, Firestone, CO 80504
4beds
3,352sqft
Single Family Residence
Built in 2011
7,546 Square Feet Lot
$676,700 Zestimate®
$203/sqft
$3,235 Estimated rent
Home value
$676,700
$636,000 - $717,000
$3,235/mo
Zestimate® history
Owner options
List your home for rent
$3,235/mo
Rent Zestimate®
Find your next renter with Zillow Rental Manager. Plus, with online applications, you can quickly screen prospective tenants – for free.
$3,235/mo
Rent Zestimate®
Refinance and save
$3,989/mo
Est. payment
Refinancing to a lower rate could help reduce your monthly payments and save thousands over the life of the loan.
$3,989/mo
Est. payment
Explore your selling options
Work with a Zillow partner agent
Leverage their expertise and Zillow's premium Showcase listings to get your home seen by more buyers.
Get startedList with your own agent
Get your home in front of millions of buyers by listing it on Zillow.
Learn how to do itSell it yourself
Take full control of how buyers see your home on Zillow by listing For Sale by Owner (FSBO).
List your homeWhat's special
Zillow last checked:
Listing updated:
Listed by:
Brian Aragon 720-232-0999,
RE/MAX Nexus
Bought with:
David Elmblad, 100045603
Coldwell Banker Realty-Boulder
Source: IRES as distributed by MLS GRID,MLS#: 1023455
Facts & features
Interior
Bedrooms & bathrooms
- Bedrooms: 4
- Bathrooms: 4
- Full bathrooms: 2
- 3/4 bathrooms: 1
- 1/2 bathrooms: 1
- Main level bathrooms: 1
Primary bedroom
- Description: Carpet
- Features: Full Primary Bath, Luxury Features Primary Bath, 5 Piece Primary Bath
- Level: Upper
- Area: 208 Square Feet
- Dimensions: 13 x 16
Bedroom 2
- Description: Carpet
- Level: Upper
- Area: 132 Square Feet
- Dimensions: 11 x 12
Bedroom 3
- Description: Carpet
- Level: Upper
- Area: 121 Square Feet
- Dimensions: 11 x 11
Bedroom 4
- Description: Carpet
- Level: Basement
Dining room
- Level: Main
- Area: 144 Square Feet
- Dimensions: 12 x 12
Family room
- Description: Carpet
- Level: Basement
Kitchen
- Description: Tile
- Level: Main
- Area: 132 Square Feet
- Dimensions: 11 x 12
Laundry
- Description: Tile
- Level: Upper
Living room
- Description: Carpet
- Level: Main
- Area: 306 Square Feet
- Dimensions: 17 x 18
Study
- Description: Carpet
- Level: Main
- Area: 168 Square Feet
- Dimensions: 12 x 14
Heating
- Forced Air
Cooling
- Central Air
Appliances
- Included: Electric Range, Gas Range, Double Oven, Dishwasher, Refrigerator, Microwave, Disposal
- Laundry: Washer/Dryer Hookup
Features
- Eat-in Kitchen, Separate Dining Room, Open Floorplan, Pantry, Walk-In Closet(s), Kitchen Island
- Windows: Window Coverings
- Basement: Full,Partially Finished
- Has fireplace: Yes
- Fireplace features: Gas, Living Room
Interior area
- Total structure area: 2,197
- Total interior livable area: 3,352 sqft
- Finished area above ground: 2,197
Property
Parking
- Total spaces: 2
- Parking features: Attached
- Attached garage spaces: 2
- Details: Attached
Accessibility
- Accessibility features: Level Lot
Features
- Levels: Two
- Stories: 2
- Patio & porch: Patio
- Exterior features: Sprinkler System
- Fencing: Fenced
- Has view: Yes
- View description: Mountain(s)
Lot
- Size: 7,546 Square Feet
- Features: Corner Lot, Level, Near Golf Course, City Limits, Paved, Curbs, Gutters, Sidewalks, Street Light, Fire Hydrant within 500 Feet
Details
- Parcel number: R1211702
- Zoning: SFR
- Special conditions: Private Owner
Construction
Type & style
- Home type: SingleFamily
- Architectural style: Contemporary
- Property subtype: Single Family Residence
Materials
- Stone, Stucco
- Roof: Metal
Condition
- New construction: No
- Year built: 2011
Utilities & green energy
- Sewer: Public Sewer
- Water: City
- Utilities for property: Natural Gas Available, Electricity Available, Cable Available, Satellite Avail, High Speed Avail
Green energy
- Energy efficient items: Windows
Community & HOA
Community
- Subdivision: Monarch Estates
HOA
- Has HOA: Yes
- Services included: Trash, Snow Removal, Management
- HOA fee: $60 monthly
- HOA name: Monarch Estates HOA
- HOA phone: 866-473-2573
Location
- Region: Firestone
Financial & listing details
- Price per square foot: $203/sqft
- Tax assessed value: $596,206
- Annual tax amount: $3,738
- Date on market: 12/14/2024
- Listing terms: Cash,Conventional,FHA,VA Loan
- Exclusions: Sellers Personal Property
- Electric utility on property: Yes
- Road surface type: Asphalt
Price history
| Date | Event | Price |
|---|---|---|
| 4/11/2025 | Sold | $679,000-0.9%$203/sqft |
Source:  IRES as distributed by MLS GRID #1023455 Report a problem IRES as distributed by MLS GRID #1023455 Report a problem | ||
| 2/15/2025 | Pending sale | $685,000$204/sqft |
Source:  REcolorado as distributed by MLS GRID #IR1023455 Report a problem REcolorado as distributed by MLS GRID #IR1023455 Report a problem | ||
| 12/14/2024 | Listed for sale | $685,000+101.5%$204/sqft |
Source: IRES as distributed by MLS GRID #1023455 Report a problem | ||
| 6/2/2014 | Sold | $339,900$101/sqft |
Source: IRES as distributed by MLS GRID #735010 Report a problem | ||
| 5/8/2014 | Listed for sale | $339,900+15.2%$101/sqft |
Source: Brass Key Property Brokers, LLC #735010 Report a problem | ||
| 12/28/2011 | Sold | $295,000$88/sqft |
Source: Public Record Report a problem | ||
Public tax history
| Year | Property taxes | Tax assessment |
|---|---|---|
| 2026 | $4,182 +7.3% | $36,490 -2.1% |
| 2025 | $3,897 +4.3% | $37,270 -9.1% |
| 2024 | $3,738 +17.9% | $41,010 -0.9% |
| 2023 | $3,169 -1% | $41,400 +36.6% |
| 2022 | $3,200 +8.6% | $30,300 -2.8% |
| 2021 | $2,947 | $31,170 +7.7% |
| 2020 | $2,947 +12.3% | $28,930 |
| 2019 | $2,623 -12.3% | $28,930 +9.8% |
| 2018 | $2,990 +14% | $26,340 |
| 2017 | $2,623 -2.2% | $26,340 +11.5% |
| 2016 | $2,681 +13.2% | $23,620 |
| 2015 | $2,369 +29.6% | $23,620 +29.5% |
| 2014 | $1,827 | $18,240 |
| 2013 | -- | $18,240 -5.3% |
| 2012 | -- | $19,270 +150.6% |
| 2011 | -- | $7,690 +127.5% |
| 2010 | -- | $3,380 |
| 2009 | -- | $3,380 -64.9% |
| 2008 | -- | $9,620 |
| 2007 | -- | $9,620 -5.1% |
| 2006 | -- | $10,140 |
| 2005 | -- | $10,140 -17.5% |
| 2004 | -- | $12,290 |
Find assessor info on the county website
Neighborhood: 80504
Nearby homes
- $582,8003 bd3 ba2.2k sqft10191 Audrey St, Firestone, CO 80504Off Market
- $635,0004 bd3 ba3.7k sqft10180 Audrey St, Firestone, CO 80504Sold
- $625,2004 bd4 ba2.1k sqft4702 Monarch Dr, Firestone, CO 80504Off Market
- $626,0004 bd3 ba2.4k sqft10212 Audrey St, Firestone, CO 80504Off Market
- $659,1005 bd4 ba3.4k sqft4702 Sandy Ridge Ave, Firestone, CO 80504Off Market
- $480,0003 bd2 ba1.3k sqft4712 Sandy Ridge Ave, Firestone, CO 80504Sold
- $553,8004 bd4 ba2.5k sqft10192 Audrey St, Firestone, CO 80504Off Market
- $695,0005 bd4 ba4.1k sqft4737 Sandy Ridge Ave, Firestone, CO 80504Sold
Nearby schools
GreatSchools rating
- 4/10Centennial Elementary SchoolGrades: PK-5Distance: 0.5 mi
- 6/10Coal Ridge Middle SchoolGrades: 6-8Distance: 1.7 mi
- 7/10Mead High SchoolGrades: 9-12Distance: 2.8 mi
Schools provided by the listing agent
- Elementary: Centennial
- Middle: Mead
- High: Mead
Source: IRES as distributed by MLS GRID. This data may not be complete. We recommend contacting the local school district to confirm school assignments for this home.
Get a cash offer in 3 minutes
Find out how much your home could sell for in as little as 3 minutes with a no-obligation cash offer.
Estimated market value
$676,700
Get a cash offer in 3 minutes
Find out how much your home could sell for in as little as 3 minutes with a no-obligation cash offer.
Estimated market value
$676,700
- Colorado
- Weld County
- Firestone
- 80504
- 10203 Audrey St
Nearby cities
Nearby zip codes
Other Firestone Topics
