Skip main navigation
Sold for $635,000
  • $635,000

    10180 Audrey Street, Firestone, CO 80504

    4beds
    3,782sqft
    Single Family Residence
    Built in 2010
    10,094 Square Feet Lot
    $635,500 Zestimate®
    $168/sqft
    $3,288 Estimated rent

    Home value

    $635,500

    $604,000 - $667,000

    $3,288/mo

    Zestimate® history
    Loading
    Loading...

    Owner options

    List your home for rent

    $3,288/mo

    Rent Zestimate®

    Find your next renter with Zillow Rental Manager. Plus, with online applications, you can quickly screen prospective tenants – for free.

    Learn more

    $3,288/mo

    Rent Zestimate®

    Refinance and save

    $3,781/mo

    Est. payment

    Refinancing to a lower rate could help reduce your monthly payments and save thousands over the life of the loan.

    See today's rates

    $3,781/mo

    Est. payment

    Explore your selling options

    Work with a Zillow partner agent

    Leverage their expertise and Zillow's premium Showcase listings to get your home seen by more buyers.

    Get started

    List with your own agent

    Get your home in front of millions of buyers by listing it on Zillow.

    Learn how to do it

    Sell it yourself

    Take full control of how buyers see your home on Zillow by listing For Sale by Owner (FSBO).

    List your home

    What's special

    Spectacular mountain viewsWide-open vistasUpper-level laundryInviting front porchSpacious primary suiteIncredible oversized backyardWalk-in pantry
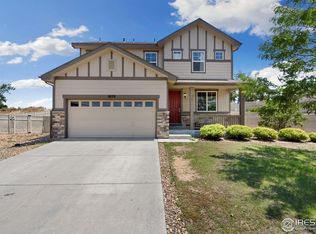
    Tucked away on a quiet cul-de-sac, this exceptional craftsman-style home sits on one of the best lots in the neighborhood — an oversized .23-acre homesite with no rear or side neighbors and truly unobstructed Front Range mountain views that will never be blocked by future construction. Backing to a peaceful private farm, you’ll enjoy wide-open vistas and the charm of two friendly horses next door that you can feed and pet. The setting is private, serene, and simply unmatched. The inviting front porch welcomes you into a bright, open-concept layout inside filled with natural light and stunning mountain views from both levels. The cozy living room fireplace creates the perfect gathering space, while the beautifully appointed kitchen features newer granite countertops, abundant warm wood cabinetry, a center island for easy meal prep, walk-in pantry, built-in desk, and breathtaking mountain views right over the sink. French doors off the entry lead to a flexible office that can easily double as a guest bedroom. Upstairs, you’ll find four generously sized bedrooms plus a versatile loft space, along with the convenience of upper-level laundry. The spacious primary suite captures even more spectacular mountain views and offers a luxurious 5-piece bath with soaking tub, separate shower, and a large walk-in closet — unwind while taking in peaceful, uninterrupted scenery. The unfinished basement provides excellent storage or the opportunity to expand with additional living space. Step outside to the incredible oversized backyard — perfect for entertaining, relaxing, or simply enjoying the wide-open views and quiet privacy. Major updates since 2021 include a new roof, water heater, finished garage, and solar panels — and the $30,000 solar lease will be completely paid off at closing by the seller, providing energy efficiency and long-term savings. Welcome home!

    Zillow last checked:

    Listing updated:

    Listed by:

    Jill Tennison 720-270-0024 jill.tennison@redfin.com,

    Redfin Corporation,

    Judy Keech 303-523-3319,

    Redfin Corporation

    Bought with:

    Nuechterlein Team

    MB Boulder Suburban Homes

    Source: REcolorado as distributed by MLS GRID,MLS#: 3683790MLS Logo

    Facts & features

    Interior

    Bedrooms & bathrooms
    • Bedrooms: 4
    • Bathrooms: 3
    • Full bathrooms: 2
    • 1/2 bathrooms: 1
    • Main level bathrooms: 1
    Bedroom
    • Description: Dual Door Entry, Tray Ceiling, Carpet Floors, Ceiling Fan, En-Suite Bath
    • Features: Primary Suite
    • Level: Upper
    • Area: 255 Square Feet
    • Dimensions: 17 x 15
    Bedroom
    • Description: Carpet Floors
    • Level: Upper
    • Area: 132 Square Feet
    • Dimensions: 12 x 11
    Bedroom
    • Description: Carpet Floors, Ceiling Fan
    • Level: Upper
    • Area: 120 Square Feet
    • Dimensions: 10 x 12
    Bedroom
    • Description: Carpet Floors, Ceiling Fan
    • Level: Upper
    • Area: 110 Square Feet
    • Dimensions: 10 x 11
    Bathroom
    • Description: Tile Floors, Pedestal Sink
    • Level: Main
    • Area: 36 Square Feet
    • Dimensions: 6 x 6
    Bathroom
    • Description: 5-Pc, Tile Floors, Dual Sinks With Granite Countertops, Oversized Soaking Tub, Walk-In Shower, Walk-In Closet
    • Features: En Suite Bathroom, Primary Suite
    • Level: Upper
    • Area: 108 Square Feet
    • Dimensions: 12 x 9
    Bathroom
    • Description: Tile Floors, Sink/Vanity With Granite Countertops, Tub/Shower Combination
    • Level: Upper
    • Area: 54 Square Feet
    • Dimensions: 6 x 9
    Dining room
    • Description: Wood Floor, Door To Backyard, Door To Garage
    • Level: Main
    • Area: 180 Square Feet
    • Dimensions: 15 x 12
    Kitchen
    • Description: Granite Countertops, Gas Range, Black Appliances, Pantry, Wood Floors
    • Level: Main
    • Area: 130 Square Feet
    • Dimensions: 13 x 10
    Laundry
    • Description: Washer And Dryer, Tile Floors
    • Level: Upper
    • Area: 66 Square Feet
    • Dimensions: 11 x 6
    Living room
    • Description: Open Concept, Fireplace, Carpet Floors, Ceiling Fan
    • Level: Main
    • Area: 289 Square Feet
    • Dimensions: 17 x 17
    Loft
    • Description: Carpet Floors, Ceiling Fan
    • Level: Upper
    • Area: 744 Square Feet
    • Dimensions: 24 x 31
    Office
    • Description: French Door Entry, Carpet Floors
    • Level: Main
    • Area: 156 Square Feet
    • Dimensions: 13 x 12
    Heating
    • Natural Gas
    Cooling
    • Central Air
    Appliances
    • Included: Dishwasher, Disposal, Dryer, Electric Water Heater, Humidifier, Microwave, Range, Range Hood, Refrigerator, Self Cleaning Oven, Washer
    Features
    • Audio/Video Controls, Built-in Features, Ceiling Fan(s), Eat-in Kitchen, Entrance Foyer, Granite Counters, High Ceilings, Pantry, Primary Suite, Smart Thermostat, Sound System, Walk-In Closet(s), Wired for Data
    • Flooring: Carpet, Tile, Wood
    • Windows: Double Pane Windows, Window Coverings
    • Basement: Daylight,Partial,Unfinished
    • Number of fireplaces: 1
    • Fireplace features: Family Room, Gas
    Interior area
    • Total structure area: 3,782
    • Total interior livable area: 3,782 sqft
    • Finished area above ground: 2,665
    • Finished area below ground: 0

    Property

    Parking
    • Total spaces: 3
    • Parking features: Electric Vehicle Charging Station(s), Insulated Garage, Storage
    • Attached garage spaces: 3
    Features
    • Levels: Two
    • Stories: 2
    • Patio & porch: Covered, Front Porch, Patio
    • Exterior features: Lighting, Private Yard, Rain Gutters, Smart Irrigation
    • Fencing: Full
    • Has view: Yes
    • View description: Meadow, Mountain(s)
    Lot
    • Size: 10,094 sqft
    • Features: Cul-De-Sac, Irrigated, Sprinklers In Front, Sprinklers In Rear
    Details
    • Parcel number: R1211502
    • Special conditions: Standard

    Construction

    Type & style
    • Home type: SingleFamily
    • Property subtype: Single Family Residence
    Materials
    • Wood Siding
    • Roof: Composition
    Condition
    • Year built: 2010

    Utilities & green energy

    • Electric: 110V
    • Sewer: Public Sewer
    • Water: Public
    • Utilities for property: Cable Available, Electricity Connected, Natural Gas Available, Phone Connected

    Community & neighborhood

    Security
    • Security features: Carbon Monoxide Detector(s), Radon Detector, Security System, Smoke Detector(s)
    Location
    • Region: Firestone
    • Subdivision: Monarch Estates

    HOA & financial

    HOA
    • Has HOA: Yes
    • HOA fee: $70 monthly
    • Amenities included: Tennis Court(s)
    • Services included: Maintenance Grounds, Road Maintenance, Snow Removal
    • Association name: Monarch Estates HOA
    • Association phone: 866-473-2573

    Other

    Other facts
    • Listing terms: Cash,Conventional,FHA,VA Loan
    • Ownership: Individual
    • Road surface type: Paved

    Price history

    DateEventPrice
    3/20/2026Sold$635,000+1.6%$168/sqft
    Source: REcolorado as distributed by MLS GRID #3683790 Report a problem
    2/24/2026Pending sale$625,000$165/sqft
    Source: REcolorado as distributed by MLS GRID #3683790 Report a problem
    2/19/2026Listed for sale$625,000+31.6%$165/sqft
    Source: REcolorado as distributed by MLS GRID #3683790 Report a problem
    4/1/2020Listing removed$475,000$126/sqft
    Source: Redfin Corporation #6317155 Report a problem
    4/1/2020Listed for sale$475,000-0.4%$126/sqft
    Source: Redfin Corporation #6317155 Report a problem
    3/31/2020Sold$477,000+0.4%$126/sqft
    Source: IRES as distributed by MLS GRID #905130 Report a problem
    3/5/2020Pending sale$475,000$126/sqft
    Source: Redfin Corporation #6317155 Report a problem
    2/27/2020Listed for sale$475,000+25%$126/sqft
    Source: Redfin Corporation #905130 Report a problem
    8/7/2017Sold$380,000$100/sqft
    Source: Public Record Report a problem
    6/21/2017Listed for sale$380,000+20.9%$100/sqft
    Source: Zadel Realty #824156 Report a problem
    10/1/2010Sold$314,400+1472%$83/sqft
    Source: Public Record Report a problem
    3/22/2010Sold$20,000$5/sqft
    Source: Public Record Report a problem

    Public tax history

    YearProperty taxesTax assessment
    2025$3,860 +4.3%$37,380 -8.1%
    2024$3,703 +17%$40,670 -0.9%
    2023$3,164 -1%$41,050 +35.7%
    2022$3,196 +6.6%$30,250 -2.8%
    2021$2,999 $31,130 +5.7%
    2020$2,999 +11.7%$29,440
    2019$2,685 -11.8%$29,440 +9.2%
    2018$3,042 +13.3%$26,960
    2017$2,685 -2.2%$26,960 +7.2%
    2016$2,744 +8.8%$25,140
    2015$2,522 +29.4%$25,140 +29.3%
    2014$1,949 $19,450
    2013-- $19,450 -4.8%
    2012-- $20,430
    2011-- $20,430 +504.4%
    2010-- $3,380
    2009-- $3,380 -64.9%
    2008-- $9,620
    2007-- $9,620 -5.1%
    2006-- $10,140
    2005-- $10,140 -17.5%
    2004-- $12,290

    Find assessor info on the county website

    Neighborhood: 80504

    Nearby schools

    GreatSchools rating
    Schools provided by the listing agent
    • Elementary: Centennial
    • Middle: Coal Ridge
    • High: Mead
    • District: St. Vrain Valley RE-1J

    Source: REcolorado as distributed by MLS GRID. This data may not be complete. We recommend contacting the local school district to confirm school assignments for this home.

    Get a cash offer in 3 minutes
    Find out how much your home could sell for in as little as 3 minutes with a no-obligation cash offer.
    Estimated market value
    $635,500
    Get a cash offer in 3 minutes
    Find out how much your home could sell for in as little as 3 minutes with a no-obligation cash offer.
    Estimated market value
    $635,500