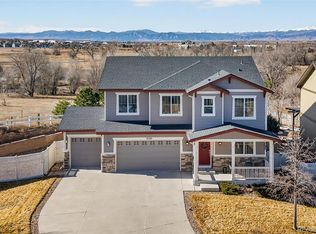
10178 Audrey St, Firestone, CO 80504
Home value
$568,900
$540,000 - $597,000
$3,106/mo
Owner options
$3,106/mo
Rent Zestimate®
Find your next renter with Zillow Rental Manager. Plus, with online applications, you can quickly screen prospective tenants – for free.
$3,106/mo
Rent Zestimate®
$3,257/mo
Est. payment
Refinancing to a lower rate could help reduce your monthly payments and save thousands over the life of the loan.
$3,257/mo
Est. payment
Explore your selling options
Work with a Zillow partner agent
Leverage their expertise and Zillow's premium Showcase listings to get your home seen by more buyers.
Get startedList with your own agent
Get your home in front of millions of buyers by listing it on Zillow.
Learn how to do itSell it yourself
Take full control of how buyers see your home on Zillow by listing For Sale by Owner (FSBO).
List your homeWhat's special
Zillow last checked:
Listing updated:
Alejandro Garcia 970-646-1619,
Group Centerra
Jenni Lovins, 100047658
Lovins Real Estate
Facts & features
Interior
Bedrooms & bathrooms
- Bedrooms: 3
- Bathrooms: 3
- Full bathrooms: 2
- 1/2 bathrooms: 1
- Main level bathrooms: 1
Rooms
- Room types: Loft
Primary bedroom
- Description: Carpet
- Features: 5 Piece Primary Bath
- Level: Upper
- Area: 195 Square Feet
- Dimensions: 13 x 15
Bedroom 2
- Description: Carpet
- Level: Upper
- Area: 110 Square Feet
- Dimensions: 10 x 11
Bedroom 3
- Description: Carpet
- Level: Upper
- Area: 110 Square Feet
- Dimensions: 10 x 11
Family room
- Description: Carpet
- Level: Main
- Area: 224 Square Feet
- Dimensions: 14 x 16
Kitchen
- Description: Wood
- Level: Main
- Area: 126 Square Feet
- Dimensions: 9 x 14
Laundry
- Description: Vinyl
- Level: Upper
- Area: 48 Square Feet
- Dimensions: 6 x 8
Heating
- Forced Air
Cooling
- Central Air
Appliances
- Included: No Inclusions, Dishwasher, Refrigerator, Washer, Dryer, Microwave, Trash Compactor
- Laundry: Washer/Dryer Hookup
Features
- Eat-in Kitchen, Open Floorplan, Pantry, Walk-In Closet(s), Kitchen Island
- Flooring: Wood
- Windows: Window Coverings
- Basement: Full,Unfinished
Interior area
- Total structure area: 2,174
- Total interior livable area: 3,133 sqft
- Finished area above ground: 2,174
Property
Parking
- Total spaces: 2
- Parking features: Garage - Attached
- Attached garage spaces: 2
- Details: Attached
Accessibility
- Accessibility features: Level Lot
Features
- Levels: Two
- Stories: 2
- Patio & porch: Patio
- Exterior features: Sprinkler System
- Spa features: Heated
- Fencing: Fenced
- Has view: Yes
- View description: Mountain(s)
Lot
- Size: 9,356 Square Feet
- Features: Cul-De-Sac, Level, Abuts Farm Land, City Limits, Paved, Curbs, Gutters, Sidewalks, Street Light, Alley
Details
- Parcel number: R1211402
- Zoning: Res
- Special conditions: Private Owner
Construction
Type & style
- Home type: SingleFamily
- Architectural style: Legal Conforming,Contemporary
- Property subtype: Single Family Residence
Materials
- Frame, Vinyl Siding
- Roof: Composition
Condition
- New construction: No
- Year built: 2013
Utilities & green energy
- Electric: Photovoltaics Seller Owned
- Sewer: Public Sewer
- Water: City
- Utilities for property: Natural Gas Available, Electricity Available, Satellite Avail
Community & HOA
Community
- Subdivision: Monarch Estates
HOA
- Has HOA: Yes
- Services included: Management
- HOA fee: $50 monthly
- HOA name: Monarch Estates
- HOA phone: 303-532-4148
Location
- Region: Firestone
Financial & listing details
- Price per square foot: $176/sqft
- Tax assessed value: $546,714
- Annual tax amount: $3,334
- Date on market: 7/16/2024
- Listing terms: Cash,Conventional,FHA,VA Loan
- Exclusions: Seller's Personal Property
- Electric utility on property: Yes
Price history
| Date | Event | Price |
|---|---|---|
| 9/5/2024 | Sold | $550,000$176/sqft |
Source: | ||
| 8/12/2024 | Pending sale | $550,000$176/sqft |
Source: | ||
| 7/18/2024 | Listed for sale | $550,000+106.2%$176/sqft |
Source: | ||
| 5/2/2013 | Sold | $266,700$85/sqft |
Source: Public Record Report a problem | ||
Public tax history
| Year | Property taxes | Tax assessment |
|---|---|---|
| 2026 | $3,834 +10.3% | $33,460 -2.1% |
| 2025 | $3,476 +4.3% | $34,170 -7.6% |
| 2024 | $3,334 +16.9% | $36,980 -1% |
| 2023 | $2,853 -1% | $37,340 +36.9% |
| 2022 | $2,881 +8.7% | $27,270 -2.8% |
| 2021 | $2,651 | $28,060 +7.8% |
| 2020 | $2,651 +11.8% | $26,030 |
| 2019 | $2,372 -11.8% | $26,030 +9.3% |
| 2018 | $2,690 +13.4% | $23,820 |
| 2017 | $2,372 -2.2% | $23,820 +12.7% |
| 2016 | $2,425 +14.3% | $21,140 |
| 2015 | $2,120 +29% | $21,140 +395.1% |
| 2014 | $1,643 | $4,270 |
| 2013 | -- | $4,270 -47.5% |
| 2012 | -- | $8,130 +5.7% |
| 2011 | -- | $7,690 +127.5% |
| 2010 | -- | $3,380 |
| 2009 | -- | $3,380 -64.9% |
| 2008 | -- | $9,620 |
| 2007 | -- | $9,620 -5.1% |
| 2006 | -- | $10,140 |
| 2005 | -- | $10,140 -17.5% |
| 2004 | -- | $12,290 |
Neighborhood: 80504
Nearby homes
- $585,0004 bd3 ba3.2k sqft10186 Audrey St, Firestone, CO 80504Sold

- $635,0004 bd3 ba3.7k sqft10180 Audrey St, Firestone, CO 80504Sold

- $553,8004 bd4 ba2.5k sqft10192 Audrey St, Firestone, CO 80504Off Market
- $582,8003 bd3 ba2.2k sqft10191 Audrey St, Firestone, CO 80504Off Market
- $679,0004 bd4 ba3.3k sqft10203 Audrey St, Firestone, CO 80504Sold
- $626,0004 bd3 ba2.4k sqft10212 Audrey St, Firestone, CO 80504Off Market
- $723,8004 bd3 ba1.5k sqft4875 County Road 22, Longmont, CO 80504Off Market
- $480,0003 bd2 ba1.3k sqft4712 Sandy Ridge Ave, Firestone, CO 80504Sold
Nearby schools
GreatSchools rating
- 4/10Centennial Elementary SchoolGrades: PK-5Distance: 0.4 mi
- 6/10Coal Ridge Middle SchoolGrades: 6-8Distance: 1.7 mi
- 7/10Mead High SchoolGrades: 9-12Distance: 2.9 mi
Schools provided by the listing agent
- Elementary: Centennial
- Middle: Coal Ridge
- High: Mead
Source: IRES as distributed by MLS GRID. This data may not be complete. We recommend contacting the local school district to confirm school assignments for this home.
Get a cash offer in 3 minutes
- Colorado
- Weld County
- Firestone
- 80504
- 10178 Audrey St