Skip main navigation
Sold for $585,000
  • $585,000

    10186 Audrey Street, Firestone, CO 80504

    4beds
    3,222sqft
    Single Family Residence
    Built in 2012
    8,469 Square Feet Lot
    $585,400 Zestimate®
    $182/sqft
    $3,159 Estimated rent

    Home value

    $585,400

    $556,000 - $615,000

    $3,159/mo

    Zestimate® history
    Loading
    Loading...

    Owner options

    List your home for rent

    $3,159/mo

    Rent Zestimate®

    Find your next renter with Zillow Rental Manager. Plus, with online applications, you can quickly screen prospective tenants – for free.

    Learn more

    $3,159/mo

    Rent Zestimate®

    Refinance and save

    $3,448/mo

    Est. payment

    Refinancing to a lower rate could help reduce your monthly payments and save thousands over the life of the loan.

    See today's rates

    $3,448/mo

    Est. payment

    Explore your selling options

    Work with a Zillow partner agent

    Leverage their expertise and Zillow's premium Showcase listings to get your home seen by more buyers.

    Get started

    List with your own agent

    Get your home in front of millions of buyers by listing it on Zillow.

    Learn how to do it

    Sell it yourself

    Take full control of how buyers see your home on Zillow by listing For Sale by Owner (FSBO).

    List your home

    What's special

    Wide open viewsFiber internet readinessSpacious primary suiteOpen-concept main levelDouble ovensInduction cooktopQuartz countertops
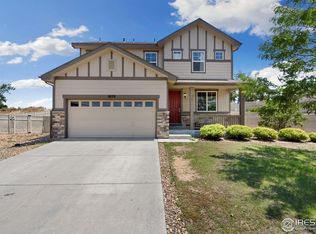
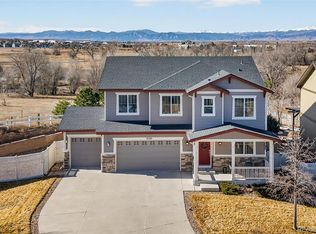
    Tucked at the end of a quiet cul-de-sac and backing to open space, 10186 Audrey Street is the definition of home sweet home. From the moment you walk in, you’ll feel the difference. This home has been thoughtfully upgraded for comfort, efficiency, and modern living. The open-concept main level features a dedicated main-floor office and a standout chef’s kitchen with upgraded cabinetry, quartz countertops, and Bosch built-in appliances including double ovens and a induction cooktop. Whether you’re hosting a crowd or enjoying a quiet night in, this is a kitchen you’ll truly enjoy. Upstairs, unwind in the spacious primary suite with a true 5-piece bath and custom closet system in the oversized walk-in closet, plus the convenience of laundry and four bedrooms all on the same floor Built for Colorado living (and all the toys), this home includes a 49-panel, 14kW owned solar system that transfers to the buyer and three 240V outlets ready for RV parking and EV charging. The backyard is fully fenced and designed for everyday ease with three gates, including a convenient drive-through gate. Enjoy an oversized stamped concrete patio, wide open views, and a hot tub pad with 240V power, just add the hot tub for your own stargazing nights. Major updates include a new roof (2024), plus comfort upgrades with HVAC improvements including a smart thermostat, a whole-house fan for energy-saving comfort, and extra returns for improved temperature control. The home is also wired for the future with whole-house sound and fiber internet readiness, and offers peace of mind with a whole-home security system with cameras. Need more space? The unfinished basement with high ceilings is ready for your vision, with plumbing in place for an easier finish down the road. If you’ve been waiting for a move-in-ready home with premium lot placement, major upgrades, and an outdoor setup that’s ready to enjoy from day one, this is the one.

    Zillow last checked:

    Listing updated:

    Listed by:

    Carissa Sargent 720-326-7837,

    RE/MAX of Cherry Creek

    Bought with:

    Jason Weaver, 40044071

    RE/MAX Professionals

    Source: REcolorado as distributed by MLS GRID,MLS#: 7165464MLS Logo

    Facts & features

    Interior

    Bedrooms & bathrooms
    • Bedrooms: 4
    • Bathrooms: 3
    • Full bathrooms: 2
    • 1/2 bathrooms: 1
    • Main level bathrooms: 1
    Bedroom
    • Level: Upper
    Bedroom
    • Description: Spacious Primary Bedroom With Mountain Views
    • Features: Primary Suite
    • Level: Upper
    Bedroom
    • Level: Upper
    Bedroom
    • Level: Upper
    Bathroom
    • Features: En Suite Bathroom
    • Level: Main
    Bathroom
    • Description: 5 Piece En-Suite Bathroom
    • Features: En Suite Bathroom, Primary Suite
    • Level: Upper
    Bathroom
    • Level: Upper
    Dining room
    • Level: Main
    Family room
    • Description: Unfinished Basement Space
    • Level: Basement
    Kitchen
    • Description: Gourmet Bosch Appliances
    • Level: Main
    Laundry
    • Level: Upper
    Living room
    • Level: Main
    Office
    • Level: Main
    Heating
    • Forced Air
    Cooling
    • Central Air
    Appliances
    • Included: Dishwasher, Disposal, Dryer, Microwave, Range, Refrigerator, Washer
    Features
    • Eat-in Kitchen, Entrance Foyer, Five Piece Bath, Kitchen Island, Open Floorplan, Pantry, Primary Suite, Quartz Counters, Smart Thermostat, Smoke Free, Walk-In Closet(s)
    • Flooring: Carpet, Tile
    • Basement: Unfinished
    Interior area
    • Total structure area: 3,222
    • Total interior livable area: 3,222 sqft
    • Finished area above ground: 2,252
    • Finished area below ground: 0

    Property

    Parking
    • Total spaces: 4
    • Parking features: Garage - Attached
    • Attached garage spaces: 3
    • Details: RV Spaces: 1
    Features
    • Levels: Two
    • Stories: 2
    • Patio & porch: Covered, Front Porch, Patio
    • Exterior features: Private Yard, Rain Gutters
    • Fencing: Full
    • Has view: Yes
    • View description: Meadow, Mountain(s), Plains
    Lot
    • Size: 8,469 sqft
    • Features: Cul-De-Sac, Greenbelt, Irrigated, Landscaped, Level, Sprinklers In Front, Sprinklers In Rear
    Details
    • Parcel number: R1211302
    • Special conditions: Standard

    Construction

    Type & style
    • Home type: SingleFamily
    • Architectural style: Traditional
    • Property subtype: Single Family Residence
    Materials
    • Frame
    • Roof: Composition
    Condition
    • Updated/Remodeled
    • Year built: 2012

    Utilities & green energy

    • Sewer: Public Sewer
    • Water: Public

    Community & neighborhood

    Security
    • Security features: Carbon Monoxide Detector(s), Security System, Smart Cameras, Smart Locks, Smoke Detector(s), Video Doorbell
    Location
    • Region: Firestone
    • Subdivision: Monarch Estates

    HOA & financial

    HOA
    • Has HOA: Yes
    • HOA fee: $70 monthly
    • Amenities included: Tennis Court(s)
    • Services included: Maintenance Grounds, Road Maintenance, Snow Removal
    • Association name: Monarch Estates HOA
    • Association phone: 866-473-2573

    Other

    Other facts
    • Listing terms: 1031 Exchange,Cash,Conventional,FHA,USDA Loan,VA Loan
    • Ownership: Individual

    Price history

    DateEventPrice
    4/6/2026Sold$585,000+2.6%$182/sqft
    Source: REcolorado as distributed by MLS GRID #7165464 Report a problem
    3/19/2026Pending sale$569,900$177/sqft
    Source: REcolorado as distributed by MLS GRID #7165464 Report a problem
    3/12/2026Listed for sale$569,900+96.5%$177/sqft
    Source: REcolorado as distributed by MLS GRID #7165464 Report a problem
    4/4/2013Sold$290,000$90/sqft
    Source: Public Record Report a problem

    Public tax history

    YearProperty taxesTax assessment
    2026$3,888 +9%$33,930 -2.1%
    2025$3,566 +4.3%$34,650 -8.5%
    2024$3,420 +16.2%$37,850 -0.9%
    2023$2,942 -1%$38,210 +35.8%
    2022$2,971 +7.5%$28,130 -2.8%
    2021$2,764 $28,940 +6.6%
    2020$2,764 +12%$27,140
    2019$2,469 -12%$27,140 +9.5%
    2018$2,805 +13.6%$24,790
    2017$2,469 -2.2%$24,790 +12.2%
    2016$2,523 +13.8%$22,100
    2015$2,217 +28.8%$22,100 +82.5%
    2014$1,721 $12,110
    2013-- $12,110 +49%
    2012-- $8,130 +5.7%
    2011-- $7,690 +127.5%
    2010-- $3,380
    2009-- $3,380 -64.9%
    2008-- $9,620
    2007-- $9,620 -5.1%
    2006-- $10,140
    2005-- $10,140 -17.5%
    2004-- $12,290

    Find assessor info on the county website

    Neighborhood: 80504

    Nearby schools

    GreatSchools rating
    Schools provided by the listing agent
    • Elementary: Centennial
    • Middle: Coal Ridge
    • High: Mead
    • District: St. Vrain Valley RE-1J

    Source: REcolorado as distributed by MLS GRID. This data may not be complete. We recommend contacting the local school district to confirm school assignments for this home.

    Get a cash offer in 3 minutes
    Find out how much your home could sell for in as little as 3 minutes with a no-obligation cash offer.
    Estimated market value
    $585,400
    Get a cash offer in 3 minutes
    Find out how much your home could sell for in as little as 3 minutes with a no-obligation cash offer.
    Estimated market value
    $585,400