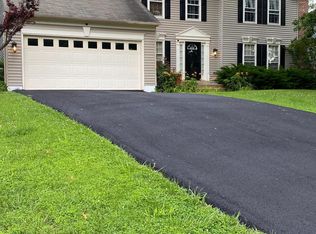
Immaculately renovated and maintained custom built home with extensive upgrades located in sought after Wellington Community with beautifully landscaped common areas, abundance of walking trails, tot lots, a Magnificent Size Pool, Tennis Courts, and More! 10203 Bens Way is a 3-level, 4-bed/3.5 bath that is move in ready and waiting for YOU. Front to back, top to bottom, inside and out, this well designed home with 6,428 sq. ft. Total Living Area (TLA) and 4,559 Gross Living Area (GLA) is a Showstopper. It has a Great Floor Plan with 9-foot and Vaulted Foyer and Family Room ceilings, Central Vacuum System (all three levels), Full In-ground Irrigation and Security Systems. The inviting bright and airy Two-story Vaulted Foyer with magnificent ascending staircase and Crown Moldings sets the tone for the rest of the home, along with the large open Two-story Vaulted Family Room with Gas Fireplace and Den Overlook. To the left of the foyer is an Office with double French Doors and to the right Formal Living Room with double French Doors and Crown Molding. The Foyer leads to the Kitchen with double door Formal Dining with Crown and Chair Moldings to the right and Breakfast and Vaulted Family Room to the left. The Family Room leads to a beautiful Vaulted Screened-in Porch with SKYLIGHTS and Built-in Bench Seating and an Open Deck off that. The Dining and Breakfast Rooms have Bay Windows that fill these spaces with Natural Light. These, along with the Kitchen Windows, provide scenic views of the beautifully landscaped and well-manicured private backyard and open park areas. The Kitchen is complete with a Double Oven, new Granite Countertops, an Island Range, and Large Pantry. There is a Walk-in Laundry/Mudroom, Half Bath, and access to the Newly Refinished Two-car Garage on the main level. Upstairs you will find Two Secondary Bedrooms sharing a spacious Hall Bath, as well as the Double-door Master Suite with Chair Moldings, Walk-in Closet, and Bath with Private Shower and Jacuzzi. The Master Suite features a Sitting or Computer Room. The Newly Finished Lower-level Apartment is what sets this home apart. It is truly Separate Living Quarters with Private Patio walkout/entrance. On this level is a Large 14’ x 23’ 4th Bedroom (including two double-door closets), Full Bath, and Combo Living/Den, Full Kitchen with Breakfast area, and Laundry/Utility/Workshop. This living space is LEASABLE and perfect for an aging parent who just needs a little extra attention, your college kid who is home trying save money, guests that come from out of town during the holidays, or even teenagers who just need their own space! The home’s more than 1,150 sq. ft. of Outdoor Living Spaces (Screen Porch, Deck, and Patio) are perfect for Entertaining and Gatherings of Friends and Family. The apartment’s HUGE concrete patio, like the home’s main level, overlooks the Beautifully Landscaped private/fenced backyard and Extended Scenic Views and has a 100 sq. ft. Storage Room for tools and yard equipment. Wellington Community is close to everything you need! Only minutes from Historic Old Town Manassas with Sidewalk Cafes, Art Galleries, Museums, and Virginia Railroad Express (VRE) D.C. Commuter train and ATM train station. TWelcome Home! UPGRADES INCLUDE: • Complete Interior Renovation, • Complete Landscaping Upgrade, • Architectural Style Roof, • Main-Level Kitchen Granite Countertops, • Energy Efficient Computerized HVAC System, • Energy Efficient Glass-lined Hot Water Heater, • Lower-Level Full Kitchen with Appliances, • Lower-Level Tile Flooring and Carpet, • Lower-Level Laundry Room Upgrade/Washer/Dryer, • Lower-level Patio Renovation, • Screened-in Porch Renovation, including Aluminum Doors, • Screened-in Porch Skylights, • New Belt-Driven Lift Master Garage Door Openers, • Open Deck Renovation, • Irrigation Rain-Monitoring Control System, PLUS MUCH MORE!
Sold for $708,000
Zillow last checked:
Listing updated:
Bought with:
NON MEMBER, 0225194075
Non Subscribing Office
Source: Bright MLS,MLS#: VAMN2005010
Price history
| Date | Event | Price |
|---|---|---|
| 11/1/2023 | Sold | $708,000-2.9%$155/sqft |
Source:  Bright MLS #VAMN2005010 Report a problem Bright MLS #VAMN2005010 Report a problem | ||
| 9/26/2023 | Pending sale | $729,000$160/sqft |
Source: Bright MLS #VAMN2005010 Report a problem | ||
| 9/19/2023 | Listing removed | -- |
Source: Bright MLS #VAMN2005010 Report a problem | ||
| 9/6/2023 | Price change | $729,000-1.1%$160/sqft |
Source: Bright MLS #VAMN2005010 Report a problem | ||
| 8/29/2023 | Price change | $737,000-1.3%$162/sqft |
Source: Bright MLS #VAMN2005010 Report a problem | ||
| 8/26/2023 | Price change | $747,000-1.3%$164/sqft |
Source: Bright MLS #VAMN2005010 Report a problem | ||
| 8/17/2023 | Price change | $757,000-1.3%$166/sqft |
Source: Bright MLS #VAMN2005010 Report a problem | ||
| 8/7/2023 | Price change | $767,000-2.5%$168/sqft |
Source: Bright MLS #VAMN2005010 Report a problem | ||
| 7/31/2023 | Listed for sale | $787,000+128.1%$173/sqft |
Source: Bright MLS #VAMN2005010 Report a problem | ||
| 9/21/2009 | Sold | $345,000+38%$76/sqft |
Source: Public Record Report a problem | ||
| 11/2/2001 | Sold | $250,000-29.6%$55/sqft |
Source: Public Record Report a problem | ||
| 5/4/2000 | Sold | $355,000$78/sqft |
Source: Public Record Report a problem | ||
Get a cash offer in 3 minutes
Find out how much your home could sell for in as little as 3 minutes with a no-obligation cash offer.
Estimated market value
$794,700
