One or more photo(s) has been virtually staged. Under Construction. SAMPLE IMAGE Discover the Tanner Plan – Thoughtful Design Meets Modern Versatility Welcome to the Tanner Plan, a beautifully crafted single-story home designed with both functionality and comfort in mind. This well-appointed The residence features three spacious bedrooms and two full bathrooms, offering the ideal layout for growing families, working professionals, or those who love to host. One of the standout features of the Tanner Plan is the flexible TWO-car garage, offering ample room for vehicles, storage, or recreational equipment Step inside and enjoy an open-concept living area that seamlessly blends the expansive living room, dining space, and modern kitchen—creating the perfect environment for entertaining or relaxed everyday living. With its intelligent floorplan and multi-use spaces, the Tanner Plan brings convenience and adaptability to the forefront of modern home design. Live in the Heart of Innovation – Welcome to Laureate Park at Lake Nona Set within one of Central Florida’s most dynamic neighborhoods, Laureate Park in Lake Nona offers a vibrant and connected lifestyle. Known for its forward-thinking approach to health, wellness, and technology, this award-winning community is designed for those who want more from where they live. Residents enjoy community-wide high-speed 5G internet, ensuring seamless connectivity throughout the neighborhood. Located within Lake Nona’s renowned Medical City, you’ll be surrounded by world-class healthcare facilities, research institutions, and life science companies—putting you at the epicenter of innovation. Laureate Park offers easy access to the Lake Nona Town Center and Boxi Park, two of the area’s most exciting destinations for dining, shopping, and entertainment. Whether you're in the mood for upscale cuisine, a casual evening out, or family-friendly fun, everything you need is just minutes away. The community’s active lifestyle is complemented by nearly 1,000 events each year, from yoga sessions and live music to holiday celebrations and cultural festivals. It’s a place where neighbors become friends and every day brings something new.
Sold for $655,990
$655,990
10203 Dulbecco St, Orlando, FL 32827
3beds
2,001sqft
Single Family Residence
Built in 2025
5,607 Square Feet Lot
$662,500 Zestimate®
$328/sqft
$3,781 Estimated rent
Home value
$662,500
$603,000 - $722,000
$3,781/mo
Zestimate® history
Owner options
List your home for rent
$3,781/mo
Rent Zestimate®
Find your next renter with Zillow Rental Manager. Plus, with online applications, you can quickly screen prospective tenants – for free.
$3,781/mo
Rent Zestimate®
Refinance and save
$4,820/mo
Est. payment
Refinancing to a lower rate could help reduce your monthly payments and save thousands over the life of the loan.
$4,820/mo
Est. payment
Explore your selling options
Work with a Zillow partner agent
Leverage their expertise and Zillow's premium Showcase listings to get your home seen by more buyers.
Get startedList with your own agent
Get your home in front of millions of buyers by listing it on Zillow.
Learn how to do itSell it yourself
Take full control of how buyers see your home on Zillow by listing For Sale by Owner (FSBO).
List your homeWhat's special
Zillow last checked:
Listing updated:
Listed by:
Nancy Pruitt, PA 352-552-7574,
OLYMPUS EXECUTIVE REALTY INC 407-469-0090
Bought with:
Non-Member Agent
STELLAR NON-MEMBER OFFICE
Source: Stellar MLS,MLS#: G5100351 Originating MLS: Orlando Regional
Originating MLS: Orlando Regional
Facts & features
Interior
Bedrooms & bathrooms
- Bedrooms: 3
- Bathrooms: 2
- Full bathrooms: 2
Rooms
- Room types: Great Room, Utility Room
Primary bedroom
- Features: Walk-In Closet(s)
- Level: First
- Area: 208 Square Feet
- Dimensions: 16x13
Bedroom 2
- Features: Built-in Closet
- Level: First
- Area: 130 Square Feet
- Dimensions: 13x10
Bedroom 3
- Features: Built-in Closet
- Level: First
- Area: 130 Square Feet
- Dimensions: 13x10
Dining room
- Level: First
- Area: 204 Square Feet
- Dimensions: 17x12
Kitchen
- Level: First
- Area: 121 Square Feet
- Dimensions: 11x11
Living room
- Level: First
- Area: 238 Square Feet
- Dimensions: 17x14
Heating
- Electric
Cooling
- Central Air
Appliances
- Included: Dishwasher, Disposal, Exhaust Fan, Microwave, Range, Range Hood, Refrigerator
- Laundry: Inside, Laundry Room
Features
- Eating Space In Kitchen, High Ceilings, Open Floorplan, Primary Bedroom Main Floor, Solid Surface Counters, Thermostat, Walk-In Closet(s)
- Flooring: Carpet, Tile
- Windows: Window Treatments
- Has fireplace: No
Interior area
- Total structure area: 2,919
- Total interior livable area: 2,001 sqft
Property
Parking
- Total spaces: 2
- Parking features: Alley Access, Garage Door Opener, Guest, Oversized, Parking Pad
- Attached garage spaces: 2
- Has uncovered spaces: Yes
- Details: Garage Dimensions: 20X21
Features
- Levels: One
- Stories: 1
- Patio & porch: Covered, Front Porch, Porch, Rear Porch
- Exterior features: Rain Gutters, Sidewalk, Sprinkler Metered
Lot
- Size: 5,607 Square Feet
- Dimensions: 45 x 120
- Features: Cleared, Sidewalk
Details
- Parcel number: 312431484600370
- Zoning: PUD
- Special conditions: None
Construction
Type & style
- Home type: SingleFamily
- Architectural style: Craftsman
- Property subtype: Single Family Residence
Materials
- Block, Stucco
- Foundation: Slab
- Roof: Shingle
Condition
- Under Construction
- New construction: Yes
- Year built: 2025
Details
- Builder model: Tanner
- Builder name: Craft Homes
- Warranty included: Yes
Utilities & green energy
- Sewer: Public Sewer
- Water: Public
- Utilities for property: Cable Available, Electricity Available, Fiber Optics, Phone Available, Public, Sewer Available, Street Lights, Underground Utilities, Water Available
Green energy
- Energy efficient items: Thermostat
- Water conservation: Drip Irrigation, Irrigation-Reclaimed Water
Community & HOA
Community
- Features: Deed Restrictions, Fitness Center, Park, Playground, Pool, Sidewalks, Tennis Court(s)
- Security: Security System Owned, Smoke Detector(s)
- Pet fee: $0 monthly
- Subdivision: LAUREATE PARK AT LAKE NONA
HOA
- Has HOA: Yes
- Amenities included: Cable TV, Fence Restrictions, Fitness Center, Maintenance, Park, Playground, Pool, Tennis Court(s), Trail(s)
- Services included: Cable TV, Community Pool, Internet, Maintenance Structure
- HOA fee: $172 monthly
- HOA name: Bryan Merced
- HOA phone: 407-313-8566
Location
- Region: Orlando
Financial & listing details
- Price per square foot: $328/sqft
- Annual tax amount: $500
- Date on market: 8/1/2025
- Cumulative days on market: 40 days
- Listing terms: Cash,Conventional,FHA,VA Loan
- Ownership: Fee Simple
- Total actual rent: 0
- Electric utility on property: Yes
- Road surface type: Paved, Asphalt
Price history
| Date | Event | Price |
|---|---|---|
| 12/22/2025 | Sold | $655,990-4.9%$328/sqft |
Source:  Stellar MLS #G5100351 Report a problem Stellar MLS #G5100351 Report a problem | ||
| 9/10/2025 | Pending sale | $689,990$345/sqft |
Source: Stellar MLS #G5100351 Report a problem | ||
| 8/21/2025 | Price change | $689,990-6.8%$345/sqft |
Source: Stellar MLS #G5100351 Report a problem | ||
| 8/1/2025 | Listed for sale | $739,990$370/sqft |
Source: Stellar MLS #G5100351 Report a problem | ||
Public tax history
Tax history is unavailable.
Neighborhood: City of Orlando-GOAA
Nearby homes
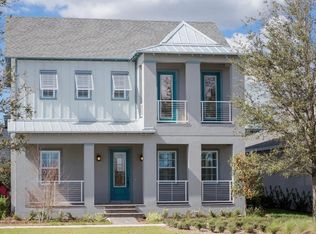
- $937,0005 bd4 ba3.3k sqft10221 Dulbecco St, Orlando, FL 32827Pending
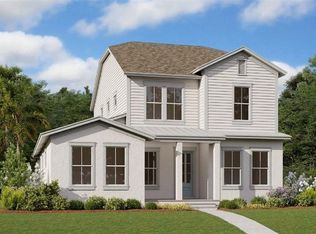
- $1,158,8425 bd3 ba3.8k sqft10257 Dulbecco St, Orlando, FL 32827Sold
- $900,0005 bd5 ba2.9k sqft10239 Dulbecco St, Orlando, FL 32827Sold

- $1,091,9355 bd5 ba2.9k sqft9684 Duflo Way, Orlando, FL 32827Pending
- $1,6501 bd1 ba618 sqft10254 Dulbecco St, Orlando, FL 32827For Rent
- $1,6501 bd1 ba682 sqft10254 Dulbecco St #10254, Orlando, FL 32827For Rent
- $744,0004 bd3 ba2.7k sqft10084 Fiddley Aly, Orlando, FL 32827Sold
- $--1 bd1 ba734 sqft9869 Gobat Aly, Orlando, FL 32827Off Market
Nearby schools
GreatSchools rating
- 10/10Laureate Park ElementaryGrades: PK-5Distance: 1.2 mi
- 9/10Luminary MiddleGrades: 6-8Distance: 0.2 mi
- 7/10Lake Nona High SchoolGrades: 9-12Distance: 2.1 mi
Schools provided by the listing agent
- Elementary: Laureate Park Elementary
- Middle: Lake Nona Middle School
- High: Lake Nona High
Source: Stellar MLS. This data may not be complete. We recommend contacting the local school district to confirm school assignments for this home.
Get a cash offer in 3 minutes
Find out how much your home could sell for in as little as 3 minutes with a no-obligation cash offer.
Estimated market value
$662,500
Get a cash offer in 3 minutes
Find out how much your home could sell for in as little as 3 minutes with a no-obligation cash offer.
Estimated market value
$662,500
- Florida
- Orange County
- Orlando
- 32827
- City of Orlando-GOAA
- 10203 Dulbecco St
Nearby cities
Nearby neighborhoods
Nearby zip codes
Other Orlando Topics
