Virtually Staged. Welcome to the Weaver MODEL, a beautifully designed 4-bedroom, 3-bath residence located in the sought-after community of Laureate Park at Lake Nona. This thoughtfully crafted home combines modern architectural style with functional living spaces ideal for today’s lifestyle. Step inside to an inviting open-concept family room and kitchen, perfect for entertaining or gathering with loved ones. Large windows and contemporary finishes create a bright, airy atmosphere throughout the main living areas. The floor plan features a convenient first-floor secondary bedroom—ideal for guests, multi-generational living, or a home office—while the remaining bedrooms are tucked away on the second floor for added privacy. The spacious owner’s suite offers comfort and style with ample natural light and a well-designed layout. A standout feature of this home is the 3-car rear-load garage, creating charming curb appeal in the front and providing functionality in the back. Between the home and garage, you’ll enjoy a private yard space—perfect for outdoor seating, play, pets, or gardening. Above the garage sits a separate 1-bedroom apartment, offering versatility as an income-producing rental, guest suite, in-law residence, or dedicated work-from-home retreat.
Pending
$937,000
10221 Dulbecco St, Orlando, FL 32827
5beds
3,300sqft
Single Family Residence
Built in 2026
5,422 Square Feet Lot
$-- Zestimate®
$284/sqft
$171/mo HOA
What's special
- 19 days |
- 25 |
- 0 |
Zillow last checked:
Listing updated:
Listed by:
Nancy Pruitt, PA 352-552-7574,
OLYMPUS EXECUTIVE REALTY INC 407-469-0090
Source: Stellar MLS,MLS#: G5114514 Originating MLS: Orlando Regional
Originating MLS: Orlando Regional
Facts & features
Interior
Bedrooms & bathrooms
- Bedrooms: 5
- Bathrooms: 4
- Full bathrooms: 4
Rooms
- Room types: Bonus Room
Primary bedroom
- Features: En Suite Bathroom, Walk-In Closet(s)
- Level: Second
Bedroom 2
- Features: Built-in Closet
- Level: Second
- Area: 121 Square Feet
- Dimensions: 11x11
Bedroom 3
- Features: Built-in Closet
- Level: Second
- Area: 143 Square Feet
- Dimensions: 11x13
Bedroom 4
- Features: Built-in Closet
- Level: First
- Area: 154 Square Feet
- Dimensions: 11x14
Primary bathroom
- Features: Exhaust Fan, Shower No Tub, Split Vanities, Water Closet/Priv Toilet, Linen Closet
- Level: Second
Dining room
- Level: First
- Area: 195 Square Feet
- Dimensions: 13x15
Kitchen
- Features: Pantry
- Level: First
- Area: 182 Square Feet
- Dimensions: 13x14
Laundry
- Level: Second
Living room
- Level: First
- Area: 300 Square Feet
- Dimensions: 15x20
Heating
- Central
Cooling
- Central Air
Appliances
- Included: Oven, Convection Oven, Cooktop, Dishwasher, Disposal, Microwave, Range Hood, Refrigerator
- Laundry: Inside, Laundry Room
Features
- Eating Space In Kitchen, High Ceilings, Open Floorplan, PrimaryBedroom Upstairs, Solid Surface Counters, Thermostat, Walk-In Closet(s)
- Flooring: Carpet, Tile
- Windows: Window Treatments
- Has fireplace: No
Interior area
- Total structure area: 4,600
- Total interior livable area: 3,300 sqft
Video & virtual tour
Property
Parking
- Total spaces: 3
- Parking features: Alley Access, Garage Faces Rear
- Garage spaces: 3
- Details: Garage Dimensions: 23x20
Features
- Levels: Two
- Stories: 2
- Patio & porch: Covered, Front Porch, Porch, Rear Porch
- Exterior features: Irrigation System, Sprinkler Metered
- Pool features: In Ground
Lot
- Size: 5,422 Square Feet
- Dimensions: 45 x 120
- Features: Level, Sidewalk
Details
- Additional structures: Guest House
- Parcel number: 312431484300360
- Zoning: PD/AN
- Special conditions: None
Construction
Type & style
- Home type: SingleFamily
- Architectural style: Craftsman
- Property subtype: Single Family Residence
Materials
- Block, Cement Siding, Stucco, Wood Frame
- Foundation: Slab
- Roof: Shingle
Condition
- Completed
- New construction: Yes
- Year built: 2026
Details
- Builder model: Weaver
- Builder name: Craft
- Warranty included: Yes
Utilities & green energy
- Sewer: Public Sewer
- Water: Public
- Utilities for property: Cable Available, Cable Connected
Community & HOA
Community
- Features: Deed Restrictions, Fitness Center, Park, Playground, Pool, Sidewalks, Tennis Court(s)
- Security: Smoke Detector(s)
- Pet fee: $0 monthly
- Subdivision: LAUREATE PARK AT LAKE NONA
HOA
- Has HOA: Yes
- Amenities included: Basketball Court, Fence Restrictions, Fitness Center, Playground, Pool, Tennis Court(s)
- Services included: Community Pool, Internet
- HOA fee: $171 monthly
- HOA name: Artemis Lifestyles
Location
- Region: Orlando
Financial & listing details
- Price per square foot: $284/sqft
- Annual tax amount: $4,493
- Date on market: 7/1/2026
- Listing terms: Cash,Conventional,FHA,VA Loan
- Ownership: Fee Simple
- Total actual rent: 0
- Road surface type: Paved, Asphalt
Estimated market value
Not available
Estimated sales range
Not available
$4,211/mo
Price history
| Date | Event | Price |
|---|---|---|
| 7/1/2026 | Pending sale | $937,000-4.4%$284/sqft |
Source:  Stellar MLS #G5114514 Report a problem Stellar MLS #G5114514 Report a problem | ||
| 6/23/2026 | Listing removed | $979,990$297/sqft |
Source: Craft Homes Report a problem | ||
| 5/12/2026 | Listed for sale | $979,990-1%$297/sqft |
Source: Craft Homes Report a problem | ||
| 4/25/2026 | Listing removed | $989,990$300/sqft |
Source: Stellar MLS #G5106634 Report a problem | ||
| 3/4/2026 | Price change | $989,990-8%$300/sqft |
Source: Stellar MLS #G5106634 Report a problem | ||
| 1/13/2026 | Listed for sale | $1,075,937$326/sqft |
Source: Stellar MLS #G5106634 Report a problem | ||
Public tax history
Tax history is unavailable.
Monthly payment
Est. payment
Payment breakdown
Explore the cost of this home by adjusting the details. Changes won't be saved.Climate risks
Neighborhood: City of Orlando-GOAA
Nearby schools
GreatSchools rating
- 10/10Laureate Park ElementaryGrades: PK-5Distance: 1.2 mi
- 9/10Luminary MiddleGrades: 6-8Distance: 0.2 mi
- 7/10Lake Nona High SchoolGrades: 9-12Distance: 2.1 mi
Schools provided by the listing agent
- Elementary: Laureate Park Elementary
- Middle: Lake Nona Middle School
- High: Lake Nona High
Source: Stellar MLS. This data may not be complete. We recommend contacting the local school district to confirm school assignments for this home.
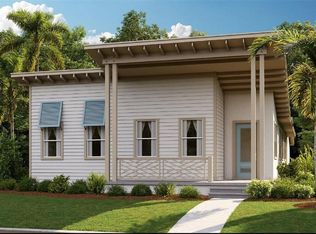
- $655,9903 bd2 ba2k sqft10203 Dulbecco St, Orlando, FL 32827Sold
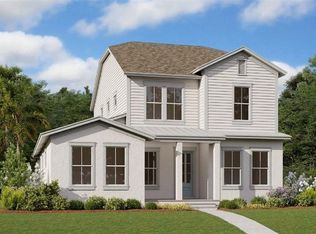
- $1,158,8425 bd3 ba3.8k sqft10257 Dulbecco St, Orlando, FL 32827Sold
- $900,0005 bd5 ba2.9k sqft10239 Dulbecco St, Orlando, FL 32827Sold

- $1,091,9355 bd5 ba2.9k sqft9684 Duflo Way, Orlando, FL 32827Pending
- $1,6501 bd1 ba618 sqft10254 Dulbecco St, Orlando, FL 32827For Rent
- $1,6501 bd1 ba682 sqft10254 Dulbecco St #10254, Orlando, FL 32827For Rent
- $966,3755 bd5 ba3.3k sqft10016 Peebles St, Orlando, FL 32827New Construction
- $744,0004 bd3 ba2.7k sqft10084 Fiddley Aly, Orlando, FL 32827Sold
A local agent can set up tours, give advice and negotiate with sellers.
Similar homes
- $904,9904 bd4 ba2.9k sqft10256 Fiddley Aly, Orlando, FL 32827New Construction

 Stellar MLS
 - $829,0004 bd4 ba2.8k sqft13348 Panama Beach Ct, Orlando, FL 32827For Sale
 MLS ID #O6419651, Michael Blank, FL PRO BROKERS LLC. Stellar MLS
 - $864,9904 bd3 ba2.1k sqft10157 Gobat Aly, Orlando, FL 32827New Construction
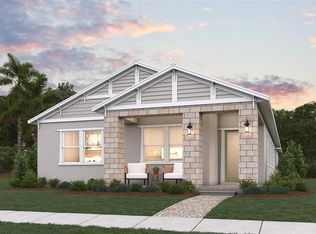 Stellar MLS
 - $919,0005 bd4 ba4k sqft12077 Uleta Ln, Orlando, FL 32827For Sale
 MLS ID #TB8522022, Ting Li, SOUTH EARTH REALTY LLC. Stellar MLS
 - $819,9904 bd3 ba2.1k sqft9811 Peebles St, Orlando, FL 32827New ConstructionStellar MLS
- $794,9904 bd3 ba2.1k sqft9878 Peebles St, Orlando, FL 32827New ConstructionStellar MLS
- $687,1564 bd4 ba2.2k sqft9871 Peebles St, Orlando, FL 32827New ConstructionMLS ID #G5111562, Nancy Pruitt, PA, OLYMPUS EXECUTIVE REALTY INC. Stellar MLS
- $795,0004 bd4 ba3k sqft11812 Padua Ln, Orlando, FL 32827For SaleMLS ID #O6419260, Harif Hazera LLC, PREMIER SOTHEBY'S INTL. REALTY. Stellar MLS
- $614,9903 bd3 ba1.7k sqft10158 Pearson Ave, Orlando, FL 32827New ConstructionStellar MLS
- $1,100,0004 bd4 ba4.1k sqft12004 Uleta Ln, Orlando, FL 32827For SaleMLS ID #O6347169, Ataide Braga, MS LAND & BUILDING LLC. Stellar MLS
- $728,6453 bd3 ba1.9k sqft14963 Sirleaf Dr, Orlando, FL 32827New ConstructionStellar MLS
- $1,025,0005 bd4 ba3.9k sqft8173 Gamemaster Ave, Orlando, FL 32832For SaleMLS ID #O6399599, Tai Phan, LPT REALTY, LLC. Stellar MLS
- $645,0004 bd4 ba2.3k sqft7749 Laureate Blvd, Orlando, FL 32827For SaleMLS ID #O6361936, Peter Luu, REAL BROKER, LLC. Stellar MLS
- $660,0002 bd5 ba2.4k sqft13554 Heaney Ave, Orlando, FL 32827For SaleMLS ID #O6397021, Kayla DeVoogel, ORLANDO PROPERTY ADVISORS. Stellar MLS
- $820,0006 bd6 ba3.7k sqft2850 Bookmark Dr, Kissimmee, FL 34746For SaleMLS ID #O6322300, Juliana Martins, SINGULAR REALTY LLC. Stellar MLS
- $625,0004 bd3 ba2.1k sqft10429 Stapeley Dr, Orlando, FL 32832For SaleMLS ID #O6397044, Priscilla Chan, PA, FLORIDA REALTY INVESTMENTS. Stellar MLS
- $579,0003 bd3 ba2.1k sqft13618 Briand Ave, Orlando, FL 32827For SaleMLS ID #O6403392, Michael Blank, FL PRO BROKERS LLC. Stellar MLS
- $695,0005 bd5 ba2.9k sqft2924 Protagonist St, Kissimmee, FL 34746For SaleMLS ID #O6315064, Juliana Martins, SINGULAR REALTY LLC. Stellar MLS
- $704,9905 bd4 ba3.2k sqft2936 Garden Trail Bend St, Cloud, FL 34771New ConstructionStellar MLS
- $945,0005 bd5 ba4.5k sqft870 Spinnaker Way, Kissimmee, FL 34746For SaleMLS ID #O6350530, Jacky Liu, YORK MILLS REALTY LLC. Stellar MLS
